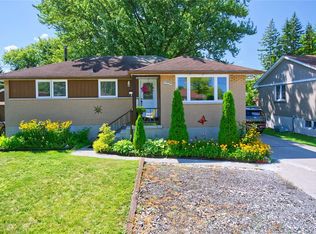
Estate Sale-3 Bdrm Back-split with Great Potential. Opportunity awaits! This home is situated on lovely landscaped lot in desirable area on lovely landscaped lot and offers plenty of space and potential to make it your own. Features include a back deck, spacious living areas and a finished lower level complete with built in bar- perfect for entertaining or creating a comfortable family space. This estate is being sold as-is and requires some TLC. The main floor carpeting has been removed due to previous owners smoking and the home would benefit from fresh paint and new flooring. A great opportunity for buyers looking to renovate and add their personal touches. Bring your vision and transform this home into something special!
For sale
C$489,900
1106 Bernard Ct, Sarnia, ON N7S 6J6
4beds
3baths
Single Family Residence
Built in ----
5,116 Square Feet Lot
$-- Zestimate®
C$--/sqft
C$-- HOA
What's special
Lovely landscaped lotBack deck
- 3 days |
- 12 |
- 0 |
Zillow last checked:
Listing updated:
Listed by:
COLDWELL BANKER STAR REAL ESTATE
Source: TRREB,MLS®#: X13698718 Originating MLS®#: London and St. Thomas Association of REALTORS
Originating MLS®#: London and St. Thomas Association of REALTORSFacts & features
Interior
Bedrooms & bathrooms
- Bedrooms: 4
- Bathrooms: 3
Primary bedroom
- Level: Main
- Dimensions: 3.51 x 4.37
Bedroom 2
- Level: Main
- Dimensions: 3.18 x 3.53
Bedroom 3
- Level: Main
- Dimensions: 3.45 x 3.53
Breakfast
- Level: Main
- Dimensions: 4.75 x 1.93
Dining room
- Level: Main
- Dimensions: 3.63 x 2.67
Family room
- Level: In Between
- Dimensions: 5.16 x 3.51
Family room
- Level: Lower
- Dimensions: 8.2 x 8.66
Kitchen
- Level: Main
- Dimensions: 4.75 x 2.87
Living room
- Level: Main
- Dimensions: 3.94 x 4.67
Other
- Level: Lower
- Dimensions: 3.79 x 11.38
Utility room
- Level: Lower
- Dimensions: 8.33 x 3.43
Heating
- Forced Air, Gas
Cooling
- Central Air
Appliances
- Included: Water Heater Owned
Features
- Primary Bedroom - Main Floor
- Basement: Full,Finished
- Has fireplace: Yes
- Fireplace features: Family Room
Interior area
- Living area range: 1500-2000 null
Video & virtual tour
Property
Parking
- Total spaces: 4
- Parking features: Private, Lane
- Has garage: Yes
Features
- Patio & porch: Deck
- Exterior features: Year Round Living
- Pool features: None
Lot
- Size: 5,116 Square Feet
- Topography: Flat
Details
- Parcel number: 432010062
Construction
Type & style
- Home type: SingleFamily
- Property subtype: Single Family Residence
Materials
- Brick, Other
- Foundation: Poured Concrete
- Roof: Asphalt Shingle
Utilities & green energy
- Sewer: Sewer
Community & HOA
Location
- Region: Sarnia
Financial & listing details
- Tax assessed value: C$287,000
- Annual tax amount: C$4,976
- Date on market: 8/21/2026
Price history
Price history is unavailable.
Public tax history
Tax history is unavailable.
Climate risks
Neighborhood: N7S
Nearby schools
GreatSchools rating
- 5/10Garfield Elementary SchoolGrades: PK-5Distance: 3.6 mi
- 5/10East Shore Leadership AcademyGrades: K-8Distance: 3.7 mi
- 7/10Blue Water Middle CollegeGrades: 9-12Distance: 3.4 mi
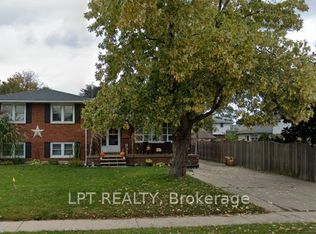
- C$498,8004 bd2 ba-- sqft1210 Wiltshire Dr, Sarnia, ON N7S3T6For Sale
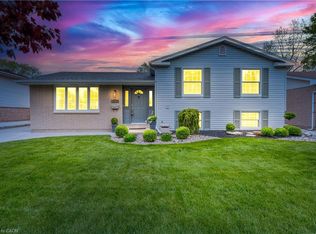
- C$540,0003 bd2 ba1.1k sqft990 Allandale Dr, Sarnia, ON N7S3E4Sold
- C$549,9004 bd3 ba-- sqft1207 Echo Rd, Sarnia, ON N7S3K2For Sale

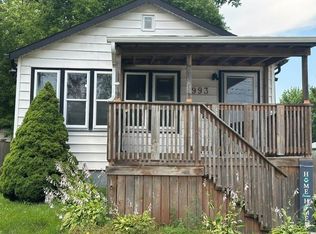
- C$309,9002 bd1 ba1.1k sqft993 Murphy Rd, Sarnia, ON N7S2Y3For Sale
- C$489,9003 bd2 ba-- sqft309 Edgewood St, Sarnia, ON N7S5S1For Sale
- C$--3 bd1 ba1.2k sqft1116 Indian Rd N, Sarnia, ON N7V4C5Off Market
- C$979,9005 bd4 ba2.5k sqft875 Magnolia Ln, Sarnia, ON N7S0G3For Sale
- C$--2 bd2 ba1.2k sqft76 Olympus Ct #11, Sarnia, ON N7S4S7Off Market
Similar homes
- C$479,9004 bd2 ba-- sqft1108 Errol Rd E, Sarnia, ON N7S 2E9For Sale
 MLS ID #26017971, Madison Twose, Sales Person, Exp Realty, Brokerage Brokerage. Windsor-Essex County AOR
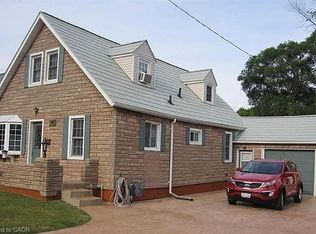
 - C$449,0004 bd3 ba1.2k sqft744 Copland Rd, Sarnia, ON N7T 7B5For Sale
 MLS ID #40857640, Sim Summan, Salesperson, HOMELIFE DIAMONDS REALTY INC. ITSO
 - C$498,8004 bd2 ba-- sqft1210 Wiltshire Dr, Sarnia, ON N7S 3T6For SaleMLS ID #X13623808, LPT REALTY. TRREB
- C$479,9005 bd2 ba-- sqft1229 Exmouth St, Sarnia, ON N7S 1W8For Sale
 MLS ID #26018781, Jeannie Frawley, Sales Person, Pc275 Realty Inc. Brokerage. Windsor-Essex County AOR
 - C$549,9004 bd3 ba-- sqft1207 Echo Rd, Sarnia, ON N7S 3K2For SaleMLS ID #26015555, Carla Macgregor, Sales Person, Initia Real Estate (Ontario) Ltd. Brokerage. Windsor-Essex County AOR
- C$489,9004 bd2 ba-- sqft1309 Indian Rd N, Sarnia, ON N7V 4C6For SaleMLS ID #26017215, Courtney Levert, Sales Person, Exp Realty, Brokerage (London/Sarnia) Brokerage. Windsor-Essex County AOR
- C$489,9003 bd2 ba-- sqft309 Edgewood St, Sarnia, ON N7S 5S1For SaleMLS ID #26012303, Gary Smith, Sales Person, Exp Realty, Brokerage Brokerage. Windsor-Essex County AOR
- C$460,0004 bd2 ba-- sqft2623 Kaymar Cres, Sarnia, ON N0N 1C0For SaleMLS ID #X13704164, RIGHT AT HOME REALTY. TRREB
- C$499,0003 bd3 ba-- sqft1114 Lakeshore Rd, Sarnia, ON N7V 2V8For SaleMLS ID #X13222798, ROYAL LEPAGE SIGNATURE REALTY. TRREB
- C$480,0004 bd3 ba-- sqft276 Cameron St, Sarnia, ON N7T 4B3For SaleMLS ID #X13507832, GLOBAL BRICKS EXECUTIVE HOMES REALTY. TRREB
- C$499,9004 bd2 ba-- sqft140 Napier St, Sarnia, ON N7T 6E6For SaleMLS ID #X13604314, RIGHT AT HOME REALTY. TRREB
- C$449,9004 bd1 ba-- sqft1126 Cathcart Blvd, Sarnia, ON N7S 2H5For SaleMLS ID #26017492, Chynna Dasilva, Sales Person, Exp Realty, Brokerage Brokerage. Windsor-Essex County AOR
- $599,9004 bd4 ba3.5k sqft4333 Gratiot Ave, Fort Gratiot, MI 48059For Sale
 MLS ID #50219463, Michael Rickerman, Epique Inc.. MiRealSource
 - $--4 bd2 ba2k sqft3333 Carrigan Rd, Fort Gratiot, MI 48059AuctionAuction.com 2
- C$559,9004 bd1 ba-- sqft1933 Plank Rd, Saint Clair, ON N7T 7H5For SaleMLS ID #X13697358, RIGHT AT HOME REALTY. TRREB
- $489,9004 bd5 ba3.3k sqft3040 Oak Moss Ct, Fort Gratiot, MI 48059For Sale
 MLS ID #20261059148, Michelle E Caldwell, Epique Realty. Realcomp II
 - C$575,0004 bd2 ba-- sqft1732 Rutherglen Close, Sarnia, ON N7S 3R9For SaleMLS ID #26018470, Katie Fleischer, Sales Person, Initia Real Estate (Ontario) Ltd. Brokerage. Windsor-Essex County AOR
- C$499,0004 bd2 ba-- sqft22 Turner Dr, Sarnia, ON N7S 4L1For SaleMLS ID #26012601, Savanna Smyth, Sales Person, Exp Realty, Brokerage Brokerage. Windsor-Essex County AOR
- C$529,9003 bd3 ba-- sqft1593 Murphy Rd, Sarnia, ON N7S 2Z4For SaleMLS ID #X12871854, ICI SOURCE REAL ASSET SERVICES INC.. TRREB
- $499,9005 bd3 ba2.7k sqft3531 State Rd, Fort Gratiot, MI 48059For SaleMLS ID #50211001, Charles Nantroup, Town & Country Realty-Lexington. MiRealSource
