Welcome to this beautifully renovated home in a central, walkable Sarnia neighbourhood. Featuring 3 spacious bedrooms, 1 modern bathroom, and a bright open-concept kitchen and living area with contemporary finishes throughout, this home is truly move-in ready. The finished basement offers a large bedroom, a full bathroom, and a space roughed-in for a future kitchen, making it ideal for an in-law suite or potential rental income. Conveniently located near parks, schools, Bluewater Health, Lambton College, shopping, Canatara Park, and the waterfront.
For sale
C$499,900
140 Napier St, Sarnia, ON N7T 6E6
4beds
2baths
Single Family Residence
Built in ----
4.55 Acres Lot
$-- Zestimate®
C$--/sqft
C$-- HOA
What's special
Beautifully renovated homeContemporary finishes throughoutFinished basement
- 21 hours |
- 2 |
- 0 |
Zillow last checked:
Listing updated:
Listed by:
RIGHT AT HOME REALTY
Source: TRREB,MLS®#: X13604314 Originating MLS®#: London and St. Thomas Association of REALTORS
Originating MLS®#: London and St. Thomas Association of REALTORSFacts & features
Interior
Bedrooms & bathrooms
- Bedrooms: 4
- Bathrooms: 2
Primary bedroom
- Level: Second
- Dimensions: 3.66 x 5.79
Bedroom
- Level: Basement
- Dimensions: 3.2 x 3.35
Bedroom 2
- Level: Second
- Dimensions: 3.35 x 2.44
Bedroom 3
- Level: Second
- Dimensions: 3.05 x 2.74
Bathroom
- Level: Second
- Dimensions: 2.03 x 2.45
Bathroom
- Level: Basement
- Dimensions: 2.44 x 1.37
Other
- Level: Main
- Dimensions: 2.74 x 4.88
Laundry
- Level: Main
- Dimensions: 2.13 x 2.69
Living room
- Level: Main
- Dimensions: 5.18 x 4.88
Living room
- Level: Basement
- Dimensions: 4.42 x 3.35
Heating
- Baseboard, Electric
Cooling
- None
Appliances
- Included: Water Heater
Features
- Flooring: Carpet Free
- Basement: Finished
- Has fireplace: No
Interior area
- Living area range: 1100-1500 null
Property
Parking
- Total spaces: 1
- Parking features: Available, Front Yard Parking
Features
- Stories: 2
- Pool features: None
Lot
- Size: 4.55 Acres
- Features: Greenbelt/Conservation, Hospital, Library, Park, Place Of Worship, Public Transit, Square Lot
Details
- Parcel number: 432620060
- Other equipment: Sump Pump
Construction
Type & style
- Home type: SingleFamily
- Property subtype: Single Family Residence
Materials
- Brick, Vinyl Siding
- Foundation: Poured Concrete
- Roof: Asphalt Shingle
Utilities & green energy
- Sewer: Sewer
Community & HOA
Community
- Security: Carbon Monoxide Detector(s), Smoke Detector(s)
Location
- Region: Sarnia
Financial & listing details
- Annual tax amount: C$1,612
- Date on market: 7/24/2026
RIGHT AT HOME REALTY
RIGHT AT HOME REALTY
By pressing Contact Agent, you agree that the real estate professional identified above may call/text you about your search, which may involve use of automated means and pre-recorded/artificial voices. You don't need to consent as a condition of buying any property, goods, or services. Message/data rates may apply. You also agree to our Terms of Use. Zillow does not endorse any real estate professionals. We may share information about your recent and future site activity with your agent to help them understand what you're looking for in a home.
Price history
Price history is unavailable.
Public tax history
Tax history is unavailable.
Climate risks
Neighborhood: N7T
Nearby schools
GreatSchools rating
- 5/10East Shore Leadership AcademyGrades: K-8Distance: 1.7 mi
- 7/10Blue Water Middle CollegeGrades: 9-12Distance: 1.5 mi
- C$--4 bd2 ba-- sqft255 Maxwell St, Sarnia, ON N7T5C6Off Market
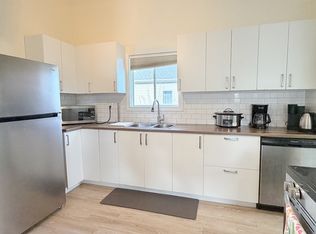
- C$318,0004 bd2 ba-- sqft224 Maxwell St, Sarnia, ON N7T5C4For Sale

- C$--1 bd1 ba-- sqft222 Maxwell St #1, Sarnia, ON N7T5C4Off Market
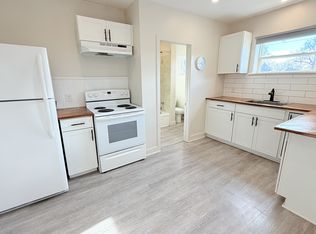
- C$--2 bd1 ba900 sqft280 Maxwell St #1, Sarnia, ON N7T5C7Off Market
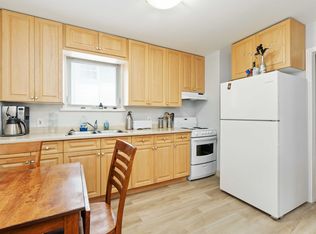
- C$--2 bd1 ba900 sqft280 Maxwell St, Sarnia, ON N7T5C7Off Market
- C$419,9993 bd3 ba-- sqft184 Durand St, Sarnia, ON N7T5A3For Sale
- C$--1 bd1 ba-- sqft185 Durand St, Sarnia, ON N7T5A4Off Market
- C$--2 bd1 ba-- sqft185 Durand St #2B-1BA, Sarnia, ON N7T5A4Off Market
Similar homes
- $519,9005 bd3 ba2.7k sqft3531 State Rd, Fort Gratiot, MI 48059For Sale
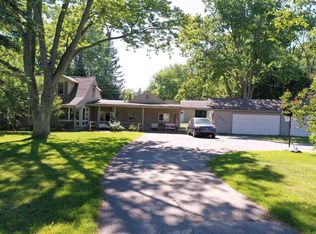
 MLS ID #50211001, Charles Nantroup, Town & Country Realty-Lexington. MiRealSource
 - C$499,0003 bd3 ba-- sqft1114 Lakeshore Rd, Sarnia, ON N7V 2V8For Sale
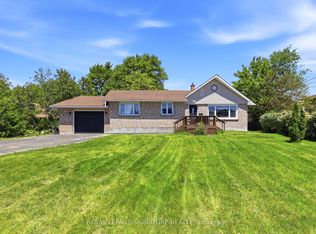 MLS ID #X13222798, ROYAL LEPAGE SIGNATURE REALTY. TRREB
 - C$529,5004 bd2 ba-- sqft1508 Len Ave, Sarnia, ON N7S 3N1For Sale
 MLS ID #X13082184, RIGHT AT HOME REALTY. TRREB
 - $475,0004 bd4 ba3.1k sqft4570 Atkins Rd, North Street, MI 48049For Sale
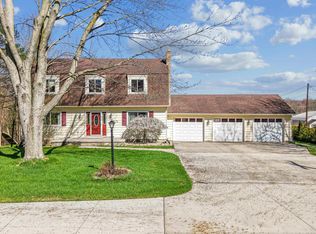 MLS ID #50194157, Donna Hazlewood, KW Platinum Port Huron. MiRealSource
 - C$399,9003 bd2 ba-- sqft702 Michigan Ave, Pt Edward, ON N7V 1G8For SaleMLS ID #26017265, Lisa Aubin, Sales Person, Exp Realty, Brokerage Brokerage. Windsor-Essex County AOR
- $510,0004 bd2 ba2.3k sqft2970 Military St, Port Huron, MI 48060For SaleMLS ID #50210496, Jackson Allen, Realty Executives Home Towne Chesterfield. MiRealSource
- C$418,0003 bd2 ba-- sqft112 Essex St, Sarnia, ON N7T 4R7For SaleMLS ID #26013592, Jeannie Frawley, Sales Person, Pc275 Realty Inc. Brokerage. Windsor-Essex County AOR
- C$515,0004 bd2 ba-- sqft22 Turner Dr, Sarnia, ON N7S 4L1For SaleMLS ID #26012601, Savanna Smyth, Sales Person, Exp Realty, Brokerage Brokerage. Windsor-Essex County AOR
- $499,9994 bd2 ba1.6k sqft5771 Gratiot Ave, Saint Clair, MI 48079For Sale
 MLS ID #20261015507, Nicholas Sinishtaj, Diplomat Realty. Realcomp II
 - C$318,0004 bd2 ba-- sqft224 Maxwell St, Sarnia, ON N7T 5C4For SaleMLS ID #26005526, Savanna Smyth, Sales Person, Exp Realty, Brokerage Brokerage. Windsor-Essex County AOR
- $529,9004 bd4 ba4.2k sqft3007 Shorewood Blvd, Fort Gratiot, MI 48059For SaleMLS ID #50210738, James Sheldon, Real Estate One Port Huron. MiRealSource
- C$389,9004 bd2 ba-- sqft755 Talfourd St, Sarnia, ON N7T 1S1For SaleMLS ID #26016164, Katie Fleischer, Sales Person, Initia Real Estate (Ontario) Ltd. Brokerage. Windsor-Essex County AOR
- $429,9004 bd3 ba2.2k sqft3409 Ancient Dr, Port Huron, MI 48060For SaleMLS ID #20261023160, Bryan Best, Max Broock, REALTORS®-Troy. Realcomp II
- C$480,0004 bd2 ba-- sqft2623 Kaymar Cres, Sarnia, ON N0N 1C0For SaleMLS ID #X13554998, RIGHT AT HOME REALTY. TRREB
- C$529,9003 bd3 ba-- sqft1593 Murphy Rd, Sarnia, ON N7S 2Z4For SaleMLS ID #X12871854, ICI SOURCE REAL ASSET SERVICES INC.. TRREB
- C$399,9003 bd2 ba-- sqft748 Alexander St, Sarnia, ON N7T 5G8For SaleMLS ID #26016318, Michelle Pereira, Sales Person, Exp Realty, Brokerage Brokerage. Windsor-Essex County AOR
- C$374,9997 bd3 ba-- sqft368 Maxwell St, Sarnia, ON N7T 5E2For SaleMLS ID #X13565718, RE/MAX PREMIER INC.. TRREB
- C$349,5003 bd1 ba-- sqft114 College Ave N, Sarnia, ON N7T 6A9For SaleMLS ID #X13557370, RIGHT AT HOME REALTY. TRREB
- C$625,0004 bd2 ba-- sqft685 Amesbury Ct, Sarnia, ON N7V 2P9For SaleMLS ID #X13513720, ROYAL LEPAGE SIGNATURE REALTY. TRREB
- $475,9003 bd3 ba3.3k sqft4299 Rabidue Rd, Clyde, MI 48049For SaleMLS ID #50209414, Laura Janski, RE/MAX Advisors. MiRealSource
