Welcome to 685 Amesbury Court, perfectly positioned on a quiet court in Sarnia's sought after North End. Offering the ideal balance of peaceful residential living and everyday convenience, this exceptional home is just minutes from shopping, schools, parks, Highway 402, Canatara Beach, waterfront trails, and downtown amenities. Thoughtfully updated throughout, the upper level features three generously sized bedrooms and a beautifully renovated bathroom, while the main floor showcases an inviting living area and a stylish renovated kitchen complete with stainless steel appliances and abundant storage. The lower level offers outstanding flexibility with an additional bedroom, two expansive living areas, a full bathroom, and a wet bar that can easily be converted into a second kitchen. Combined with its separate entrance, the layout presents an excellent opportunity for multigenerational living or income potential. Previously approved permits for a three bedroom lower level suite are available to the new owners, providing a valuable head start toward a legal duplex conversion should they choose to pursue it. A rare turnkey opportunity in the highly desirable Oak Acres neighbourhood, this home seamlessly blends modern updates, versatile living space, and exceptional long term value.
For sale
C$625,000
685 Amesbury Ct, Sarnia, ON N7V 2P9
4beds
2baths
Single Family Residence
Built in ----
6,240 Square Feet Lot
$-- Zestimate®
C$--/sqft
C$-- HOA
What's special
Thoughtfully updated throughoutThree generously sized bedroomsBeautifully renovated bathroomStylish renovated kitchenStainless steel appliancesAbundant storageWet bar
- 22 days |
- 38 |
- 1 |
Zillow last checked:
Listing updated:
Listed by:
ROYAL LEPAGE SIGNATURE REALTY
Source: TRREB,MLS®#: X13513720 Originating MLS®#: Toronto Regional Real Estate Board
Originating MLS®#: Toronto Regional Real Estate BoardFacts & features
Interior
Bedrooms & bathrooms
- Bedrooms: 4
- Bathrooms: 2
Primary bedroom
- Level: Second
- Dimensions: 4.09 x 3.38
Bedroom 2
- Level: Second
- Dimensions: 3 x 3.63
Bedroom 3
- Level: Second
- Dimensions: 2.84 x 2.57
Bedroom 4
- Level: Lower
- Dimensions: 3.61 x 2.57
Family room
- Level: Lower
- Dimensions: 6.45 x 4.57
Kitchen
- Level: Main
- Dimensions: 6.63 x 2.64
Living room
- Level: Main
- Dimensions: 5.49 x 3.63
Recreation
- Level: Basement
- Dimensions: 4.42 x 7.26
Heating
- Forced Air, Gas
Cooling
- Central Air
Appliances
- Included: Countertop Range, Water Heater
Features
- Flooring: Carpet Free
- Basement: Finished,Separate Entrance
- Has fireplace: No
Interior area
- Living area range: 1500-2000 null
Property
Parking
- Total spaces: 4
- Parking features: Garage Door Opener
- Has garage: Yes
Features
- Pool features: None
Lot
- Size: 6,240 Square Feet
Details
- Parcel number: 431630195
Construction
Type & style
- Home type: SingleFamily
- Property subtype: Single Family Residence
Materials
- Vinyl Siding, Brick
- Foundation: Concrete
- Roof: Asphalt Shingle
Utilities & green energy
- Sewer: Sewer
Community & HOA
Location
- Region: Sarnia
Financial & listing details
- Annual tax amount: C$3,779
- Date on market: 7/2/2026
ROYAL LEPAGE SIGNATURE REALTY
ROYAL LEPAGE SIGNATURE REALTY
By pressing Contact Agent, you agree that the real estate professional identified above may call/text you about your search, which may involve use of automated means and pre-recorded/artificial voices. You don't need to consent as a condition of buying any property, goods, or services. Message/data rates may apply. You also agree to our Terms of Use. Zillow does not endorse any real estate professionals. We may share information about your recent and future site activity with your agent to help them understand what you're looking for in a home.
Price history
Price history is unavailable.
Public tax history
Tax history is unavailable.
Climate risks
Neighborhood: N7V
Nearby schools
GreatSchools rating
- 5/10Garfield Elementary SchoolGrades: PK-5Distance: 2.5 mi
- 5/10Holland Woods Middle SchoolGrades: 6-8Distance: 2.9 mi
- 7/10Blue Water Middle CollegeGrades: 9-12Distance: 2.8 mi
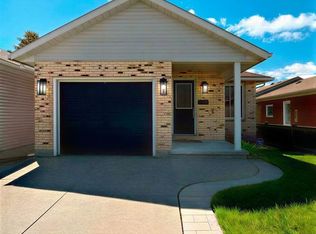
- C$--4 bd2 ba-- sqft663 Grove Ave, Sarnia, ON N7V2Y2Off Market
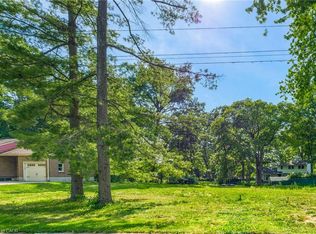
- C$399,9000.254 Acres1307 N Ridgewood Dr, Sarnia, ON N7V3R2Lot/Land
- C$399,9006,500 Square Feet1307 S Ridgewood Dr, Sarnia, ON N7V3R2Lot/Land
- C$410,0003 bd1 ba1k sqft665 Lakeshore Rd, Sarnia, ON N7V2T1Sold
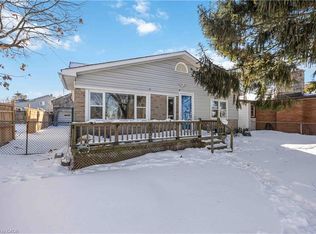
- C$--3 bd2 ba1.5k sqft1591 Mc Millen Pkwy W, Sarnia, ON N7V3P3Off Market
- C$489,9004 bd2 ba-- sqft1309 Indian Rd N, Sarnia, ON N7V4C6For Sale
- C$549,9004 bd3 ba-- sqft1207 Echo Rd, Sarnia, ON N7S3K2For Sale
- C$--3 bd1 ba1.2k sqft1116 Indian Rd N, Sarnia, ON N7V4C5Off Market
Similar homes
- C$499,9004 bd2 ba-- sqft140 Napier St, Sarnia, ON N7T 6E6For Sale
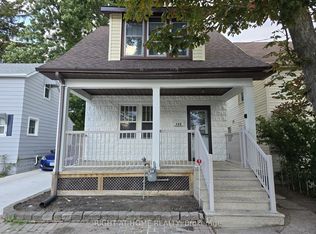 MLS ID #X13604314, RIGHT AT HOME REALTY. TRREB
 - C$549,9004 bd3 ba-- sqft1207 Echo Rd, Sarnia, ON N7S 3K2For Sale
 MLS ID #26015555, Carla Macgregor, Sales Person, Initia Real Estate (Ontario) Ltd. Brokerage. Windsor-Essex County AOR
 - C$614,0006 bd3 ba-- sqft1100 Bruce St, Sarnia, ON N7V 3B3For Sale
 MLS ID #X13459670, JN REALTY. TRREB
 - C$529,5004 bd2 ba-- sqft1508 Len Ave, Sarnia, ON N7S 3N1For Sale
 MLS ID #X13082184, RIGHT AT HOME REALTY. TRREB
 - C$499,0003 bd3 ba-- sqft1114 Lakeshore Rd, Sarnia, ON N7V 2V8For SaleMLS ID #X13222798, ROYAL LEPAGE SIGNATURE REALTY. TRREB
- C$627,0004 bd2 ba-- sqft1962 W Franklin Ave, Sarnia, ON N0N 1C0For SaleMLS ID #X13465008, JN REALTY. TRREB
- C$849,9005 bd3 ba3.8k sqft1614 Blackwell Rd, Sarnia, ON N7X 1A4For SaleMLS ID #26016964, Madison Twose, Sales Person, Exp Realty, Brokerage Brokerage. Windsor-Essex County AOR
- C$589,0004 bd1 ba-- sqft1933 Plank Rd, Saint Clair, ON N7T 7H5For SaleMLS ID #X13538992, RIGHT AT HOME REALTY. TRREB
- C$449,8003 bd2 ba-- sqft1102 Indian Rd N, Sarnia, ON N7V 4C5For SaleMLS ID #26014859, Barbara Bonnema, Broker, Exp Realty, Brokerage Brokerage. Windsor-Essex County AOR
- C$499,9003 bd2 ba-- sqft309 Edgewood St, Sarnia, ON N7S 5S1For SaleMLS ID #26012303, Gary Smith, Sales Person, Exp Realty, Brokerage Brokerage. Windsor-Essex County AOR
- C$529,9003 bd3 ba-- sqft1593 Murphy Rd, Sarnia, ON N7S 2Z4For SaleMLS ID #X12871854, ICI SOURCE REAL ASSET SERVICES INC.. TRREB
- C$679,9004 bd3 ba1.6k sqft207 Essex St, Sarnia, ON N7T 4R7For SaleMLS ID #26004231, Karina Delorey, Sales Person, Exp Realty, Brokerage Brokerage. Windsor-Essex County AOR
- C$644,9004 bd3 ba-- sqft2632 Hamilton Rd, Sarnia, ON N0N 1C0For SaleMLS ID #26013380, Mark Cooper, Sales Person, Exp Realty, Brokerage Brokerage. Windsor-Essex County AOR
- C$749,9003 bd2 ba1.7k sqft613 Sweetbay Cres, Sarnia, ON N7S 0A8For SaleMLS ID #40824320, Randhir Dhaliwal, Broker, RE/MAX REAL ESTATE CENTRE INC., BROKERAGE. ITSO
- C$419,9003 bd2 ba-- sqft930 Assiniboine Cres, Sarnia, ON N7T 7C5For SaleMLS ID #26016723, Domenic Cifaldi, Broker, The Agency Real Estate Brokerage. Windsor-Essex County AOR
- C$379,9003 bd2 ba-- sqft898 Grandview Ave, Sarnia, ON N7V 3X2For SaleMLS ID #26015398, Jacob Manhout, Sales Person, Exp Realty, Brokerage Brokerage. Windsor-Essex County AOR
- C$399,9003 bd2 ba-- sqft702 Michigan Ave, Pt Edward, ON N7V 1G8For SaleMLS ID #26017265, Lisa Aubin, Sales Person, Exp Realty, Brokerage Brokerage. Windsor-Essex County AOR
- $529,9004 bd4 ba4.2k sqft3007 Shorewood Blvd, Fort Gratiot, MI 48059For Sale
 MLS ID #50210738, James Sheldon, Real Estate One Port Huron. MiRealSource
 - C$480,0004 bd2 ba-- sqft2623 Kaymar Cres, Sarnia, ON N0N 1C0For SaleMLS ID #X13554998, RIGHT AT HOME REALTY. TRREB
- C$829,9006 bd4 ba-- sqft608 Sweetbay Cres, Sarnia, ON N7S 0A8For SaleMLS ID #26016311, Katie Fleischer, Sales Person, Initia Real Estate (Ontario) Ltd. Brokerage. Windsor-Essex County AOR
