Welcome to 930 Assiniboine Crescent, a beautifully maintained home nestled in a quiet cul-de-sac. This inviting property offers a blend of comfort, functionality, and curb appeal—ideal for families, first-time buyers, or anyone else looking to settle into a quiet neighbourhood close to amenities. Step inside to find a warm and welcoming layout featuring spacious living areas, large windows that fill the home with natural light, and a functional floor plan designed for everyday living. The kitchen offers ample cabinetry and workspace, flowing seamlessly into the dining area—perfect for family meals or entertaining guests. The home features generously sized bedrooms and well-appointed bathrooms, providing flexibility. Downstairs, the finished lower level adds valuable living space, ideal for a rec room, home office, or gym.
For sale
C$419,900
930 Assiniboine Cres, Sarnia, ON N7T 7C5
3beds
Single Family Residence
Built in 1999
5,662 Square Feet Lot
$-- Zestimate®
C$--/sqft
C$-- HOA
What's special
Quiet cul-de-sacGenerously sized bedroomsWell-appointed bathrooms
- 7 days |
- 34 |
- 2 |
Zillow last checked:
Listing updated:
Listed by:
Domenic Cifaldi, Broker,
The Agency Real Estate Brokerage
Source: Windsor-Essex County AOR,MLS®#: 26016723 Originating MLS®#: Sarnia-Lambton Association of REALTORS®
Originating MLS®#: Sarnia-Lambton Association of REALTORS®Facts & features
Interior
Bedrooms & bathrooms
- Bedrooms: 3
- Bathrooms: 2
- Full bathrooms: 2
Heating
- Natural Gas, Furnace
Cooling
- Central Air, Fully Air Conditioned
Appliances
- Included: Dishwasher, Dryer, Refrigerator, Stove, Washer, Gas Water Heater
Features
- C/Vac Attachments
- Flooring: Carpet
- Basement: Full
- Number of fireplaces: 1
- Fireplace features: Fireplace 1 Fuel (Gas), Fireplace 1 (Insert)
Property
Parking
- Total spaces: 1
- Parking features: Finished Drive, Shared Driveway, Single Garage
- Garage spaces: 1
- Has uncovered spaces: Yes
Features
- Patio & porch: Patio
- Fencing: Fenced Yard
- Frontage length: 31.52
Lot
- Size: 5,662 Square Feet
- Features: Cul-De-Sac, Landscaped, Playground Nearby, Shopping Nearby, Acreage Info (Unknown)
Details
- Zoning: RES
Construction
Type & style
- Home type: SingleFamily
- Architectural style: Bungalow
- Property subtype: Single Family Residence
- Attached to another structure: Yes
Materials
- Brick
- Foundation: Unknown
- Roof: Asphalt Shingle
Condition
- Year built: 1999
Utilities & green energy
- Sewer: Sanitary
- Water: Municipal Water
- Utilities for property: Water Connected, Sewer Connected
Community & HOA
Community
- Security: Alarm System
Location
- Region: Sarnia
Financial & listing details
- Annual tax amount: C$3,779
- Date on market: 7/13/2026
- Inclusions: Fridge, Stove, Washer, Dryer, Window Coverings, C/vac & Attachments
- Exclusions: Storage Shed In Backyard, Dining Set.
- Ownership: Freehold
Domenic Cifaldi, Broker
Domenic Cifaldi, Broker
(226) 402-2417
By pressing Contact Agent, you agree that the real estate professional identified above may call/text you about your search, which may involve use of automated means and pre-recorded/artificial voices. You don't need to consent as a condition of buying any property, goods, or services. Message/data rates may apply. You also agree to our Terms of Use. Zillow does not endorse any real estate professionals. We may share information about your recent and future site activity with your agent to help them understand what you're looking for in a home.
Price history
| Date | Event | Price |
|---|---|---|
| 7/13/2026 | Listed for sale | C$419,900 |
Source:  Windsor-Essex County AOR #26016723 Report a problem Windsor-Essex County AOR #26016723 Report a problem | ||
Public tax history
Tax history is unavailable.
Climate risks
Neighborhood: N7T
Nearby schools
GreatSchools rating
- 5/10East Shore Leadership AcademyGrades: K-8Distance: 2.6 mi
- 7/10Blue Water Middle CollegeGrades: 9-12Distance: 2.6 mi
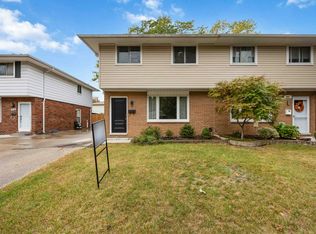
- C$--3 bd2 ba1.4k sqft920 Assiniboine Cres, Sarnia, ON N7T7C5Off Market
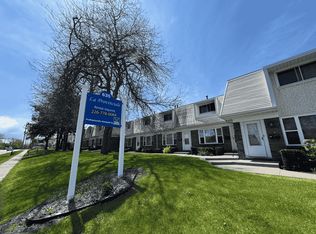
- C$--3 bd2 ba-- sqft635 Indian Rd N, Sarnia, ON N7T7P1Off Market
- C$1,2951 bd1 ba-- sqft635 Indian Rd N #1333571, Sarnia, ON N7T7P1For Rent
- C$1,8953 bd2 ba-- sqft635 Indian Rd N #749032, Sarnia, ON N7T7P1For Rent
- C$--2 bd2 ba-- sqft635 Indian Rd N #749031, Sarnia, ON N7T7P1Off Market
- C$--1 bd1 ba-- sqft646 Indian Rd N, Sarnia, ON N7T7G8Off Market
- C$1,3951 bd1 ba-- sqft646 Indian Rd N #749055, Sarnia, ON N7T7G8For Rent
- C$--2 bd2 ba-- sqft646 Indian Rd N #749035, Sarnia, ON N7T7G8Off Market
Similar homes
- C$399,9003 bd2 ba-- sqft748 Alexander St, Sarnia, ON N7T 5G8For Sale
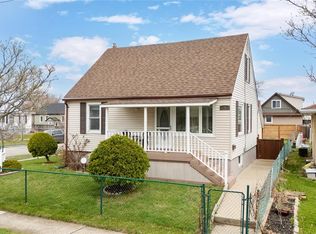 MLS ID #26016318, Michelle Pereira, Sales Person, Exp Realty, Brokerage Brokerage. Windsor-Essex County AOR
 - C$449,8003 bd2 ba-- sqft1102 Indian Rd N, Sarnia, ON N7V 4C5For Sale
 MLS ID #26014859, Barbara Bonnema, Broker, Exp Realty, Brokerage Brokerage. Windsor-Essex County AOR
 - C$379,9003 bd2 ba-- sqft898 Grandview Ave, Sarnia, ON N7V 3X2For Sale
 MLS ID #26015398, Jacob Manhout, Sales Person, Exp Realty, Brokerage Brokerage. Windsor-Essex County AOR
 - C$389,9004 bd2 ba-- sqft755 Talfourd St, Sarnia, ON N7T 1S1For Sale
 MLS ID #26016164, Katie Fleischer, Sales Person, Initia Real Estate (Ontario) Ltd. Brokerage. Windsor-Essex County AOR
 - C$399,9004 bd2 ba-- sqftOak Acres, Sarnia, ON N7V 3R8For SaleMLS ID #26016472, Charmaine Moffatt, Sales Person, Exp Realty, Brokerage Brokerage. Windsor-Essex County AOR
- C$424,9993 bd2 ba-- sqft112 Essex St, Sarnia, ON N7T 4R7For SaleMLS ID #26013592, Jeannie Frawley, Sales Person, Pc275 Realty Inc. Brokerage. Windsor-Essex County AOR
- C$409,9003 bd2 ba-- sqft197 Borden St, Sarnia, ON N7S 1E7For SaleMLS ID #26014868, Madison Twose, Sales Person, Exp Realty, Brokerage Brokerage. Windsor-Essex County AOR
- C$499,9003 bd2 ba-- sqft309 Edgewood St, Sarnia, ON N7S 5S1For SaleMLS ID #26012303, Gary Smith, Sales Person, Exp Realty, Brokerage Brokerage. Windsor-Essex County AOR
- C$385,0006 bd4 ba-- sqft192 Penrose St, Sarnia, ON N7T 4V2For SaleMLS ID #26014449, Christine Bassett, Sales Person, Initia Real Estate (Ontario) Ltd. Brokerage. Windsor-Essex County AOR
- C$419,9003 bd2 ba-- sqft702 Michigan Ave, Pt Edward, ON N7V 1G8For SaleMLS ID #26015897, Lisa Aubin, Sales Person, Exp Realty, Brokerage Brokerage. Windsor-Essex County AOR
- C$390,0002 bd2 ba-- sqft278 Bright St, Sarnia, ON N7T 4G1For SaleMLS ID #26011351, Charlie Kridiotis, Broker Of Record, Ck Realty Inc. Brokerage. Windsor-Essex County AOR
- C$369,9003 bd2 ba-- sqft215 Trudeau Dr #69, Sarnia, ON N7S 4T5For SaleMLS ID #26016965, Madison Twose, Sales Person, Exp Realty, Brokerage Brokerage. Windsor-Essex County AOR
- C$349,5003 bd1 ba-- sqft114 College Ave N, Sarnia, ON N7T 6A9For SaleMLS ID #X13557370, RIGHT AT HOME REALTY. TRREB
- $429,9003 bd3 ba2.4k sqft232 Liberty Ave, Marysville, MI 48040For Sale
 MLS ID #50213087, Roman Torrez, KW Platinum Port Huron. MiRealSource
 - C$389,9003 bd1 ba-- sqft1103 Cardiff Ct, Sarnia, ON N7S 4B6For SaleMLS ID #26005674, Chynna Dasilva, Sales Person, Exp Realty, Brokerage Brokerage. Windsor-Essex County AOR
- $429,9004 bd3 ba2.2k sqft3409 Ancient Dr, Port Huron, MI 48060For Sale
 MLS ID #20261023160, Bryan Best, Max Broock, REALTORS®-Troy. Realcomp II
 - C$369,0005 bd3 ba1.6k sqft115 Collingwood St, Sarnia, ON N7T 6M8For SaleMLS ID #40843306, Nick Johnston, Salesperson, Royal LePage Wolle Realty. ITSO
- C$549,9004 bd3 ba-- sqft1207 Echo Rd, Sarnia, ON N7S 3K2For SaleMLS ID #26015555, Carla Macgregor, Sales Person, Initia Real Estate (Ontario) Ltd. Brokerage. Windsor-Essex County AOR
- $399,5003 bd3 ba2.3k sqft474 Colorado Ave, Marysville, MI 48040For SaleMLS ID #20261041351, Joe Schulte, O'Connor Realty, Inc. Realcomp II
- $379,9003 bd3 ba2.4k sqft2857 Riverwood Ct, Port Huron, MI 48060For SaleMLS ID #20261036183, Thomas L Coleman, Berkshire Hathaway HomeServices Kee Realty Ft Gra. Realcomp II
