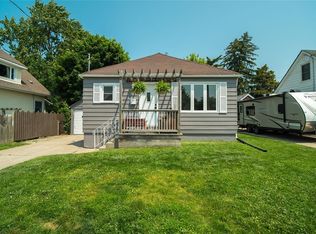
Just a short walk to both Downtown Sarnia and vibrant Mitton Village, this spacious home blends character, convenience, and thoughtful modern upgrades-perfect for a growing family. Freshly painted in neutral tones, the interior features new flooring throughout (2023) and generous principal rooms filled with natural light. The home offers three well-sized bedrooms, including a primary suite with a walk-in closet, plus an additional walk-in closet in the secondary bedroom. You'll also find two full bathrooms and a large lower-level rec room for extra living space. Major improvements provide peace of mind: a new roof (2024), basement waterproofing (2025), furnace and AC (2019), all new light fixtures, and appliances (2020). Step outside to enjoy a large deck, a fully fenced backyard, and a 1.5-car garage with plenty of storage.
Under contract
C$418,000
112 Essex St, Sarnia, ON N7T 4R7
3beds
2baths
Single Family Residence
Built in ----
0 Square Feet Lot
$-- Zestimate®
C$--/sqft
C$-- HOA
What's special
- 75 days |
- 39 |
- 2 |
Zillow last checked:
Listing updated:
Listed by:
PC275 REALTY INC.
Source: TRREB,MLS®#: X13439580 Originating MLS®#: London and St. Thomas Association of REALTORS
Originating MLS®#: London and St. Thomas Association of REALTORSFacts & features
Interior
Bedrooms & bathrooms
- Bedrooms: 3
- Bathrooms: 2
Primary bedroom
- Level: Second
- Dimensions: 4.79 x 4.17
Bedroom
- Level: Second
- Dimensions: 3.49 x 4.88
Bedroom
- Level: Second
- Dimensions: 3.55 x 3.94
Dining room
- Level: Main
- Dimensions: 2.43 x 5.41
Kitchen
- Level: Main
- Dimensions: 2.65 x 4.4
Living room
- Level: Main
- Dimensions: 7.36 x 4.06
Other
- Level: Basement
- Dimensions: 3.66 x 3.85
Recreation
- Level: Basement
- Dimensions: 4.76 x 7.04
Study
- Level: Main
- Dimensions: 3.5 x 4.83
Utility room
- Level: Basement
- Dimensions: 3.49 x 7.35
Heating
- Forced Air, Electric
Cooling
- Central Air
Features
- None
- Basement: Full,Partially Finished
- Has fireplace: Yes
- Fireplace features: Electric, Free Standing
Interior area
- Living area range: 2000-2500 null
Property
Parking
- Total spaces: 4
- Parking features: Private Double
- Has garage: Yes
Features
- Stories: 2
- Patio & porch: Deck
- Pool features: None
Lot
- Size: 0 Square Feet
- Features: Fenced Yard
- Topography: Flat
Details
- Parcel number: 432590035
Construction
Type & style
- Home type: SingleFamily
- Property subtype: Single Family Residence
Materials
- Brick, Vinyl Siding
- Foundation: Block
- Roof: Asphalt Shingle
Utilities & green energy
- Sewer: Sewer
Community & HOA
Location
- Region: Sarnia
Financial & listing details
- Annual tax amount: C$3,363
- Date on market: 6/12/2026
Price history
Price history is unavailable.
Public tax history
Tax history is unavailable.
Climate risks
Neighborhood: N7T
Nearby schools
GreatSchools rating
- 5/10East Shore Leadership AcademyGrades: K-8Distance: 1.4 mi
- 7/10Blue Water Middle CollegeGrades: 9-12Distance: 1.4 mi
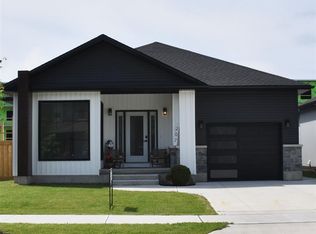
- C$679,9004 bd3 ba1.6k sqft207 Essex St, Sarnia, ON N7T4R7For Sale
- C$--2 bd1 ba899 sqft230 Forsyth St N, Sarnia, ON N7T6E2Off Market

- C$--2 bd1 ba899 sqft230 Forsyth St N #2-BEDROOM, Sarnia, ON N7T6E2Off Market

- C$--1 bd1 ba467 sqft230 Forsyth St N #1-BEDROOM, Sarnia, ON N7T6E2Off Market
- C$--1 bd1 ba467 sqft230 Forsyth St N #909814, Sarnia, ON N7T6E2Off Market
- C$--1 bd1 ba467 sqft230 Forsyth St N #1377988, Sarnia, ON N7T6E2Off Market
- C$--2 bd1 ba899 sqft230 Forsyth St N #909815, Sarnia, ON N7T6E2Off Market
- C$--2 bd2 ba923 sqft230 Forsyth St N #909816, Sarnia, ON N7T6E2Off Market
Similar homes
- C$409,9004 bd1 ba-- sqft979 Wellington St, Sarnia, ON N7S 1E2For Sale
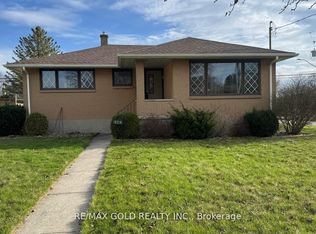 MLS ID #X13708380, RE/MAX GOLD REALTY INC.. TRREB
 - C$425,0002 bd2 ba-- sqft5700 Blackwell Side Rd #71, Sarnia, ON N7W 1B7For Sale
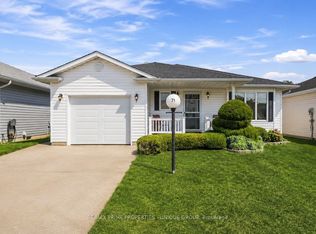 MLS ID #X13705268, RE/MAX PRIME PROPERTIES - UNIQUE GROUP. TRREB
 - C$363,9006 bd4 ba-- sqft192 Penrose St, Sarnia, ON N7T 4V2For Sale
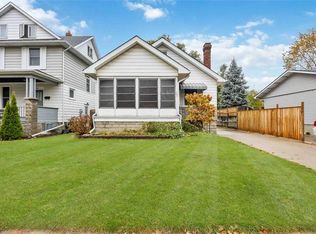 MLS ID #26014449, Christine Bassett, Sales Person, Initia Real Estate (Ontario) Ltd. Brokerage. Windsor-Essex County AOR
 - C$334,9004 bd2 ba-- sqft314 Cameron St, Sarnia, ON N7T 4B5For Sale
 MLS ID #26019900, Lisa Aubin, Sales Person, Exp Realty, Brokerage Brokerage. Windsor-Essex County AOR
 - C$379,9003 bd2 ba-- sqft898 Grandview Ave, Sarnia, ON N7V 3X2For SaleMLS ID #26015398, Jacob Manhout, Sales Person, Exp Realty, Brokerage Brokerage. Windsor-Essex County AOR
- C$389,9004 bd2 ba-- sqft755 Talfourd St, Sarnia, ON N7T 1S1For SaleMLS ID #26016164, Katie Fleischer, Sales Person, Initia Real Estate (Ontario) Ltd. Brokerage. Windsor-Essex County AOR
- C$305,4003 bd2 ba-- sqft208 Ross Ave, Sarnia, ON N7T 1J7For SaleMLS ID #X13668070, RIGHT AT HOME REALTY. TRREB
- $422,0004 bd3 ba3k sqft3799 Arlington Ave, Fort Gratiot, MI 48059For Sale
 MLS ID #20261064937, Lisa Glombowski, Realty Executives Home Towne. Realcomp II
 - C$460,0004 bd2 ba-- sqft2623 Kaymar Cres, Sarnia, ON N0N 1C0For SaleMLS ID #X13704164, RIGHT AT HOME REALTY. TRREB
- C$365,0002 bd1 ba-- sqft348 Nelson St, Sarnia, ON N7T 5J7For SaleUnited Country
- C$499,0003 bd3 ba-- sqft1114 Lakeshore Rd, Sarnia, ON N7V 2V8For SaleMLS ID #X13222798, ROYAL LEPAGE SIGNATURE REALTY. TRREB
- $429,9004 bd3 ba2.2k sqft3409 Ancient Dr, Port Huron, MI 48060For SaleMLS ID #20261023160, Bryan Best, Max Broock, REALTORS®-Troy. Realcomp II
- C$349,9005 bd1 ba-- sqft311 Conrad St, Sarnia, ON N7T 3K4For SaleMLS ID #26020126, Goran Todorovic , Broker Of Record, Remax Care Realty Brokerage. Windsor-Essex County AOR
- C$299,9006 bd2 ba-- sqft196 Brock St N, Sarnia, ON N7T 5Z3For SaleMLS ID #26018374, Jaime Wyville, Sales Person, Initia Real Estate (Ontario) Ltd. Brokerage. Windsor-Essex County AOR
- $460,0003 bd3 ba2.5k sqft3239 Turnberry, Port Huron, MI 48060For SaleMLS ID #20261048555, Ed Quain, O'Connor Realty, Inc. Realcomp II
- $399,9003 bd3 ba2.4k sqft232 Liberty Ave, Marysville, MI 48040For Sale
 MLS ID #50213087, Roman Torrez, KW Platinum Port Huron. MiRealSource
 - $425,0003 bd3 ba1.6k sqft819 E Pointe Dr, Port Huron, MI 48060For SaleMLS ID #20261054143, Allie Dado, KW Platinum Port Huron. Realcomp II
- $415,0003 bd3 ba3.2k sqft212 Victoria Ct, Saint Clair, MI 48079For SaleMLS ID #50218672, Marni Cooke, Realty Executives Home Towne Chesterfield. MiRealSource
- C$489,9003 bd2 ba-- sqft309 Edgewood St, Sarnia, ON N7S 5S1For SaleMLS ID #26012303, Gary Smith, Sales Person, Exp Realty, Brokerage Brokerage. Windsor-Essex County AOR
- $395,0004 bd4 ba3.1k sqft4570 Atkins Rd, North Street, MI 48049For SaleMLS ID #50194157, Dianna Maxwell, KW Platinum Port Huron. MiRealSource
