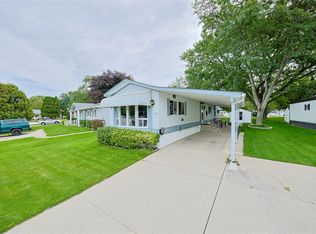
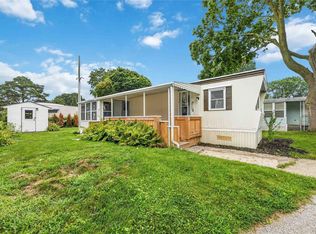
WELCOME TO 71-5700 BLACKWELL SIDEROAD, LOCATED IN ONE OF SARNIA'S POPULAR LAND LEASE COMMUNITIES. THIS WELL-KEPT HOME OFFERS 2 BEDROOMS AND 2 BATHROOMS, INCLUDING A 4-PIECE ENSUITE WITH A CONVENIENT WALK-IN TUB. THE BRIGHT AND COMFORTABLE LIVING SPACE FEATURES A COZY GAS FIREPLACE, PERFECT FOR RELAXING ON COOLER DAYS. A SINGLE ATTACHED GARAGE PROVIDES ADDED STORAGE AND EVERYDAY CONVENIENCE. STEP OUTSIDE TO ENJOY THE COMPOSITE DECK WITH RETRACTABLE AWNING, SURROUNDED BY BEAUTIFUL LANDSCAPING. BACKING ONTO A CREEK AND GREENSPACE, THE REAR YARD OFFERS A PEACEFUL SETTING TO RELAX AND ENJOY THE OUTDOORS. A GREAT OPPORTUNITY FOR COMFORTABLE, LOW-MAINTENANCE LIVING IN A DESIRABLE SARNIA COMMUNITY.
For sale
C$409,900
5700 Blackwell Side Rd #71, Sarnia, ON N7W 1B7
2beds
2baths
Single Family Residence
Built in ----
-- sqft lot
$-- Zestimate®
C$--/sqft
C$-- HOA
What's special
Cozy gas fireplaceSingle attached garageBeautiful landscaping
- 50 days
- 56
- 1
Zillow last checked:
Listing updated:
Listed by:
ROYAL LEPAGE KEY REALTY
Source: TRREB,MLS®#: X13705268 Originating MLS®#: London and St. Thomas Association of REALTORS
Originating MLS®#: London and St. Thomas Association of REALTORSFacts & features
Interior
Bedrooms & bathrooms
- Bedrooms: 2
- Bathrooms: 2
Primary bedroom
- Level: Main
- Dimensions: 4.04 x 4.65
Bedroom
- Level: Main
- Dimensions: 3.63 x 3.33
Bathroom
- Level: Main
- Dimensions: 2.41 x 1.5
Bathroom
- Level: Main
- Dimensions: 3 x 1.5
Dining room
- Level: Main
- Dimensions: 3.56 x 2.62
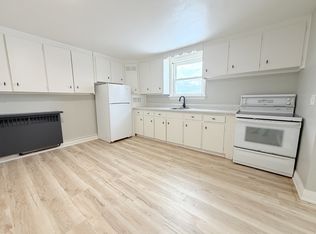
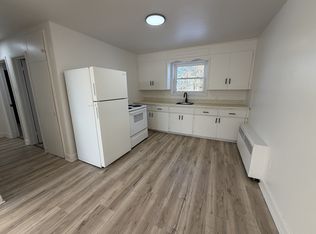
Kitchen
- Level: Main
- Dimensions: 4.11 x 3.3
Laundry
- Level: Main
- Dimensions: 1.98 x 1.52
Living room
- Level: Main
- Dimensions: 4.14 x 4.85
Heating
- Forced Air, Gas
Cooling
- Central Air
Features
- Primary Bedroom - Main Floor
- Basement: Crawl Space
- Has fireplace: Yes
- Fireplace features: Natural Gas, Insert
Interior area
- Living area range: 1100-1500 null
Video & virtual tour
Property
Parking
- Total spaces: 2
- Parking features: Private
- Has garage: Yes
Features
- Patio & porch: Porch, Deck
- Exterior features: Awning(s), Landscaped, Year Round Living
- Has private pool: Yes
- Pool features: Indoor
Lot
- Features: Rec./Commun.Centre, Other
Construction
Type & style
- Home type: SingleFamily
- Architectural style: Bungalow
- Property subtype: Single Family Residence
Materials
- Vinyl Siding
- Foundation: Concrete
- Roof: Asphalt Shingle
Utilities & green energy
- Sewer: Sewer
Community & HOA
Community
- Security: Security Gate
Location
- Region: Sarnia
Financial & listing details
- Annual tax amount: C$2,541
- Date on market: 8/24/2026
Price history
Price history is unavailable.
Public tax history
Tax history is unavailable.
Climate risks
Neighborhood: N7W
Similar homes
- C$409,9003 bd1 ba-- sqft1027 London Rd, Sarnia, ON N7S 1N9For Sale
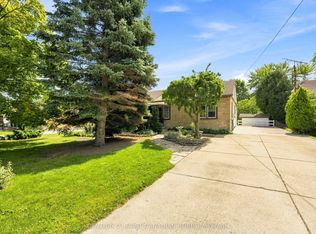 MLS ID #X13731714, CENTURY 21 FIRST CANADIAN CORP. TRREB
 - C$409,9003 bd3 ba-- sqft184 Durand St, Sarnia, ON N7T 5A3For Sale
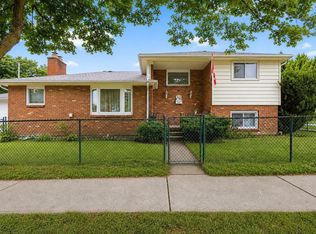 MLS ID #26016926, Nina Hashimova, Sales Person, Century 21 First Canadian Corp, Brokerage Brokerage. Windsor-Essex County AOR
 - $399,0004 bd3 ba2.7k sqft3333 Berkshire Dr, Port Huron, MI 48060For Sale

 MLS ID #50223839, Susan Singer, Sine & Monaghan Realtors LLC St Clair. MiRealSource
 - C$405,0003 bd2 ba-- sqft112 Essex St, Sarnia, ON N7T 4R7For Sale
 MLS ID #26013592, Jeannie Frawley, Sales Person, Pc275 Realty Inc. Brokerage. Windsor-Essex County AOR
 - $419,9005 bd3 ba4.1k sqft4320 Keewahdin Rd, Fort Gratiot, MI 48059For SaleMLS ID #50222619, Jeremiah Glowski, Berkshire Hathaway HomeServices Kee Realty NB. MiRealSource
- $435,0005 bd3 ba4.3k sqft1907 Riverside Dr, Port Huron, MI 48060For Sale
 MLS ID #20261074041, David Simpson, KW Platinum Port Huron. Realcomp II
 - $360,0003 bd3 ba2.6k sqft3655 Ravenswood Rd, Marysville, MI 48040For SaleMLS ID #50217711, Dona Leigh Grimes, Sine & Monaghan Realtors LLC St Clair. MiRealSource
- $422,0004 bd3 ba3k sqft3799 Arlington Ave, Fort Gratiot, MI 48059For SaleMLS ID #20261064937, Lisa Glombowski, Realty Executives Home Towne. Realcomp II
- $429,9004 bd3 ba2.2k sqft3409 Ancient Dr, Port Huron, MI 48060For SaleMLS ID #20261023160, Bryan Best, Max Broock, REALTORS®-Troy. Realcomp II
- $399,9003 bd3 ba3.2k sqft212 Victoria Ct, Saint Clair, MI 48079For SaleMLS ID #50220863, Marni Cooke, Realty Executives Home Towne Chesterfield. MiRealSource
