Welcome to 184 Durand Street, a spacious 4-level side split offering over 2,000 sq. ft. of finished living space. With 3 bedrooms, 2.5 bathrooms, including a convenient 2-piece ensuite off the primary bedroom, this home offers the space and flexibility today's buyers are looking for. The oversized eat-in kitchen and dining area provides plenty of room for everyday living and entertaining, while multiple living spaces throughout the home create endless possibilities for families of all sizes. This home features a lower level in-law suite with a separate entrance. Already well-suited for multigenerational living or supplemental income, the generous footprint offers fantastic potential to further develop into a more self-contained suite if desired. Situated on a private corner lot, this property is surrounded by mature trees that provide both shade and privacy, creating a peaceful outdoor setting. Enjoy the concrete patio, additional green space, and an oversized 1.5-car garage with plenty of room for parking, storage, or a workshop. Lovingly maintained by the same owners for many years, this home has seen numerous important updates, including all windows replaced between 2020-2025, main house and garage roofs replaced in 2019/2020, updated furnace and central air (2023/2024), and the convenience of main floor laundry. Located close to schools, parks, shopping, and everyday amenities, 184 Durand Street presents a rare opportunity to own a solid, well-maintained home with exceptional space, privacy, and endless potential to make it your own.
For sale
C$409,900
184 Durand St, Sarnia, ON N7T 5A3
3beds
Single Family Residence
Built in 1952
4,138 Square Feet Lot
$-- Zestimate®
C$--/sqft
C$-- HOA
What's special
Private corner lotPeaceful outdoor settingAdditional green spaceMain floor laundry
- 54 days
- 35
- 1
Zillow last checked:
Listing updated:
Listed by:
Nina Hashimova, Sales Person,
Century 21 First Canadian Corp, Brokerage Brokerage
Source: Windsor-Essex County AOR,MLS®#: 26016926 Originating MLS®#: Sarnia-Lambton Association of REALTORS®
Originating MLS®#: Sarnia-Lambton Association of REALTORS®Facts & features
Interior
Bedrooms & bathrooms
- Bedrooms: 3
- Bathrooms: 3
- Full bathrooms: 2
- 1/2 bathrooms: 1
Rooms
- Room types: 2nd Kitchen
Heating
- Natural Gas, Forced Air
Cooling
- Central Air
Appliances
- Included: Dishwasher, Dryer, Microwave, Refrigerator, Stove, Washer, Gas Water Heater
Features
- In-Law Suite
- Flooring: Carpet, Laminate
- Basement: Partial,Finished
- Fireplace features: Fireplace 1 Fuel (Wood), Fireplace 1 (Woodstove)
Property
Parking
- Total spaces: 1.5
- Parking features: Double Width Or More Drive, 1.5 Garage
- Garage spaces: 1.5
- Has uncovered spaces: Yes
Features
- Levels: Side Split 4 Level
- Patio & porch: Covered Porch
- Exterior features: Barbecue
- Frontage length: 50.13
Lot
- Size: 4,138 Square Feet
- Features: Landscaped, Shopping Nearby, Acreage Info (Unknown)
Details
- Zoning: R2
Construction
Type & style
- Home type: SingleFamily
- Property subtype: Single Family Residence
Materials
- Aluminum/Vinyl, Brick
- Foundation: Concrete Perimeter
- Roof: Asphalt Shingle
Condition
- Year built: 1952
Utilities & green energy
- Sewer: Sanitary
- Water: Municipal Water
- Utilities for property: Water Connected, Sewer Connected
Community & HOA
Location
- Region: Sarnia
Financial & listing details
- Annual tax amount: C$2,860
- Date on market: 7/16/2026
- Inclusions: All Curtains/existing Window Coverings, Dishwasher (as Is), Main Kitchen Gas Stove, Microwave, Fridge, Electric Washer, Electric Dryer, Basement Gas Stove Top, Basement Range Hood, Security Camera (as Is).
- Ownership: Freehold
Price history
| Date | Event | Price |
|---|---|---|
| 9/4/2026 | Price change | C$409,900-2.4% |
Source:  TRREB #X13571286 Report a problem TRREB #X13571286 Report a problem | ||
| 7/16/2026 | Listed for sale | C$419,999 |
Source:  Windsor-Essex County AOR #26016926 Report a problem Windsor-Essex County AOR #26016926 Report a problem | ||
Public tax history
Tax history is unavailable.
Climate risks
Neighborhood: N7T
Similar homes
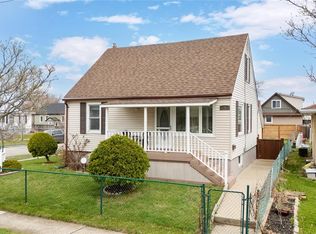
- C$379,9003 bd2 ba-- sqft748 Alexander St, Sarnia, ON N7T 5G8For Sale
 MLS ID #26020691, Michelle Pereira, Sales Person, Exp Realty, Brokerage Brokerage. Windsor-Essex County AOR
 - C$434,9003 bd2 ba-- sqft366 Cameron St, Sarnia, ON N7T 4B6For Sale
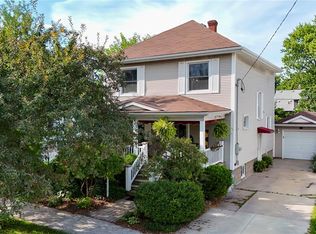 MLS ID #26021095, Jaime Wyville, Sales Person, Initia Real Estate (Ontario) Ltd. Brokerage. Windsor-Essex County AOR
 - C$374,0004 bd2 ba-- sqft1035 Wellington St, Sarnia, ON N7S 1E4For Sale
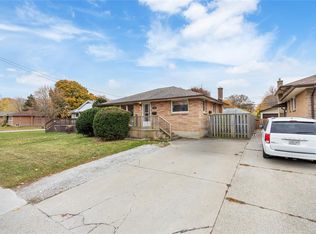 MLS ID #26021550, Courtney Levert, Sales Person, Exp Realty, Brokerage (London/Sarnia) Brokerage. Windsor-Essex County AOR
 - C$389,9003 bd1 ba-- sqft1103 Cardiff Ct, Sarnia, ON N7S 4B6For Sale
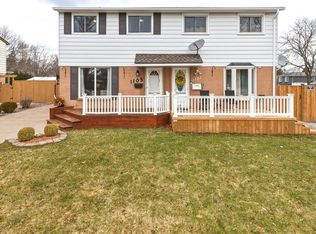 MLS ID #26021480, Chynna Dasilva, Sales Person, Exp Realty, Brokerage Brokerage. Windsor-Essex County AOR
 - $405,0003 bd3 ba4.3k sqft3391 N Burwick Dr, Port Huron, MI 48060For Sale
 MLS ID #20261057120, Matthew E Kearns, Kearns Real Estate Agency. Realcomp II
 - $389,9003 bd2 ba3.9k sqft4291 Gratiot Ave, Fort Gratiot, MI 48059For SaleMLS ID #20261060417, Cindy Davis, Berkshire Hathaway HomeServices Kee Realty Ft Gra. Realcomp II
- $415,0003 bd3 ba3.2k sqft212 Victoria Ct, Saint Clair, MI 48079For Sale
 MLS ID #50220863, Marni Cooke, Realty Executives Home Towne Chesterfield. MiRealSource
