Amazing opportunity to own this beautifully rebuilt 4,000+ sq. ft., three-story home situated on 2 private acres! This spacious home offers 5 bedrooms, 2.5 bathrooms, and has been extensively renovated from the studs up. Major updates include a new roof (2024), new furnace (2024), all-new plumbing, electrical, drywall, flooring, kitchen, and beautifully updated bathrooms. The dry basement features new poured concrete walls with impressive 8-10 foot ceilings, providing excellent storage or future finishing potential. Enjoy outdoor living on the expansive wraparound porch or rear deck overlooking the property. Additional highlights include a 3.5-car detached garage with 210-amp electrical service, a beautiful above-ground pool, and a poured concrete sports court. This move-in-ready home combines modern updates with generous living space in a peaceful country setting
Coming soon 09/29
$459,900
4320 Keewahdin Rd, Fort Gratiot, MI 48059
5beds
4,105sqft
Single Family Residence
Built in ----
2 Acres Lot
$399,800 Zestimate®
$112/sqft
$-- HOA
What's special
- --
- on Zillow
- 616
- views
- 51
- saves
Zillow last checked:
Listing updated:
Listed by:
Jeremiah Glowski 810-278-3654,
Berkshire Hathaway HomeServices Kee Realty NB 586-315-5700,
Olivia Brancato 586-612-3013,
Berkshire Hathaway HomeServices Kee Realty NB
Source: MiRealSource,MLS#: 50222619 Originating MLS: MiRealSource
Originating MLS: MiRealSourceFacts & features
Interior
Bedrooms & bathrooms
- Bedrooms: 5
- Bathrooms: 3
- Full bathrooms: 2
- 1/2 bathrooms: 1
Bedroom 1
- Level: Second
- Area: 336
- Dimensions: 21 x 16
Bedroom 2
- Level: Second
- Area: 255
- Dimensions: 17 x 15
Bedroom 3
- Level: Second
- Area: 168
- Dimensions: 14 x 12
Bedroom 4
- Level: Second
- Area: 168
- Dimensions: 14 x 12
Bedroom 5
- Level: Third
- Area: 300
- Dimensions: 30 x 10
Bathroom 1
- Level: Second
Bathroom 2
- Level: Second
Dining room
- Level: First
- Area: 196
- Dimensions: 14 x 14
Family room
- Level: Upper
- Area: 255
- Dimensions: 17 x 15
Great room
- Level: First
- Area: 510
- Dimensions: 30 x 17
Kitchen
- Level: First
- Area: 225
- Dimensions: 15 x 15
Living room
- Level: First
- Area: 368
- Dimensions: 23 x 16
Heating
- Forced Air, Natural Gas
Cooling
- Ceiling Fan(s), Central Air
Appliances
- Included: Dishwasher, Disposal, Dryer, Microwave, Range/Oven, Refrigerator, Washer, Gas Water Heater
Features
- Flooring: Ceramic Tile
- Basement: Full,Concrete
- Has fireplace: No
Interior area
- Total structure area: 6,005
- Total interior livable area: 4,105 sqft
- Finished area above ground: 4,105
- Finished area below ground: 0
Property
Parking
- Total spaces: 3.5
- Parking features: 3 or More Spaces, Covered, Garage, Detached, Electric in Garage, Garage Door Opener
- Garage spaces: 3.5
Features
- Levels: More than 2 Stories
- Patio & porch: Deck, Patio, Porch
- Has private pool: Yes
- Pool features: Above Ground
- Frontage type: Road
- Frontage length: 424
Lot
- Size: 2 Acres
- Dimensions: 424 x 205.5
- Features: Deep Lot - 150+ Ft., Large Lot - 65+ Ft., Rural
Details
- Additional structures: Garage(s)
- Parcel number: 200184001000
- Zoning description: Residential
- Special conditions: Private
Construction
Type & style
- Home type: SingleFamily
- Architectural style: Farm House
- Property subtype: Single Family Residence
Materials
- Vinyl Trim
- Foundation: Basement, Concrete Perimeter
Condition
- New construction: No
Utilities & green energy
- Sewer: Septic Tank
- Water: Public
Community & HOA
Community
- Subdivision: Na
HOA
- Has HOA: No
Location
- Region: Fort Gratiot
Financial & listing details
- Price per square foot: $112/sqft
- Tax assessed value: $411,800
- Annual tax amount: $6,029
- Date on market: 9/22/2026
- Listing agreement: Exclusive Right To Sell
- Listing terms: Cash,Conventional,FHA
Estimated market value
$399,800
$376,000 - $428,000
$3,171/mo
Price history
| Date | Event | Price |
|---|---|---|
| 7/20/2026 | Listing removed | $419,900$102/sqft |
Source:  MiRealSource #50215384 Report a problem MiRealSource #50215384 Report a problem | ||
| 7/18/2026 | Listed for sale | $419,900+15%$102/sqft |
Source: MiRealSource #50215384 Report a problem | ||
| 12/18/2024 | Sold | $365,000$89/sqft |
Source: MiRealSource #50156947 Report a problem | ||
| 10/7/2024 | Pending sale | $365,000$89/sqft |
Source: MiRealSource #50156947 Report a problem | ||
| 10/1/2024 | Listed for sale | $365,000+206.7%$89/sqft |
Source: MiRealSource #50156947 Report a problem | ||
| 12/28/2012 | Sold | $119,000$29/sqft |
Source: MiRealSource #31100742 Report a problem | ||
Public tax history
| Year | Property taxes | Tax assessment |
|---|---|---|
| 2026 | -- | $205,900 +13.6% |
| 2025 | $2,091 +10.7% | $181,200 -5.7% |
| 2024 | $1,890 +11.7% | $192,200 +5.5% |
| 2023 | $1,691 +7.3% | $182,200 +12.2% |
| 2022 | $1,576 | $162,400 +10.9% |
| 2021 | -- | $146,500 +12.5% |
| 2020 | -- | $130,200 +5.1% |
| 2019 | $1,510 | $123,900 +16.1% |
| 2018 | -- | $106,700 +2.1% |
| 2017 | -- | $104,500 |
| 2016 | -- | $104,500 +6.6% |
| 2015 | -- | $98,000 +121.7% |
| 2014 | -- | $44,200 +7% |
| 2013 | -- | $41,300 -3.5% |
| 2012 | -- | $42,800 -15.7% |
| 2011 | -- | $50,800 |
| 2010 | -- | $50,800 -19.4% |
| 2009 | -- | $63,000 +55.2% |
| 2008 | -- | $40,600 -3.1% |
| 2007 | -- | $41,900 +2.9% |
| 2006 | -- | $40,700 +20.1% |
| 2001 | -- | $33,877 +9.5% |
| 2000 | -- | $30,950 |
Find assessor info on the county website
Monthly payment
Est. payment
Payment breakdown
Explore the cost of this home by adjusting the details. Changes won't be saved.Climate risks
Neighborhood: 48059
Nearby schools
Schools provided by the listing agent
- District: Port Huron Area School District
Source: MiRealSource. This data may not be complete. We recommend contacting the local school district to confirm school assignments for this home.
Similar homes
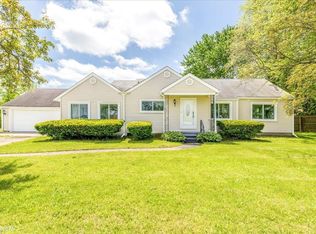
- $499,9005 bd3 ba2.7k sqft3531 State Rd, Fort Gratiot, MI 48059For Sale
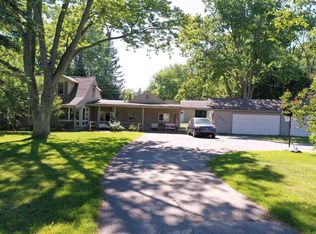
 MLS ID #50211001, Charles Nantroup, Town & Country Realty-Lexington. MiRealSource
 - $420,0007 bd5 ba4.1k sqft5161 Parker Rd, Fort Gratiot, MI 48059For Sale

 MLS ID #20261061513, David Binkley Jr, Real Broker LLC - The Binkley Group. Realcomp II
 - $469,9004 bd5 ba3.3k sqft3040 Oak Moss Ct, Fort Gratiot, MI 48059For Sale
 MLS ID #20261059148, Michelle E Caldwell, Epique Realty. Realcomp II
 - $399,9003 bd3 ba2.9k sqft4233 State Rd, Fort Gratiot, MI 48059For Sale
 MLS ID #20261059240, John Selby, AMC Realty Corporation. Realcomp II
 - $554,9004 bd3 ba2.3k sqft4399 Pine Grove Ave, Fort Gratiot, MI 48059For SaleMLS ID #50216445, Daniel Lovell, Ironstone Realty. MiRealSource
- $422,0004 bd3 ba3k sqft3799 Arlington Ave, Fort Gratiot, MI 48059For SaleMLS ID #20261064937, Lisa Glombowski, Realty Executives Home Towne. Realcomp II
- $459,9003 bd3 ba2.1k sqft7214 2nd St, Lakeport, MI 48059For SaleMLS ID #20261077613, Thomas Dado, Community Choice Realty Inc. Realcomp II
- $499,9004 bd3 ba3k sqft3276 Shorewood Ave, Fort Gratiot, MI 48059For SaleMLS ID #50219519, Frank Locricchio, Realty Executives Home Towne Shelby. MiRealSource
- $489,0004 bd3 ba3.4k sqft3451 Riverside Dr, Port Huron, MI 48060For SaleMLS ID #50221318, Kelly A Sadowski, Sine & Monaghan Realtors LLC St Clair. MiRealSource
- $379,9003 bd2 ba3.9k sqft4291 Gratiot Ave, Fort Gratiot, MI 48059For SaleMLS ID #20261060417, Cindy Davis, Berkshire Hathaway HomeServices Kee Realty Ft Gra. Realcomp II
- $435,0005 bd3 ba4.3k sqft1907 Riverside Dr, Port Huron, MI 48060For SaleMLS ID #20261074041, David Simpson, KW Platinum Port Huron. Realcomp II
- $444,9913 bd2 ba3.7k sqft3702 N Athanasia Way, Fort Gratiot, MI 48059New ConstructionMLS ID #50210037, Joan Schinderle-King, Realty Executives Home Towne Chesterfield. MiRealSource
- $500,0003 bd3 ba2.7k sqft3326 Shorewood Ave, Fort Gratiot, MI 48059For SaleMLS ID #20261060463, Rory MacDonald, EXP Realty Clinton Twp. Realcomp II
- $449,9914 bd3 ba2.2k sqft3693 S Athanasia Way, Fort Gratiot, MI 48059For SaleMLS ID #50210044, Joan Schinderle-King, Realty Executives Home Towne Chesterfield. MiRealSource
- $319,0006 bd2 ba2.9k sqft4265 Pine Grove Ave, Fort Gratiot, MI 48059For SaleMLS ID #20261020176, Amy Tyson, Real Estate Masters. Realcomp II
- $375,0004 bd4 ba3.1k sqft4570 Atkins Rd, North Street, MI 48049For SaleMLS ID #50194157, Dianna Maxwell, KW Platinum Port Huron. MiRealSource
- $325,0003 bd2 ba2.4k sqft3587 Keewahdin Rd, Fort Gratiot, MI 48059For SaleMLS ID #50213966, Tammy Munger, Town & Country Realty-Lexington. MiRealSource
- $460,0003 bd3 ba2.5k sqft3239 Turnberry, Port Huron, MI 48060For SaleMLS ID #20261048555, Ed Quain, O'Connor Realty, Inc. Realcomp II
- $429,9004 bd3 ba2.2k sqft3409 Ancient Dr, Port Huron, MI 48060For SaleMLS ID #20261023160, Bryan Best, Max Broock, REALTORS®-Troy. Realcomp II
- $375,0004 bd3 ba2.6k sqft5282 McIntyre Rd, North Street, MI 48049For SaleMLS ID #20261073180, Matthew E Kearns, Kearns Real Estate Agency. Realcomp II
