Stunning all-brick split ranch set on a treed double lot features a large 24' x 12' covered back "lanai", i.e. porch perfect for relaxing & entertaining. Open-concept floor plan with spacious great room, corner fireplace, & chef's dream kitchen showcasing a large center island, shaker-style white cabinetry, and neutral designer finishes thru-out. Enter off a covered front porch to a stately great room that flows into the kitchen and dining areas. Discreetly tucked away are two bedrooms & a full bathroom on one side of the home, while the private primary is located on the opposite end of the home, near the main-floor laundry room. Primary suite features a walk-in closet located inside the bathroom w oversized tiled shower designed with built-in bench & rain shower head. Oversized 3-car garage has bonus fourth 'back bay area' ideal for a workshop, storage, or your rec toys! Side service door provides easy access to the yard. Lower level offers daylight windows & mechanicals smartly positioned to maximize future finishing potential for additional bedrooms, living space, or an open recreation room. Exceptional quality & functional design while located in one of Fort Gratiot's most beautiful communities -The Provencal Preserve!
New construction
$444,994
3702 N Athanasia Way, Fort Gratiot, MI 48059
3beds
3,770sqft
:
Get pre-qualified$2,928/mo
Single Family Residence
Built in 2025
0.25 Acres Lot
$444,300 Zestimate®
$118/sqft
$-- HOA
What's special
All-brick split ranchCorner fireplaceLarge center islandNeutral designer finishes thru-outSpacious great roomCovered front porchTreed double lot
- 55 days |
- 567 |
- 26 |
Zillow last checked:
Listing updated:
Listed by:
Joan Schinderle-King 586-383-9975,
Realty Executives Home Towne Chesterfield 586-949-8300
Source: MiRealSource,MLS#: 50210037 Originating MLS: MiRealSource
Originating MLS: MiRealSourceFacts & features
Interior
Bedrooms & bathrooms
- Bedrooms: 3
- Bathrooms: 2
- Full bathrooms: 2
Rooms
- Room types: Bedroom, Laundry, Master Bedroom, Master Bathroom, Bathroom
Primary bedroom
- Level: First
Bedroom 1
- Features: Carpet
- Level: Entry
- Area: 110
- Dimensions: 10 x 11
Bedroom 2
- Features: Carpet
- Level: Entry
- Area: 108
- Dimensions: 12 x 9
Bedroom 3
- Features: Carpet
- Level: Entry
- Area: 156
- Dimensions: 12 x 13
Bathroom 1
- Features: Tile
- Level: Entry
- Area: 96
- Dimensions: 12 x 8
Bathroom 2
- Features: Tile
- Level: Entry
- Area: 81
- Dimensions: 9 x 9
Dining room
- Features: Vinyl
- Level: Entry
- Area: 143
- Dimensions: 13 x 11
Great room
- Level: Entry
- Area: 315
- Dimensions: 21 x 15
Kitchen
- Features: Vinyl
- Level: Entry
- Area: 198
- Dimensions: 18 x 11
Heating
- Forced Air, Natural Gas
Cooling
- Central Air
Appliances
- Laundry: First Floor Laundry, Entry
Features
- High Ceilings, Walk-In Closet(s)
- Flooring: Carpet, Vinyl
- Basement: Daylight,Full,Concrete,Brick
- Number of fireplaces: 1
- Fireplace features: Gas, Great Room
Interior area
- Total structure area: 3,770
- Total interior livable area: 3,770 sqft
- Finished area above ground: 1,885
- Finished area below ground: 1,885
Property
Parking
- Total spaces: 3
- Parking features: 3 or More Spaces, Attached, Electric in Garage
- Attached garage spaces: 3
Accessibility
- Accessibility features: Covered Entrance
Features
- Levels: One
- Stories: 1
- Patio & porch: Patio
- Frontage type: Road
- Frontage length: 116
Lot
- Size: 0.25 Acres
- Dimensions: 103 x 107
- Features: Deep Lot - 150+ Ft., Large Lot - 65+ Ft., Subdivision, City Lot
Details
- Parcel number: 209770037000
- Zoning description: Residential
Construction
Type & style
- Home type: SingleFamily
- Architectural style: Ranch
- Property subtype: Single Family Residence
- Attached to another structure: Yes
Materials
- Brick, Vinyl Siding
- Foundation: Basement, Concrete Perimeter, Brick
Condition
- New Construction
- New construction: Yes
- Year built: 2025
Details
- Warranty included: Yes
Utilities & green energy
- Sewer: Public Sanitary
- Water: Public
Community & HOA
Community
- Subdivision: Provencal Preserve
HOA
- Has HOA: No
Location
- Region: Fort Gratiot
Financial & listing details
- Price per square foot: $118/sqft
- Annual tax amount: $6,599
- Date on market: 6/3/2026
- Cumulative days on market: 56 days
- Listing agreement: Exclusive Right to Sell/VR
- Listing terms: Cash,Conventional,FHA,Land Contract,VA Loan,MIStateHsDevAuthority
- Ownership type: LLC
Estimated market value
$444,300
$422,000 - $467,000
$2,821/mo
Price history
| Date | Event | Price |
|---|---|---|
| 7/24/2026 | Price change | $444,9940%$118/sqft |
Source:  MiRealSource #50210037 Report a problem MiRealSource #50210037 Report a problem | ||
| 7/20/2026 | Price change | $444,9950%$118/sqft |
Source: MiRealSource #50210037 Report a problem | ||
| 7/11/2026 | Price change | $444,9960%$118/sqft |
Source: MiRealSource #50210037 Report a problem | ||
| 7/2/2026 | Price change | $444,9970%$118/sqft |
Source: MiRealSource #50210037 Report a problem | ||
| 6/20/2026 | Price change | $444,9980%$118/sqft |
Source: MiRealSource #50210037 Report a problem | ||
| 6/3/2026 | Listed for sale | $444,999$118/sqft |
Source: MiRealSource #50210037 Report a problem | ||
Public tax history
Tax history is unavailable.
Monthly payment
Est. payment
Payment breakdown
Explore the cost of this home by adjusting the details. Changes won't be saved.Climate risks
Neighborhood: 48059
Nearby schools
GreatSchools rating
- 6/10Keewahdin Elementary SchoolGrades: PK-5Distance: 2.3 mi
- 7/10Fort Gratiot Middle SchoolGrades: 6-8Distance: 1.1 mi
- 6/10Port Huron Northern High SchoolGrades: 9-12Distance: 2 mi
Schools provided by the listing agent
- District: Port Huron Area School District
Source: MiRealSource. This data may not be complete. We recommend contacting the local school district to confirm school assignments for this home.
- $52,8000.27 Acres3696 N Athanasia Way, Fort Gratiot, MI 48059Off Market
- $396,3003 bd2 ba1.8k sqft3672 N Athanasia Way, Fort Gratiot, MI 48059Off Market

- $--10,018 Square Feet3669 N Athanasia Way, Fort Gratiot, MI 48059Off Market
- $--10,018 Square Feet3687 N Athanasia Way, Fort Gratiot, MI 48059Off Market
- $291,000-- bd-- ba-- sqft3700 N Athanasia Way #37, Fort Gratiot, MI 48059Off Market
- $431,0003 bd3 ba1.9k sqft3688 N Athanasia Way, Fort Gratiot, MI 48059Off Market
- $141,400-- bd-- ba-- sqft32 Krafft Rd, Fort Gratiot, MI 48059Off Market
- $141,500-- bd-- ba-- sqft9 Krafft Rd, Fort Gratiot, MI 48059Off Market
A local agent can set up tours, give advice and negotiate with sellers.
Similar homes
- $449,9944 bd3 ba2.2k sqft3693 S Athanasia Way, Fort Gratiot, MI 48059For Sale

 MLS ID #50210044, Joan Schinderle-King, Realty Executives Home Towne Chesterfield. MiRealSource
 - $439,9005 bd3 ba3.6k sqft2837 Shorewood Blvd, Fort Gratiot, MI 48059For Sale
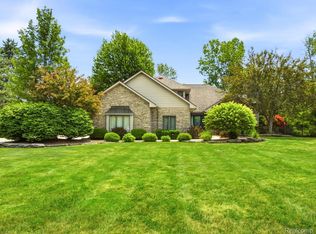
 MLS ID #20261051650, Cindy Davis, Berkshire Hathaway HomeServices Kee Realty Ft Gra. Realcomp II
 - $519,9005 bd3 ba2.7k sqft3531 State Rd, Fort Gratiot, MI 48059For Sale
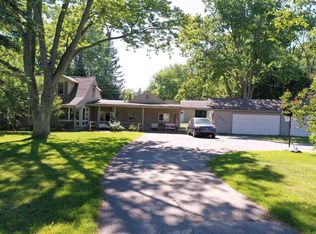 MLS ID #50211001, Charles Nantroup, Town & Country Realty-Lexington. MiRealSource
 - $529,9004 bd4 ba4.2k sqft3007 Shorewood Blvd, Fort Gratiot, MI 48059For Sale
 MLS ID #50210738, James Sheldon, Real Estate One Port Huron. MiRealSource
 - $330,0003 bd2 ba2.4k sqft3587 Keewahdin Rd, Fort Gratiot, MI 48059For SaleMLS ID #50213966, Tammy Munger, Town & Country Realty-Lexington. MiRealSource
- $339,9003 bd3 ba2.5k sqft4063 N River Rd, Fort Gratiot, MI 48059For SaleMLS ID #50208659, Angela Spadafore, Real Estate One Port Huron. MiRealSource
- $279,9003 bd2 ba2.4k sqft4247 Old Forge Dr, Fort Gratiot, MI 48059For SaleMLS ID #50215877, James Sheldon, Real Estate One Port Huron. MiRealSource
- $299,9004 bd2 ba1.8k sqft4207 Pine Grove Ave, Fort Gratiot, MI 48059For SaleMLS ID #20261045053, Thomas Dado, Community Choice Realty Inc. Realcomp II
- $429,9004 bd3 ba2.2k sqft3409 Ancient Dr, Port Huron, MI 48060For SaleMLS ID #20261023160, Bryan Best, Max Broock, REALTORS®-Troy. Realcomp II
- $319,0006 bd2 ba2.9k sqft4265 Pine Grove Ave, Fort Gratiot, MI 48059For SaleMLS ID #20261020176, Amy Tyson, Real Estate Masters. Realcomp II
- $399,9004 bd3 ba2.5k sqft3034 Monticello Dr, Port Huron, MI 48060For SaleMLS ID #20261056179, Jeff Kakos, Hanging Gardens Real Estate LLC. Realcomp II
- $319,9003 bd2 ba3.6k sqft4242 Norman Rd, Lakeport, MI 48059For SaleMLS ID #20261051393, Jeff Kakos, Hanging Gardens Real Estate LLC. Realcomp II
- $399,9004 bd2 ba1.9k sqft7280 North Rd, Burtchville, MI 48059For SaleMLS ID #20261050172, Raschelle L Goff, KW Platinum Port Huron. Realcomp II
- $475,0003 bd3 ba2.5k sqft3239 Turnberry, Port Huron, MI 48060For SaleMLS ID #20261048555, Ed Quain, O'Connor Realty, Inc. Realcomp II
- $475,0004 bd4 ba3.1k sqft4570 Atkins Rd, North Street, MI 48049For SaleMLS ID #50194157, Donna Hazlewood, KW Platinum Port Huron. MiRealSource
- $449,9005 bd3 ba4.3k sqft1907 Riverside Dr, Port Huron, MI 48060For SaleMLS ID #20261004499, Rhonda V Johnson, REMAX City Centre. Realcomp II
- $429,9003 bd3 ba2.4k sqft232 Liberty Ave, Marysville, MI 48040For SaleMLS ID #50213087, Roman Torrez, KW Platinum Port Huron. MiRealSource
- $440,0004 bd4 ba4.2k sqft545 Karla Ln, Marysville, MI 48040For SaleMLS ID #20261052932, Mark Hubble, Community Choice Realty Inc. Realcomp II
- $349,0005 bd2 ba2.2k sqft3051 Elmwood Dr, Fort Gratiot, MI 48059For SaleMLS ID #20261049822, Kristian Ivanaj, A.V.A. Real Estate. Realcomp II
- $349,0003 bd3 ba2.5k sqft2549 Riverwood Dr, Port Huron, MI 48060For SaleMLS ID #20261058279, Kim Richards, Lakeport Real Estate Services LLC. Realcomp II
