Upgrades are standard in this classy 2-story new construction colonial, tucked privately in the back of the coveted Provencal Preserve community. Step inside off a covered front porch to this spacious 4-bedroom, 3-bath home featuring a grand 2-story foyer, spacious great room, with modern gas fireplace anchoring the space plus a first-floor den/home office at the front of the home. Enjoy a gourmet kitchen w/ soft-close cabinetry, generous island, & essential large, walk-in pantry. Your primary en-suite is designed away from all other rooms with a large walk-in closet & luxurious light filled bathroom. Must-have second-floor laundry brings function to this beautiful home while the full basement is designed with egress windows. The 3-car attached garage opens to a generous mudroom. Truly space for everyone to enjoy!
For sale
$449,994
3693 S Athanasia Way, Fort Gratiot, MI 48059
4beds
2,207sqft
:
Get pre-qualified$2,994/mo
Single Family Residence
Built in 2024
10,018 Square Feet Lot
$448,400 Zestimate®
$204/sqft
$-- HOA
What's special
Spacious great roomSecond-floor laundryGenerous islandLuxurious light filled bathroomCovered front porchLarge walk-in closetModern gas fireplace
- 56 days |
- 290 |
- 12 |
Zillow last checked:
Listing updated:
Listed by:
Joan Schinderle-King 586-383-9975,
Realty Executives Home Towne Chesterfield 586-949-8300
Source: MiRealSource,MLS#: 50210044 Originating MLS: MiRealSource
Originating MLS: MiRealSourceFacts & features
Interior
Bedrooms & bathrooms
- Bedrooms: 4
- Bathrooms: 3
- Full bathrooms: 2
- 1/2 bathrooms: 1
Rooms
- Room types: Den/Study/Lib, Great Room, Laundry, Master Bedroom, Second Flr Full Bathroom
Bedroom 1
- Features: Carpet
- Level: Upper
- Area: 168
- Dimensions: 12 x 14
Bedroom 2
- Features: Carpet
- Level: Upper
- Area: 121
- Dimensions: 11 x 11
Bedroom 3
- Features: Carpet
- Level: Upper
- Area: 130
- Dimensions: 13 x 10
Bedroom 4
- Features: Carpet
- Level: Upper
- Area: 130
- Dimensions: 13 x 10
Bathroom 1
- Features: Tile
- Level: Upper
- Area: 110
- Dimensions: 10 x 11
Bathroom 2
- Features: Tile
- Level: Upper
- Area: 120
- Dimensions: 12 x 10
Great room
- Level: Entry
- Area: 323
- Dimensions: 19 x 17
Kitchen
- Features: Vinyl
- Level: Entry
- Area: 154
- Dimensions: 14 x 11
Heating
- Forced Air, Natural Gas
Cooling
- Central Air
Appliances
- Laundry: Second Floor Laundry
Features
- Walk-In Closet(s), Pantry
- Flooring: Carpet, Vinyl
- Basement: Daylight,Concrete
- Number of fireplaces: 1
- Fireplace features: Gas, Great Room
Interior area
- Total structure area: 3,214
- Total interior livable area: 2,207 sqft
- Finished area above ground: 2,207
- Finished area below ground: 0
Property
Parking
- Total spaces: 3
- Parking features: Attached, Electric in Garage
- Attached garage spaces: 3
Accessibility
- Accessibility features: Covered Entrance
Features
- Levels: One
- Stories: 1
- Frontage type: Road
- Frontage length: 91
Lot
- Size: 10,018 Square Feet
- Dimensions: 91 x 110
Details
- Parcel number: 209770030000
- Zoning description: Residential
Construction
Type & style
- Home type: SingleFamily
- Architectural style: Colonial
- Property subtype: Single Family Residence
Materials
- Brick, Vinyl Siding
- Foundation: Basement, Concrete Perimeter
Condition
- Year built: 2024
Utilities & green energy
- Electric: 150 Amp Service
- Sewer: Public Sanitary
- Water: Public
Community & HOA
Community
- Subdivision: Provencal Preserve
HOA
- Has HOA: No
Location
- Region: Fort Gratiot
Financial & listing details
- Price per square foot: $204/sqft
- Tax assessed value: $175,800
- Annual tax amount: $2,075
- Date on market: 6/3/2026
- Cumulative days on market: 57 days
- Listing agreement: Exclusive Right to Sell/VR
- Listing terms: Cash,Conventional,FHA,Land Contract,VA Loan,MIStateHsDevAuthority
- Ownership type: LLC
Estimated market value
$448,400
$426,000 - $471,000
$2,707/mo
Price history
| Date | Event | Price |
|---|---|---|
| 7/24/2026 | Price change | $449,9940%$204/sqft |
Source:  MiRealSource #50210044 Report a problem MiRealSource #50210044 Report a problem | ||
| 7/20/2026 | Price change | $449,9950%$204/sqft |
Source: MiRealSource #50210044 Report a problem | ||
| 7/11/2026 | Price change | $449,9960%$204/sqft |
Source: MiRealSource #50210044 Report a problem | ||
| 7/2/2026 | Price change | $449,9970%$204/sqft |
Source: MiRealSource #50210044 Report a problem | ||
| 6/20/2026 | Price change | $449,9980%$204/sqft |
Source: MiRealSource #50210044 Report a problem | ||
| 6/3/2026 | Listed for sale | $449,999$204/sqft |
Source: MiRealSource #50210044 Report a problem | ||
Public tax history
| Year | Property taxes | Tax assessment |
|---|---|---|
| 2025 | $140 +0.3% | $87,900 +200% |
| 2024 | $139 -1.8% | $29,300 |
| 2023 | $142 +0.5% | $29,300 +8.1% |
| 2022 | $141 | $27,100 +26.6% |
| 2021 | -- | $21,400 +18.9% |
| 2020 | -- | $18,000 +13.9% |
| 2019 | $135 | $15,800 -21.4% |
| 2018 | -- | $20,100 +58.3% |
| 2017 | -- | $12,700 |
| 2016 | -- | $12,700 |
| 2015 | -- | $12,700 +42.7% |
| 2014 | -- | $8,900 -25.2% |
| 2013 | -- | $11,900 -14.4% |
| 2012 | -- | $13,900 -9.2% |
| 2011 | -- | $15,300 |
| 2010 | -- | $15,300 -10% |
| 2009 | -- | $17,000 |
| 2008 | -- | -- |
| 2007 | -- | -- |
Find assessor info on the county website
Monthly payment
Est. payment
Payment breakdown
Explore the cost of this home by adjusting the details. Changes won't be saved.Climate risks
Neighborhood: 48059
Nearby schools
GreatSchools rating
- 6/10Keewahdin Elementary SchoolGrades: PK-5Distance: 2.4 mi
- 7/10Fort Gratiot Middle SchoolGrades: 6-8Distance: 1.2 mi
- 6/10Port Huron Northern High SchoolGrades: 9-12Distance: 2 mi
Schools provided by the listing agent
- District: Port Huron Area School District
Source: MiRealSource. This data may not be complete. We recommend contacting the local school district to confirm school assignments for this home.
- $141,400-- bd-- ba-- sqft15 Krafft Rd, Fort Gratiot, MI 48059Off Market
- $375,20010,018 Square Feet3669 S Athanasia Way, Fort Gratiot, MI 48059Off Market
- $180,300-- bd-- ba-- sqft29 Krafft Rd, Fort Gratiot, MI 48059Off Market
- $357,6003 bd2 ba2.1k sqft3682 S Athanasia Way, Fort Gratiot, MI 48059Off Market
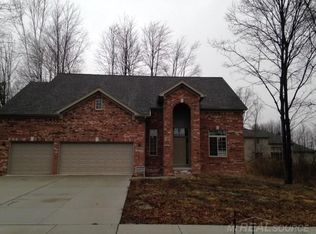
- $216,200-- bd-- ba-- sqft3682 S Athanasia Way, Fort Gratiot, MI 48059Off Market
- $169,800-- bd-- ba-- sqft3687 S Athanasia Way, Fort Gratiot, MI 48059Off Market
- $375,0003 bd3 ba2.9k sqft3681 S Athanasia Way, Fort Gratiot, MI 48059Sold
- $141,400-- bd-- ba-- sqft17 Krafft Rd, Fort Gratiot, MI 48059Off Market
A local agent can set up tours, give advice and negotiate with sellers.
Similar homes
- $519,9005 bd3 ba2.7k sqft3531 State Rd, Fort Gratiot, MI 48059For Sale
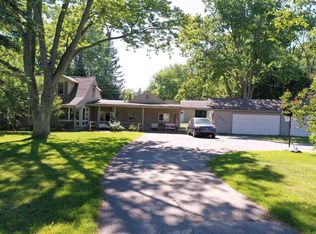
 MLS ID #50211001, Charles Nantroup, Town & Country Realty-Lexington. MiRealSource
 - $349,9003 bd2 ba1.6k sqft4046 State Rd, Fort Gratiot, MI 48059For Sale

 MLS ID #20261042098, Thomas Dado, Community Choice Realty Inc. Realcomp II
 - $429,9004 bd3 ba2.2k sqft3409 Ancient Dr, Port Huron, MI 48060For Sale
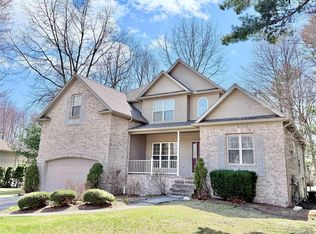 MLS ID #20261023160, Bryan Best, Max Broock, REALTORS®-Troy. Realcomp II
 - $339,9003 bd3 ba2.5k sqft4063 N River Rd, Fort Gratiot, MI 48059For Sale
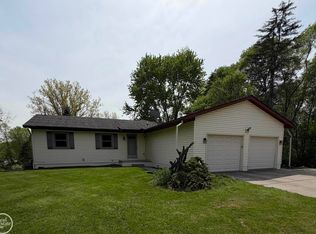 MLS ID #50208659, Angela Spadafore, Real Estate One Port Huron. MiRealSource
 - $299,9004 bd2 ba1.8k sqft4207 Pine Grove Ave, Fort Gratiot, MI 48059For SaleMLS ID #20261045053, Thomas Dado, Community Choice Realty Inc. Realcomp II
- $279,9003 bd2 ba2.4k sqft4247 Old Forge Dr, Fort Gratiot, MI 48059For SaleMLS ID #50215877, James Sheldon, Real Estate One Port Huron. MiRealSource
- $399,9004 bd3 ba2.5k sqft3034 Monticello Dr, Port Huron, MI 48060For SaleMLS ID #20261056179, Jeff Kakos, Hanging Gardens Real Estate LLC. Realcomp II
- $230,0003 bd2 ba1.3k sqft3290 Sapphire Ln, Fort Gratiot, MI 48059For SaleMLS ID #50215734, Amber Cleaver, KW Platinum Port Huron. MiRealSource
- $349,0005 bd2 ba2.2k sqft3051 Elmwood Dr, Fort Gratiot, MI 48059For SaleMLS ID #20261049822, Kristian Ivanaj, A.V.A. Real Estate. Realcomp II
- $475,0003 bd3 ba2.5k sqft3239 Turnberry, Port Huron, MI 48060For SaleMLS ID #20261048555, Ed Quain, O'Connor Realty, Inc. Realcomp II
- $475,0004 bd4 ba3.1k sqft4570 Atkins Rd, North Street, MI 48049For SaleMLS ID #50194157, Donna Hazlewood, KW Platinum Port Huron. MiRealSource
- $429,9003 bd3 ba2.4k sqft232 Liberty Ave, Marysville, MI 48040For SaleMLS ID #50213087, Roman Torrez, KW Platinum Port Huron. MiRealSource
- $260,0003 bd2 ba1.2k sqft3261 Keewahdin Rd, Fort Gratiot, MI 48059For SaleMLS ID #20261034176, Jason Wilson, KW Platinum. Realcomp II
- $349,0003 bd3 ba2.5k sqft2549 Riverwood Dr, Port Huron, MI 48060For SaleMLS ID #20261058279, Kim Richards, Lakeport Real Estate Services LLC. Realcomp II
- $229,9003 bd1 ba1.4k sqft3660 Keewahdin Rd, Fort Gratiot, MI 48059For SaleMLS ID #20261036549, Rachelle Bayliss, INITIA Real Estate. Realcomp II
- $434,9004 bd3 ba3.1k sqft243 Oregon Ave, Marysville, MI 48040For SaleMLS ID #50211230, Shawne Schulz, Sine & Monaghan Realtors LLC Algonac. MiRealSource
- $449,9003 bd2 ba2k sqft5350 Emmett Rd, Emmett, MI 48022For SaleMLS ID #50215467, Robert Kean, Coldwell Banker Professionals. MiRealSource
- $510,0004 bd2 ba2.3k sqft2970 Military St, Port Huron, MI 48060For SaleMLS ID #50210496, Jackson Allen, Realty Executives Home Towne Chesterfield. MiRealSource
- $329,9004 bd3 ba1.9k sqft3515 Strawberry Ln, Port Huron, MI 48060For SaleMLS ID #50202828, Jeffrey McNamara, Real Estate One Port Huron. MiRealSource
- $374,9005 bd2 ba2.1k sqft6550 Lapeer Rd, North Street, MI 48049For SaleMLS ID #50197105, Robert Johnson, KW Platinum. MiRealSource
