Welcome to this beautifully maintained custom Colonial in the highly desirable Shorewood subdivision of Fort Gratiot. Featuring 4 bedrooms, 3.5 bathrooms, and a thoughtfully designed floor plan, this home offers the perfect blend of timeless elegance, comfort, and functionality.
The main level is highlighted by a desirable first-floor owner's suite, creating a private retreat separate from the additional bedrooms. You'll also find a spacious family room, a well-appointed kitchen with a breakfast nook, a formal dining room, and a private office/study—ideal for working from home or a quiet reading space. Expansive windows throughout the home provide an abundance of natural light, creating a warm and inviting atmosphere.
One of the home's standout features is the stunning four-season room with a vaulted ceiling and cozy wood-burning stove, offering the perfect place to relax while enjoying peaceful views of the private backyard throughout every season.
Upstairs, you'll find three generously sized bedrooms and two full bathrooms, providing plenty of space and privacy for family or guests. The full basement offers endless possibilities for additional living space, a home gym, recreation area, or abundant storage.
Situated on a beautifully landscaped private lot backing to mature trees, this home offers exceptional privacy while remaining within one of Fort Gratiot's most sought-after neighborhoods. Enjoy the tranquility of the setting while being just minutes from shopping, dining, schools, parks, and the shores of Lake Huron.
This exceptional home combines a classic Colonial design with the convenience of a first-floor owner's suite, making it a rare opportunity in today's market. Schedule your private showing today!
For sale
$529,900
3276 Shorewood Ave, Fort Gratiot, MI 48059
4beds
3,054sqft
:
Get pre-qualified$3,560/mo
Single Family Residence
Built in 2002
0.5 Acres Lot
$515,200 Zestimate®
$174/sqft
$33/mo HOA
What's special
- 19 days |
- 896 |
- 38 |
Zillow last checked:
Listing updated:
Listed by:
Frank Locricchio 810-982-1400,
Realty Executives Home Towne 810-982-1400
Source: Realcomp II,MLS#: 20261055069
Facts & features
Interior
Bedrooms & bathrooms
- Bedrooms: 4
- Bathrooms: 4
- Full bathrooms: 3
- 1/2 bathrooms: 1
Primary bedroom
- Level: Entry
- Area: 208
- Dimensions: 13 X 16
Bedroom
- Level: Second
- Area: 169
- Dimensions: 13 X 13
Bedroom
- Level: Second
- Area: 192
- Dimensions: 12 X 16
Bedroom
- Level: Second
- Area: 168
- Dimensions: 12 X 14
Primary bathroom
- Level: Entry
- Area: 130
- Dimensions: 13 X 10
Other
- Level: Second
- Area: 35
- Dimensions: 5 X 7
Other
- Level: Second
- Area: 45
- Dimensions: 5 X 9
Other
- Level: Entry
- Area: 36
- Dimensions: 6 X 6
Other
- Level: Entry
- Area: 182
- Dimensions: 13 X 14
Dining room
- Level: Entry
- Area: 224
- Dimensions: 14 X 16
Other
- Level: Entry
- Area: 195
- Dimensions: 13 X 15
Kitchen
- Level: Entry
- Area: 156
- Dimensions: 13 X 12
Laundry
- Level: Entry
- Area: 48
- Dimensions: 6 X 8
Library
- Level: Entry
- Area: 156
- Dimensions: 12 X 13
Living room
- Level: Entry
- Area: 304
- Dimensions: 16 X 19
Heating
- Forced Air, Natural Gas
Cooling
- Central Air
Features
- Basement: Unfinished
- Has fireplace: Yes
- Fireplace features: Family Room, Other Locations, Wood Burning Stove
Interior area
- Total interior livable area: 3,054 sqft
- Finished area above ground: 3,054
Property
Parking
- Total spaces: 3
- Parking features: Three Car Garage, Attached, Side Entrance
- Garage spaces: 3
Features
- Levels: Two
- Stories: 2
- Entry location: GroundLevelwSteps
- Patio & porch: Deck
- Exterior features: Basketball Court, Tennis Courts
- Pool features: None
Lot
- Size: 0.5 Acres
- Dimensions: 100 x 275
Details
- Parcel number: 74209860005000
- Special conditions: Short Sale No,Standard
Construction
Type & style
- Home type: SingleFamily
- Architectural style: Colonial
- Property subtype: Single Family Residence
Materials
- Brick, Vinyl Siding
- Foundation: Basement, Poured
Condition
- New construction: No
- Year built: 2002
Utilities & green energy
- Sewer: Public Sewer
- Water: Public
Community & HOA
Community
- Subdivision: SHOREWOOD FOREST CONDO 2
HOA
- Has HOA: Yes
- HOA fee: $400 annually
Location
- Region: Fort Gratiot
Financial & listing details
- Price per square foot: $174/sqft
- Tax assessed value: $197,393
- Annual tax amount: $6,549
- Date on market: 7/18/2026
- Cumulative days on market: 19 days
- Listing agreement: Exclusive Right To Sell
- Listing terms: Cash,Conventional,FHA,Va Loan
Estimated market value
$515,200
$489,000 - $541,000
$3,296/mo
Price history
| Date | Event | Price |
|---|---|---|
| 7/18/2026 | Listed for sale | $529,900+63%$174/sqft |
Source:  Realcomp II #20261055069 Report a problem Realcomp II #20261055069 Report a problem | ||
| 5/9/2018 | Sold | $325,000-1.5%$106/sqft |
Source: Public Record Report a problem | ||
| 1/31/2018 | Price change | $329,900-1.5%$108/sqft |
Source: JoAnn Wine & Associates Inc #217083170 Report a problem | ||
| 1/29/2018 | Price change | $334,900-1.5%$110/sqft |
Source: JoAnn Wine & Associates Inc #217083170 Report a problem | ||
| 12/14/2017 | Listed for sale | $339,900$111/sqft |
Source: JoAnn Wine & Associates Inc #217083170 Report a problem | ||
| 12/14/2017 | Pending sale | $339,900$111/sqft |
Source: JoAnn Wine & Associates Inc #217083170 Report a problem | ||
| 11/12/2017 | Price change | $339,900-1.4%$111/sqft |
Source: JoAnn Wine & Associates Inc #217083170 Report a problem | ||
| 10/18/2017 | Price change | $344,900-1.4%$113/sqft |
Source: JoAnn Wine & Associates Inc #217083170 Report a problem | ||
| 9/14/2017 | Listed for sale | $349,900$115/sqft |
Source: JoAnn Wine & Associates Inc #217083170 Report a problem | ||
Public tax history
| Year | Property taxes | Tax assessment |
|---|---|---|
| 2025 | $6,400 +9.3% | $235,300 -2.5% |
| 2024 | $5,856 +4.9% | $241,300 +9% |
| 2023 | $5,583 +7.8% | $221,400 +14.1% |
| 2022 | $5,181 | $194,000 +14.5% |
| 2021 | -- | $169,500 +0.7% |
| 2020 | -- | $168,300 +3.4% |
| 2019 | $4,268 | $162,700 +0.6% |
| 2018 | -- | $161,800 +3.7% |
| 2016 | -- | $156,000 +3.2% |
| 2015 | -- | $151,200 +20.4% |
| 2014 | -- | $125,600 +3.2% |
| 2013 | -- | $121,700 -2.1% |
| 2012 | -- | $124,300 -6% |
| 2011 | -- | $132,300 |
| 2010 | -- | $132,300 -4.3% |
| 2009 | -- | $138,300 -11.5% |
| 2008 | -- | $156,200 -3.1% |
| 2007 | -- | $161,250 -1% |
| 2006 | -- | $162,800 +25948% |
| 2001 | -- | $625 |
Find assessor info on the county website
Monthly payment
Est. payment
Payment breakdown
Explore the cost of this home by adjusting the details. Changes won't be saved.Climate risks
Neighborhood: 48059
Nearby schools
GreatSchools rating
- 6/10Keewahdin Elementary SchoolGrades: PK-5Distance: 1.5 mi
- 7/10Fort Gratiot Middle SchoolGrades: 6-8Distance: 2.5 mi
- 6/10Port Huron Northern High SchoolGrades: 9-12Distance: 3.3 mi
- $522,1003 bd3 ba2k sqft3284 Shorewood Ave, Fort Gratiot, MI 48059Off Market
- $438,2003 bd3 ba2.6k sqft3268 Shorewood Ave, Fort Gratiot, MI 48059Off Market
- $670,0004 bd6 ba5.8k sqft3279 Shorewood Ave, Fort Gratiot, MI 48059Sold
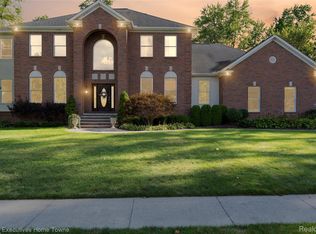
- $---- bd-- ba-- sqftShorewood Ave, Fort Gratiot, MI 48059Off Market
- $140,100-- bd-- ba-- sqft12 Shorewood Ave, Fort Gratiot, MI 48059Off Market
- $599,0004 bd3 ba3.1k sqft3258 Shorewood Ave, Fort Gratiot, MI 48059New Construction
- $446,8004 bd3 ba2k sqft3296 Shorewood Ave, Fort Gratiot, MI 48059Off Market
- $550,0005 bd3 ba3.3k sqft5453 Baywood Dr, Fort Gratiot, MI 48059Sold
A local agent can set up tours, give advice and negotiate with sellers.
Similar homes
- $529,9004 bd4 ba4.2k sqft3007 Shorewood Blvd, Fort Gratiot, MI 48059For Sale

 MLS ID #50210738, James Sheldon, Real Estate One Port Huron. MiRealSource
 - $--7 bd5 ba4.1k sqft5161 Parker Rd, Fort Gratiot, MI 48059Auction
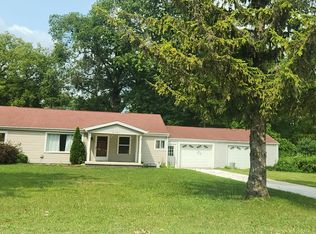 Auction.com 2
 - $499,9004 bd5 ba3.3k sqft3040 Oak Moss Ct, Fort Gratiot, MI 48059For Sale

 MLS ID #20261059148, Michelle E Caldwell, Epique Realty. Realcomp II
 - $599,0004 bd3 ba3.1k sqft3258 Shorewood Ave, Fort Gratiot, MI 48059New Construction
 MLS ID #20261059756, Frank Locricchio, Realty Executives Home Towne. Realcomp II
 - $589,9004 bd3 ba2.3k sqft4399 Pine Grove Ave, Fort Gratiot, MI 48059For SaleMLS ID #50216445, Daniel Lovell, Ironstone Realty. MiRealSource
- $439,9005 bd3 ba3.6k sqft2837 Shorewood Blvd, Fort Gratiot, MI 48059For SaleMLS ID #20261051650, Cindy Davis, Berkshire Hathaway HomeServices Kee Realty Ft Gra. Realcomp II
- $439,0003 bd3 ba2.9k sqft4233 State Rd, Fort Gratiot, MI 48059For SaleMLS ID #20261059240, John Selby, AMC Realty Corporation. Realcomp II
- $519,9005 bd3 ba2.7k sqft3531 State Rd, Fort Gratiot, MI 48059For SaleMLS ID #50211001, Charles Nantroup, Town & Country Realty-Lexington. MiRealSource
- $389,9003 bd2 ba3.9k sqft4291 Gratiot Ave, Fort Gratiot, MI 48059For SaleMLS ID #20261060417, Cindy Davis, Berkshire Hathaway HomeServices Kee Realty Ft Gra. Realcomp II
- $549,9004 bd3 ba2.7k sqft4705 Hall Dr, Avoca, MI 48006For SaleMLS ID #50217276, Malinda Kelly, Malinda Kelly & Associates Real Estate, LLC. MiRealSource
- $524,9002 bd2 ba1.6k sqft3668 Shorewood Rd, Lakeport, MI 48059For SaleMLS ID #20261044233, Lynn Wilhelm, Century 21 Professionals. Realcomp II
- $349,9004 bd2 ba2.2k sqft3425 Lomar Dr, Fort Gratiot, MI 48059For SaleMLS ID #20261053154, Carson Day, Realty Executives Home Towne. Realcomp II
- $299,9005 bd1 ba1.9k sqft6260 North Rd, Lakeport, MI 48059For SaleMLS ID #20261060130, Jeff Kakos, Hanging Gardens Real Estate LLC. Realcomp II
- $300,0004 bd2 ba2.5k sqft2929 N River Rd, Fort Gratiot, MI 48059For SaleMLS ID #20261056199, Ed Quain, O'Connor Realty, Inc. Realcomp II
- $330,0003 bd2 ba2.4k sqft3587 Keewahdin Rd, Fort Gratiot, MI 48059For SaleMLS ID #50213966, Tammy Munger, Town & Country Realty-Lexington. MiRealSource
- $309,9003 bd2 ba3.6k sqft4242 Norman Rd, Lakeport, MI 48059For SaleMLS ID #20261051393, Jeff Kakos, Hanging Gardens Real Estate LLC. Realcomp II
- $339,9003 bd3 ba2.5k sqft4063 N River Rd, Fort Gratiot, MI 48059For SaleMLS ID #50208659, Angela Spadafore, Real Estate One Port Huron. MiRealSource
- $299,9004 bd2 ba1.8k sqft4207 Pine Grove Ave, Fort Gratiot, MI 48059For SaleMLS ID #20261045053, Thomas Dado, Community Choice Realty Inc. Realcomp II
- $349,9003 bd2 ba1.8k sqft4251 Janice Ct, Fort Gratiot, MI 48059For SaleMLS ID #20261060142, Frank Locricchio, Realty Executives Home Towne. Realcomp II
- $399,9004 bd2 ba1.9k sqft7280 North Rd, Burtchville, MI 48059For SaleMLS ID #20261050172, Raschelle L Goff, KW Platinum Port Huron. Realcomp II
