Move-in Ready 5-Bedroom Home in Fort Gratiot!
Beautiful two-story, partially brick home in a desirable subdivision featuring 5 bedrooms, 2.5 baths, open-concept living, and a 3-car garage. Recent updates include new Wood floor flooring on the main level, quartz kitchen countertops with a large island, stainless steel appliances, modern lighting, and a fully renovated main floor bath. New roof (2022) and water heater (2024). Partially private lot with an unfinished basement offering room to expand. Ready for your family—don’t miss this one!
Sold for $550,000
$550,000
5453 Baywood Dr, Fort Gratiot, MI 48059
5beds
3,325sqft
Single Family Residence
Built in 2002
0.81 Acres Lot
$580,700 Zestimate®
$165/sqft
$3,285 Estimated rent
Home value
$580,700
$499,000 - $674,000
$3,285/mo
Zestimate® history
Owner options
List your home for rent
$3,285/mo
Rent Zestimate®
Find your next renter with Zillow Rental Manager. Plus, with online applications, you can quickly screen prospective tenants – for free.
$3,285/mo
Rent Zestimate®
Refinance and save
$3,554/mo
Est. payment
Refinancing to a lower rate could help reduce your monthly payments and save thousands over the life of the loan.
$3,554/mo
Est. payment
Explore your selling options
Work with a Zillow partner agent
Leverage their expertise and Zillow's premium Showcase listings to get your home seen by more buyers.
Get startedList with your own agent
Get your home in front of millions of buyers by listing it on Zillow.
Learn how to do itSell it yourself
Take full control of how buyers see your home on Zillow by listing For Sale by Owner (FSBO).
List your homeWhat's special
Zillow last checked:
Listing updated:
Listed by:
Merrilyn Bush 810-334-1417,
Realty Executives Home Towne
Bought with:
Robert C Khabbaz, 6501387320
Epique Realty
Source: Realcomp II,MLS#: 20251023997
Facts & features
Interior
Bedrooms & bathrooms
- Bedrooms: 5
- Bathrooms: 3
- Full bathrooms: 2
- 1/2 bathrooms: 1
Primary bedroom
- Level: Second
- Area: 225
- Dimensions: 15 X 15
Bedroom
- Level: Second
- Area: 143
- Dimensions: 13 X 11
Bedroom
- Level: Second
- Area: 143
- Dimensions: 13 X 11
Bedroom
- Level: Second
- Area: 374
- Dimensions: 17 X 22
Bedroom
- Level: Third
- Area: 308
- Dimensions: 22 X 14
Primary bathroom
- Level: Second
- Area: 130
- Dimensions: 13 X 10
Other
- Level: Second
- Area: 88
- Dimensions: 8 X 11
Other
- Level: Entry
- Area: 30
- Dimensions: 6 X 5
Kitchen
- Level: Entry
- Area: 300
- Dimensions: 15 X 20
Library
- Level: Entry
- Area: 168
- Dimensions: 14 X 12
Living room
- Level: Entry
- Area: 238
- Dimensions: 14 X 17
Heating
- Forced Air, Natural Gas
Appliances
- Included: Dishwasher, Disposal, Dryer, Free Standing Gas Range, Free Standing Refrigerator, Microwave, Stainless Steel Appliances, Washer
Features
- Basement: Unfinished
- Has fireplace: No
Interior area
- Total interior livable area: 3,325 sqft
- Finished area above ground: 3,325
Property
Parking
- Total spaces: 3
- Parking features: Three Car Garage, Attached
- Garage spaces: 3
Features
- Levels: Three
- Stories: 3
- Entry location: GroundLevelwSteps
- Pool features: None
Lot
- Size: 0.81 Acres
- Dimensions: 109 x 380 x 109 x 380
Details
- Parcel number: 74209860008000
- Special conditions: Short Sale No,Standard
Construction
Type & style
- Home type: SingleFamily
- Architectural style: Colonial,Contemporary
- Property subtype: Single Family Residence
Materials
- Brick, Vinyl Siding
- Foundation: Basement, Block
- Roof: Asphalt
Condition
- New construction: No
- Year built: 2002
Utilities & green energy
- Electric: Generator
- Sewer: Public Sewer
- Water: Public
Community & HOA
Community
- Subdivision: SHOREWOOD FOREST CONDO NO 2
HOA
- Has HOA: Yes
- HOA fee: $100 quarterly
- HOA phone: 810-982-1400
Location
- Region: Fort Gratiot
Financial & listing details
- Price per square foot: $165/sqft
- Tax assessed value: $134,404
- Annual tax amount: $4,180
- Date on market: 8/8/2025
- Cumulative days on market: 49 days
- Listing agreement: Exclusive Right To Sell
- Listing terms: Cash,Conventional,FHA,Va Loan
Price history
| Date | Event | Price |
|---|---|---|
| 10/24/2025 | Sold | $550,000-1.4%$165/sqft |
Source:  Realcomp II #20251023997 Report a problem Realcomp II #20251023997 Report a problem | ||
| 9/23/2025 | Pending sale | $558,000$168/sqft |
Source: Realcomp II #20251023997 Report a problem | ||
| 9/14/2025 | Price change | $558,000-0.2%$168/sqft |
Source: Realcomp II #20251023997 Report a problem | ||
| 9/8/2025 | Price change | $559,000-0.2%$168/sqft |
Source: Realcomp II #20251023997 Report a problem | ||
| 8/25/2025 | Price change | $559,900-2.6%$168/sqft |
Source: Realcomp II #20251023997 Report a problem | ||
| 8/8/2025 | Listed for sale | $575,000+38.9%$173/sqft |
Source: Realcomp II #20251023997 Report a problem | ||
| 8/5/2022 | Sold | $414,000-0.2%$125/sqft |
Source: Realcomp II #20221006250 Report a problem | ||
| 7/6/2022 | Pending sale | $415,000+25.8%$125/sqft |
Source: Realcomp II #20221006250 Report a problem | ||
| 6/16/2020 | Sold | $330,000+1.6%$99/sqft |
Source: Agent Provided Report a problem | ||
| 5/17/2020 | Pending sale | $324,900$98/sqft |
Source: Help-U-Sell Real Estate Masters #219086094 Report a problem | ||
| 5/14/2020 | Price change | $324,900-4.4%$98/sqft |
Source: Help-U-Sell Real Estate Masters #219086094 Report a problem | ||
| 2/28/2020 | Price change | $339,900-1.7%$102/sqft |
Source: Help-U-Sell Real Estate Masters #219086094 Report a problem | ||
| 9/13/2019 | Price change | $345,900-6.5%$104/sqft |
Source: Help-U-Sell Real Estate Masters #219086094 Report a problem | ||
| 8/24/2019 | Price change | $369,900-7.3%$111/sqft |
Source: Help-U-Sell Real Estate Masters #219086094 Report a problem | ||
| 7/26/2019 | Listed for sale | $399,000+28.3%$120/sqft |
Source: Owner Report a problem | ||
| 3/7/2002 | Sold | $311,000$94/sqft |
Source: Agent Provided Report a problem | ||
Public tax history
| Year | Property taxes | Tax assessment |
|---|---|---|
| 2025 | $7,448 +9.3% | $224,200 -2.9% |
| 2024 | $6,813 +51.1% | $230,800 +8.3% |
| 2023 | $4,508 +7.8% | $213,200 +11.3% |
| 2022 | $4,181 | $191,500 +15.2% |
| 2021 | -- | $166,300 +1.9% |
| 2020 | -- | $163,200 +4% |
| 2019 | $4,015 | $156,900 +0.6% |
| 2018 | -- | $155,900 +2% |
| 2016 | -- | $152,800 +1.1% |
| 2015 | -- | $151,200 +9.6% |
| 2014 | -- | $137,900 +15.8% |
| 2013 | -- | $119,100 -0.9% |
| 2012 | -- | $120,200 -8.2% |
| 2011 | -- | $130,900 |
| 2010 | -- | $130,900 -5.1% |
| 2009 | -- | $138,000 -11.1% |
| 2008 | -- | $155,200 -6.2% |
| 2007 | -- | $165,400 +9.6% |
| 2006 | -- | $150,900 +4% |
| 2003 | -- | $145,125 +23120% |
| 2001 | -- | $625 |
Find assessor info on the county website
Neighborhood: 48059
Nearby homes
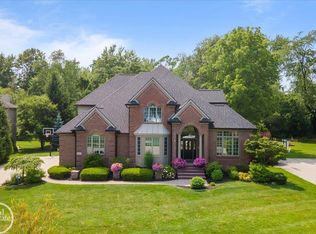
- $560,0005 bd4 ba4.4k sqft5445 Baywood Dr, Fort Gratiot, MI 48059Sold
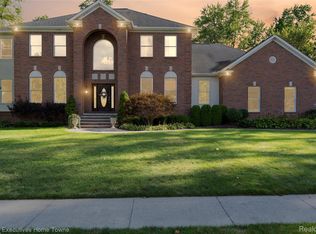
- $670,0004 bd6 ba5.8k sqft3279 Shorewood Ave, Fort Gratiot, MI 48059Sold
- $493,4004 bd4 ba3.3k sqft5437 Baywood Dr, Fort Gratiot, MI 48059Off Market
- $438,2003 bd3 ba2.6k sqft3268 Shorewood Ave, Fort Gratiot, MI 48059Off Market
- $523,8004 bd3 ba2.7k sqft5429 Baywood Dr, Fort Gratiot, MI 48059Off Market
- $518,7004 bd3 ba3k sqft5450 Baywood Dr, Fort Gratiot, MI 48059Off Market
- $132,500-- bd-- ba-- sqft12 Shorewood Ave, Fort Gratiot, MI 48059Off Market
- $---- bd-- ba-- sqftShorewood Ave, Fort Gratiot, MI 48059Off Market
Nearby schools
GreatSchools rating
- 6/10Keewahdin Elementary SchoolGrades: PK-5Distance: 1.5 mi
- 7/10Fort Gratiot Middle SchoolGrades: 6-8Distance: 2.4 mi
- 6/10Port Huron Northern High SchoolGrades: 9-12Distance: 3.2 mi
Get a cash offer in 3 minutes
Find out how much your home could sell for in as little as 3 minutes with a no-obligation cash offer.
Estimated market value
$580,700
Get a cash offer in 3 minutes
Find out how much your home could sell for in as little as 3 minutes with a no-obligation cash offer.
Estimated market value
$580,700
- Michigan
- Saint Clair County
- Fort Gratiot
- 48059
- 5453 Baywood Dr
Nearby cities
Nearby neighborhoods
Nearby zip codes
Other Fort Gratiot Topics
