Have You Ever Driven Past A Home And Thought, "WOW, If That House Ever Goes Up For Sale, I Would Very Much Like To Live Here." Welcome Home! This Beauty Is Tucked Away On A Private Wooded Lot With Mature Pine Trees! Full Brick! From the Top of The Brand New Black Gutters, to the Bottom of The Large Full Basement, This Home Demonstrates A True Commitment To Detail And High Standards! Loaded With Updates That Include; New Roof W/ 50 Yr Shingles, 6 Inch Black Gutters With Gutter Guards, 6 Person Sauna, Security Cameras, 22k Generac Whole House Generator, 2 Brand New Furnaces, 2 New A/C Units, Newly Painted, New On Demand Hot Water Heater, New Stamped Concrete Front Steps, Epoxy Garage Floor, New Kitchen Aide Appliances With Double Oven And Hood Vent. New Granite Countertops Throughout. The Moment You Walk Through The Freshly Painted Front Door You Will Notice The Extra Large Foyer, Tall Ceilings, Two Pillars, & Hardwood Floors Throughout. To The Right Is A Flex Room/ Den & To The Left Is A Large Office With French Doors. The Living Room, Dinning, & Kitchen offer An Open Floor Plan. Kitchen Has Tons of Cabinet Space With 2-Tier Granite Countertops, Built In Desk & Large Island. Living Room Is Centered Around The Fireplace And Has A Wet Bar. A Separate Formal Dining Room Is Lined With Lighted Recessed Picture Displays. 1ft Floor Laundry, A Full Bath, & Main Floor Bedroom Complete the Main Level. Upstairs You will Find 4 Additional Bedrooms & 3 Additional Baths. The Primary Bedroom offers An Ensuite With WIC, Shower, & Jacuzzi Tub. Did I Mention The Primary Bedroom Is 30x20! Massive! The Basement Is 2,363 Additional Sq Foot of blank canvas Awaiting Your Finishing Touches. However With 4,500 Sq Ft of Finished Living Space You Certainly Have More Than Enough Room To Create Lasting Memories As It Sits. Outside Features Professional Landscaping, Basketball Hoop, Wooded Lot, Brick Paver Walkway & Patio, Outdoor Surround Sound Speakers, & Soffit Lighting. This Is A Must See.
Sold for $560,000
$560,000
5445 Baywood Dr, Fort Gratiot, MI 48059
5beds
4,436sqft
Single Family Residence
Built in 2001
0.85 Acres Lot
$627,400 Zestimate®
$126/sqft
$3,638 Estimated rent
Home value
$627,400
$596,000 - $659,000
$3,638/mo
Zestimate® history
Owner options
List your home for rent
$3,638/mo
Rent Zestimate®
Find your next renter with Zillow Rental Manager. Plus, with online applications, you can quickly screen prospective tenants – for free.
$3,638/mo
Rent Zestimate®
Refinance and save
$3,625/mo
Est. payment
Refinancing to a lower rate could help reduce your monthly payments and save thousands over the life of the loan.
$3,625/mo
Est. payment
Explore your selling options
Work with a Zillow partner agent
Leverage their expertise and Zillow's premium Showcase listings to get your home seen by more buyers.
Get startedList with your own agent
Get your home in front of millions of buyers by listing it on Zillow.
Learn how to do itSell it yourself
Take full control of how buyers see your home on Zillow by listing For Sale by Owner (FSBO).
List your homeWhat's special
Full brickLarge islandMain floor bedroomSecurity camerasMature pine treesTall ceilingsBasketball hoop
Zillow last checked:
Listing updated:
Listed by:
Mark Ellis 810-650-7861,
Real Estate One Port Huron
Bought with:
Jeffrey Lee Wine, 6506049314
Berkshire Hathaway HomeServices Kee Realty J Wine
Source: MiRealSource,MLS#: 50114423 Originating MLS: MiRealSource
Originating MLS: MiRealSourceFacts & features
Interior
Bedrooms & bathrooms
- Bedrooms: 5
- Bathrooms: 4
- Full bathrooms: 4
Rooms
- Room types: Den/Study/Lib, Family Room, Bedroom, Laundry, Great Room, Living Room, Bonus Room, First Flr Lavatory, Bathroom, Master Bedroom, Second Flr Full Bathroom, Shared Bathroom, Dining Room
Bedroom 1
- Features: Carpet
- Level: First
- Area: 156
- Dimensions: 13 x 12
Bedroom 2
- Features: Carpet
- Level: Second
- Area: 540
- Dimensions: 30 x 18
Bedroom 3
- Features: Carpet
- Level: Second
- Area: 195
- Dimensions: 13 x 15
Bedroom 4
- Features: Carpet
- Level: Second
- Area: 216
- Dimensions: 12 x 18
Bedroom 5
- Features: Carpet
- Level: Second
- Area: 156
- Dimensions: 12 x 13
Bathroom 1
- Features: Ceramic
- Level: First
- Area: 60
- Dimensions: 12 x 5
Bathroom 2
- Features: Ceramic
- Level: Second
- Area: 270
- Dimensions: 15 x 18
Bathroom 3
- Features: Ceramic
- Level: Second
- Area: 72
- Dimensions: 8 x 9
Bathroom 4
- Features: Ceramic
- Level: Second
- Area: 144
- Dimensions: 12 x 12
Dining room
- Features: Wood
- Level: First
- Area: 195
- Dimensions: 15 x 13
Kitchen
- Features: Wood
- Level: First
- Area: 380
- Dimensions: 20 x 19
Living room
- Features: Carpet
- Level: First
- Area: 484
- Dimensions: 22 x 22
Heating
- Forced Air, Natural Gas
Cooling
- Ceiling Fan(s), Central Air
Appliances
- Included: Dishwasher, Humidifier, Microwave, Range/Oven, Refrigerator, Tankless Water Heater
- Laundry: First Floor Laundry
Features
- Walk-In Closet(s), Bar, Spa/Sauna, Central Vacuum, Pantry, Eat-in Kitchen
- Flooring: Ceramic Tile, Hardwood, Carpet, Wood
- Windows: Bay Window(s)
- Basement: Concrete
- Has fireplace: Yes
- Fireplace features: Gas, Living Room
Interior area
- Total structure area: 6,798
- Total interior livable area: 4,436 sqft
- Finished area above ground: 4,436
- Finished area below ground: 0
Property
Parking
- Total spaces: 3
- Parking features: Garage, Attached
- Attached garage spaces: 3
Features
- Levels: Two
- Stories: 2
- Patio & porch: Patio, Porch
- Exterior features: Built-in Barbecue, Lawn Sprinkler, Street Lights
- Frontage type: Road
- Frontage length: 100
Lot
- Size: 0.85 Acres
- Dimensions: 100 x 327
Details
- Parcel number: 74209860009000
- Zoning description: Residential
- Special conditions: Private
Construction
Type & style
- Home type: SingleFamily
- Architectural style: Colonial
- Property subtype: Single Family Residence
Materials
- Brick
- Foundation: Basement, Concrete Perimeter
Condition
- Year built: 2001
Utilities & green energy
- Sewer: Public Sanitary
- Water: Public
Community & HOA
Community
- Security: Security System
- Subdivision: Shorewood Forest Condo 2
HOA
- Has HOA: Yes
- Amenities included: Park, Playground, Street Lights, Tennis Court(s)
- HOA fee: $100 quarterly
- HOA phone: 810-966-1200
Location
- Region: Fort Gratiot
Financial & listing details
- Price per square foot: $126/sqft
- Tax assessed value: $606,600
- Annual tax amount: $6,636
- Date on market: 7/6/2023
- Cumulative days on market: 32 days
- Listing agreement: Exclusive Right To Sell
- Listing terms: Cash,Conventional,FHA
- Road surface type: Paved
Price history
| Date | Event | Price |
|---|---|---|
| 8/31/2023 | Sold | $560,000-13.8%$126/sqft |
Source:  MiRealSource #50114423 Report a problem MiRealSource #50114423 Report a problem | ||
| 8/7/2023 | Pending sale | $649,900$147/sqft |
Source: MiRealSource #50114423 Report a problem | ||
| 7/12/2023 | Listed for sale | $649,900+128%$147/sqft |
Source: MiRealSource #50114423 Report a problem | ||
| 10/23/2012 | Sold | $285,000+9.6%$64/sqft |
Source: Public Record Report a problem | ||
| 7/9/2012 | Sold | $260,000$59/sqft |
Source: Public Record Report a problem | ||
Public tax history
| Year | Property taxes | Tax assessment |
|---|---|---|
| 2025 | $10,255 +50.7% | $303,300 -2.4% |
| 2024 | $6,806 +5% | $310,700 +14.6% |
| 2023 | $6,485 +7.7% | $271,200 +14.2% |
| 2022 | $6,019 | $237,400 +14.4% |
| 2021 | -- | $207,500 +0.6% |
| 2020 | -- | $206,300 +3.3% |
| 2019 | $5,784 | $199,700 -1.8% |
| 2018 | -- | $203,300 +1.8% |
| 2017 | -- | $199,800 |
| 2016 | -- | $199,800 +1.7% |
| 2015 | -- | $196,500 +5.1% |
| 2014 | -- | $187,000 +7.5% |
| 2013 | -- | $174,000 -7.5% |
| 2012 | -- | $188,200 -6.3% |
| 2011 | -- | $200,800 |
| 2010 | -- | $200,800 +2% |
| 2009 | -- | $196,800 -11.4% |
| 2008 | -- | $222,000 -3% |
| 2007 | -- | $228,750 +4.2% |
| 2006 | -- | $219,550 +2.6% |
| 2003 | -- | $214,000 +33976.4% |
| 2001 | -- | $628 |
Find assessor info on the county website
Neighborhood: 48059
Nearby homes
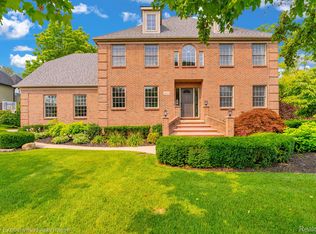
- $550,0005 bd3 ba3.3k sqft5453 Baywood Dr, Fort Gratiot, MI 48059Sold
- $493,4004 bd4 ba3.3k sqft5437 Baywood Dr, Fort Gratiot, MI 48059Off Market
- $521,2004 bd3 ba2.7k sqft5429 Baywood Dr, Fort Gratiot, MI 48059Off Market
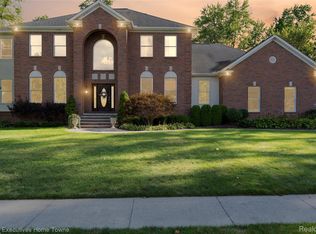
- $670,0004 bd6 ba5.8k sqft3279 Shorewood Ave, Fort Gratiot, MI 48059Sold
- $473,3004 bd3 ba3k sqft5442 Baywood Dr, Fort Gratiot, MI 48059Off Market
- $518,7004 bd3 ba3k sqft5450 Baywood Dr, Fort Gratiot, MI 48059Off Market
- $585,0005 bd4 ba4.3k sqft5425 Baywood Dr, Fort Gratiot, MI 48059Sold
- $460,4004 bd3 ba2.3k sqft5458 Baywood Dr, Fort Gratiot, MI 48059Off Market
Nearby schools
GreatSchools rating
- 6/10Keewahdin Elementary SchoolGrades: PK-5Distance: 1.4 mi
- 7/10Fort Gratiot Middle SchoolGrades: 6-8Distance: 2.4 mi
- 6/10Port Huron Northern High SchoolGrades: 9-12Distance: 3.2 mi
Schools provided by the listing agent
- District: Port Huron Area School District
Source: MiRealSource. This data may not be complete. We recommend contacting the local school district to confirm school assignments for this home.
Get a cash offer in 3 minutes
Find out how much your home could sell for in as little as 3 minutes with a no-obligation cash offer.
Estimated market value
$627,400
Get a cash offer in 3 minutes
Find out how much your home could sell for in as little as 3 minutes with a no-obligation cash offer.
Estimated market value
$627,400
- Michigan
- Saint Clair County
- Fort Gratiot
- 48059
- 5445 Baywood Dr
Nearby cities
Nearby neighborhoods
Nearby zip codes
Other Fort Gratiot Topics
