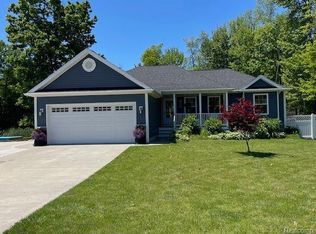
Experience the perfect blend of modern design and peaceful surroundings in this brand-new ranch home on over 5 acres in desirable Fort Gratiot! Offering 1,800 sq. ft. of thoughtfully designed living space, this home features 3 bedrooms, 2 full bathrooms, and the convenience of single-level living with everything you need on one floor. The open floor plan creates a bright, spacious feel that is perfect for both everyday living and entertaining. The kitchen showcases LaFata Cabinets, quartz countertops, and overlooks the great room and dining area, creating a seamless flow throughout the home. Luxury vinyl plank flooring adds style and durability to the main living areas, while the spacious primary suite offers a private retreat with an en-suite bath and walk-in closet. Designed with comfort and functionality in mind, this home combines upscale finishes with an easy, low-maintenance layout. The 5+ acre setting is an ideal property for nature enthusiasts while still being just minutes from shopping, dining, schools, and Lake Huron. Don't miss your chance to own this beautiful new construction home in Fort Gratiot.
Pending
$349,900
4251 Janice Ct, Fort Gratiot, MI 48059
3beds
1,800sqft
Single Family Residence
Built in 2026
5.49 Acres Lot
$350,100 Zestimate®
$194/sqft
$-- HOA
What's special
- 53 days
- 48
- 1
Zillow last checked:
Listing updated:
Listed by:
Frank Locricchio 810-982-1400,
Realty Executives Home Towne 810-982-1400
Source: Realcomp II,MLS#: 20261060142
Facts & features
Interior
Bedrooms & bathrooms
- Bedrooms: 3
- Bathrooms: 2
- Full bathrooms: 2
Primary bedroom
- Level: Entry
- Area: 260
- Dimensions: 20 X 13
Bedroom
- Level: Entry
- Area: 180
- Dimensions: 12 X 15
Bedroom
- Level: Entry
- Area: 168
- Dimensions: 12 X 14
Primary bathroom
- Level: Entry
- Area: 90
- Dimensions: 9 X 10
Other
- Level: Entry
- Area: 40
- Dimensions: 8 X 5
Dining room
- Level: Entry
- Area: 100
- Dimensions: 10 X 10
Kitchen
- Level: Entry
- Area: 110
- Dimensions: 11 X 10
Laundry
- Level: Entry
- Area: 54
- Dimensions: 9 X 6
Living room
- Level: Entry
- Area: 400
- Dimensions: 20 X 20
Heating
- Forced Air, Natural Gas
Features
- Has basement: No
- Has fireplace: No
Interior area
- Total interior livable area: 1,800 sqft
- Finished area above ground: 1,800
Property
Parking
- Total spaces: 2.5
- Parking features: Twoand Half Car Garage, Attached
- Attached garage spaces: 2.5
Features
- Levels: One
- Stories: 1
- Entry location: GroundLevelwSteps
- Patio & porch: Porch
- Pool features: None
Lot
- Size: 5.49 Acres
Details
- Parcel number: 200203001010
- Special conditions: Short Sale No,Standard
Construction
Type & style
- Home type: SingleFamily
- Architectural style: Ranch
- Property subtype: Single Family Residence
Materials
- Vinyl Siding
- Foundation: Crawl Space
Condition
- New construction: No
- Year built: 2026
Details
- Warranty included: Yes
Utilities & green energy
- Sewer: Public Sewer
- Water: Public
Community & HOA
HOA
- Has HOA: No
Location
- Region: Fort Gratiot
Financial & listing details
- Price per square foot: $194/sqft
- Tax assessed value: $120
- Annual tax amount: $299
- Date on market: 8/1/2026
- Cumulative days on market: 53 days
- Listing agreement: Exclusive Right To Sell
- Listing terms: Cash,FHA,Va Loan
- Exclusions: Exclusion(s) Exist
Estimated market value
$350,100
$333,000 - $368,000
$2,388/mo
Price history
| Date | Event | Price |
|---|---|---|
| 8/5/2026 | Pending sale | $349,900$194/sqft |
Source:  Realcomp II #20261060142 Report a problem Realcomp II #20261060142 Report a problem | ||
| 8/1/2026 | Listed for sale | $349,900$194/sqft |
Source: Realcomp II #20261060142 Report a problem | ||
Public tax history
Tax history is unavailable.
Monthly payment
Est. payment
Payment breakdown
Explore the cost of this home by adjusting the details. Changes won't be saved.Climate risks
Neighborhood: 48059
Similar homes
- $279,9004 bd2 ba1.8k sqft4207 Pine Grove Ave, Fort Gratiot, MI 48059For Sale

 MLS ID #20261045053, Thomas Dado, Community Choice Realty Inc. Realcomp II
 - $349,9002 bd2 ba2.1k sqft5665 Logging Ln, North Street, MI 48049For Sale
 MLS ID #20261071765, Patricia Claus, Realty Executives Home Towne. Realcomp II
 - $320,0004 bd2 ba1.9k sqft7280 North Rd, Burtchville, MI 48059For Sale
 MLS ID #20261050172, Raschelle L Goff, KW Platinum Port Huron. Realcomp II
 - $349,9003 bd2 ba1.6k sqft8970 Lakeshore Rd, Lakeport, MI 48059For Sale

 MLS ID #50219886, Carla Cann, KW Platinum Port Huron. MiRealSource
 - $229,0003 bd1 ba1.6k sqft3652 Norman Rd, Fort Gratiot, MI 48059For SaleMLS ID #20261076869, Michelle E Caldwell, Epique Realty. Realcomp II
- $224,9003 bd2 ba1.2k sqft4094 Tristen Ave, Fort Gratiot, MI 48059For SaleMLS ID #20261063737, Jeffrey Hedberg II, Real Estate Masters. Realcomp II
- $360,0003 bd3 ba2.6k sqft3655 Ravenswood Rd, Marysville, MI 48040For SaleMLS ID #50217711, Dona Leigh Grimes, Sine & Monaghan Realtors LLC St Clair. MiRealSource
- $229,9003 bd1 ba1.4k sqft3660 Keewahdin Rd, Fort Gratiot, MI 48059For SaleMLS ID #20261036549, Rachelle Bayliss, INITIA Real Estate. Realcomp II
- $375,0004 bd3 ba2.6k sqft5282 McIntyre Rd, North Street, MI 48049For SaleMLS ID #20261073180, Matthew E Kearns, Kearns Real Estate Agency. Realcomp II
- $339,9003 bd1 ba2.1k sqft8728 Rynn Rd, Avoca, MI 48006For SaleMLS ID #20261068565, Jeff Glover, KW Professionals. Realcomp II
- $369,9993 bd3 ba1.5k sqft3834 Knapp Ave, Port Huron, MI 48060For SaleMLS ID #20261050366, Ed Quain, O'Connor Realty, Inc. Realcomp II
- $355,0005 bd2 ba2.1k sqft6550 Lapeer Rd, North Street, MI 48049For SaleMLS ID #50197105, Robert Johnson, KW Platinum. MiRealSource
- $249,9003 bd2 ba1.3k sqft4560 Lapeer Rd, Kimball, MI 48074For SaleMLS ID #20261061828, Tracey Smith, KW Platinum Port Huron. Realcomp II
- $319,9003 bd2 ba2.4k sqft5417 North Rd, North Street, MI 48049For SaleMLS ID #20261059696, Janice Donnelly, TrustLink Real Estate. Realcomp II
- $347,0003 bd2 ba2.4k sqft1300 Briarwood Dr, Port Huron, MI 48060For SaleMLS ID #20261069505, Jeff Kakos, Hanging Gardens Real Estate LLC. Realcomp II
- $379,9004 bd3 ba2.4k sqft4741 Ridgewood Dr, Smiths Creek, MI 48074For SaleMLS ID #20261063580, Mary E Clark, Real Estate Masters. Realcomp II
- $335,0003 bd3 ba2.3k sqft4281 Ravenswood Rd, Marysville, MI 48040For SaleMLS ID #50221582, Shelley M Watters, Sine & Monaghan Realtors LLC St Clair. MiRealSource
- $296,5003 bd1 ba1k sqft2970 Range Rd, Pt Huron, MI 48060For SaleMLS ID #20261058428, Timothy Block, Showtime Realty. Realcomp II
