Welcome to this well-maintained & move in ready 3-bedroom, 1-bath ranch offering 1,632 square feet of living space on a partially fenced 0.72-acre lot. The functional layout offers comfortable living areas, an updated bathroom, main-floor laundry, a spacious family room, and an additional flex room ideal for a home office, playroom, hobby space, or whatever fits your needs. The farmhouse-inspired kitchen features abundant cabinetry, a breakfast nook, and a built-in pantry, creating a welcoming gathering space. Outside, you'll find a detached 2-car garage with 220V electrical service, storage shed, mature trees, and a deep backyard offering plenty of room for outdoor enjoyment, entertaining, gardening, or future possibilities. A/C (2021), water heater (2019), furnace (2012), roof (2010), and septic pumped May 2026. Immediate occupancy!
Pending
$229,000
3652 Norman Rd, Fort Gratiot, MI 48059
3beds
1,632sqft
Single Family Residence
Built in 1950
0.72 Acres Lot
$223,500 Zestimate®
$140/sqft
$-- HOA
What's special
- 34 days
- 754
- 50
Likely to sell faster than
Zillow last checked:
Listing updated:
Listed by:
Michelle E Caldwell 810-543-0935,
Epique Realty 248-218-2604
Source: Realcomp II,MLS#: 20261076869
Facts & features
Interior
Bedrooms & bathrooms
- Bedrooms: 3
- Bathrooms: 1
- Full bathrooms: 1
Primary bedroom
- Level: Entry
- Area: 150
- Dimensions: 15 X 10
Bedroom
- Level: Entry
- Area: 90
- Dimensions: 10 X 9
Bedroom
- Level: Entry
- Area: 130
- Dimensions: 13 X 10
Other
- Level: Entry
- Area: 63
- Dimensions: 9 X 7
Other
- Level: Entry
- Area: 70
- Dimensions: 10 X 7
Family room
- Level: Entry
- Area: 323
- Dimensions: 19 X 17
Flex room
- Level: Entry
- Area: 90
- Dimensions: 10 X 9
Kitchen
- Level: Entry
- Area: 140
- Dimensions: 14 X 10
Living room
- Level: Entry
- Area: 247
- Dimensions: 19 X 13
Heating
- Forced Air, Natural Gas
Cooling
- Central Air
Features
- Has basement: No
- Has fireplace: No
Interior area
- Total interior livable area: 1,632 sqft
- Finished area above ground: 1,632
Property
Parking
- Total spaces: 2
- Parking features: Two Car Garage, Detached
- Garage spaces: 2
Features
- Levels: One
- Stories: 1
- Entry location: GroundLevelwSteps
- Pool features: None
Lot
- Size: 0.72 Acres
- Dimensions: 125 x 250
Details
- Parcel number: 74112150076001
- Special conditions: Short Sale No,Standard
Construction
Type & style
- Home type: SingleFamily
- Architectural style: Ranch
- Property subtype: Single Family Residence
Materials
- Vinyl Siding
- Foundation: Crawl Space
Condition
- New construction: No
- Year built: 1950
Utilities & green energy
- Sewer: Septic Tank
- Water: Public
Community & HOA
Community
- Subdivision: DIXIE PARK
HOA
- Has HOA: No
Location
- Region: Fort Gratiot
Financial & listing details
- Price per square foot: $140/sqft
- Tax assessed value: $49,418
- Annual tax amount: $2,410
- Date on market: 9/23/2026
- Cumulative days on market: 34 days
- Listing agreement: Exclusive Right To Sell
- Listing terms: Cash,Conventional,FHA,Usda Loan,Va Loan
Estimated market value
$223,500
$212,000 - $235,000
$1,574/mo
Price history
| Date | Event | Price |
|---|---|---|
| 10/19/2026 | Pending sale | $229,000$140/sqft |
Source:  Realcomp II #20261076869 Report a problem | ||
| 9/23/2026 | Listed for sale | $229,000-2.6%$140/sqft |
Source: Realcomp II #20261076869 Report a problem | ||
| 7/31/2026 | Listing removed | $235,000$144/sqft |
Source: Realcomp II #20261043958 Report a problem | ||
| 6/11/2026 | Listed for sale | $235,000+164.3%$144/sqft |
Source: Realcomp II #20261043958 Report a problem | ||
| 11/14/2012 | Sold | $88,900-1.1%$54/sqft |
Source:  MiRealSource #31110928 Report a problem | ||
| 8/31/2012 | Price change | $89,900-5.3%$55/sqft |
Source: KEARNS REAL ESTATE AGENCY #212072019 Report a problem | ||
| 8/7/2012 | Price change | $94,900-6.7%$58/sqft |
Source: KEARNS REAL ESTATE AGENCY #212072019 Report a problem | ||
| 7/2/2012 | Listed for sale | $101,700-19.8%$62/sqft |
Source: Homepath #212072019 Report a problem | ||
| 3/16/2012 | Listing removed | -- |
Source: Homepath Report a problem | ||
| 3/14/2012 | Listed for sale | -- |
Source: Homepath Report a problem | ||
| 9/6/2011 | Sold | $126,852+82.5%$78/sqft |
Source: Public Record Report a problem | ||
| 6/13/2005 | Sold | $69,500$43/sqft |
Source: Public Record Report a problem | ||
Public tax history
| Year | Property taxes | Tax assessment |
|---|---|---|
| 2026 | -- | $103,200 +3.7% |
| 2025 | $1,354 +5.9% | $99,500 +11% |
| 2024 | $1,278 +3.5% | $89,600 +27.1% |
| 2023 | $1,235 +10.4% | $70,500 +20.9% |
| 2022 | $1,119 | $58,300 +9.8% |
| 2021 | -- | $53,100 +2.1% |
| 2020 | -- | $52,000 +4% |
| 2019 | $1,082 | $50,000 +5.7% |
| 2018 | -- | $47,300 +8.7% |
| 2017 | -- | $43,500 |
| 2016 | -- | $43,500 +9.8% |
| 2015 | -- | $39,600 +7.3% |
| 2014 | -- | $36,900 -3.4% |
| 2013 | -- | $38,200 -10.3% |
| 2012 | -- | $42,600 +20% |
| 2011 | -- | $35,500 |
| 2010 | -- | $35,500 -22.3% |
| 2009 | -- | $45,700 -18.7% |
| 2008 | -- | $56,200 +19.8% |
| 2007 | -- | $46,904 +22% |
| 2006 | -- | $38,445 -13.4% |
| 2003 | -- | $44,409 +3% |
| 2002 | -- | $43,116 +9.6% |
| 2001 | -- | $39,327 +5.6% |
| 2000 | -- | $37,235 |
Find assessor info on the county website
Monthly payment
Est. payment
Payment breakdown
Explore the cost of this home by adjusting the details. Changes won't be saved.Climate risks
Neighborhood: Lakeport
Similar homes
- $220,0002 bd1 ba1.1k sqft7190 Lakeshore Rd, Lakeport, MI 48059For Sale
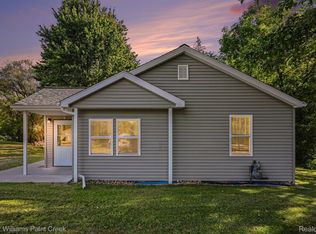
 MLS ID #20261078027, David Nguyen, Keller Williams Paint Creek. Realcomp II
- $214,9003 bd2 ba1.1k sqft3501 Idle Hour Ct, Burtchville, MI 48059For Sale
 MLS ID #20261071814, Robert Hall, Epique Realty. Realcomp II
- $215,0003 bd1 ba1.4k sqft3660 Keewahdin Rd, Fort Gratiot, MI 48059For Sale
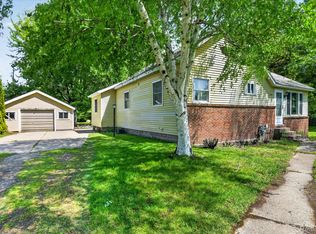 MLS ID #20261036549, Rachelle Bayliss, INITIA Real Estate. Realcomp II
- $239,0003 bd1 ba1k sqft4480 Pine Grove Ave, Fort Gratiot, MI 48059For Sale
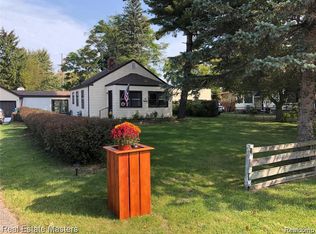 MLS ID #20261018244, Amy Tyson, Real Estate Masters. Realcomp II
- $269,9002 bd1 ba1.7k sqft3246 Keewahdin Rd, Fort Gratiot, MI 48059For SaleMLS ID #20261071643, Jeff Kakos, Hanging Gardens Real Estate LLC. Realcomp II
- $215,0002 bd1 ba1.6k sqft7955 Lakeshore Rd, Lakeport, MI 48059For SaleMLS ID #20261046949, David Simpson, KW Platinum Port Huron. Realcomp II
- $224,9993 bd2 ba1.6k sqft4069 Elaine Ave, Port Huron, MI 48060For SaleMLS ID #20261076767, Dana Adams, KW Platinum Port Huron. Realcomp II
- $279,9004 bd2 ba1.8k sqft4207 Pine Grove Ave, Fort Gratiot, MI 48059For SaleMLS ID #20261045053, Thomas Dado, Community Choice Realty Inc. Realcomp II
- $279,0004 bd2 ba1.5k sqft3754 State Rd, Fort Gratiot, MI 48059For SaleMLS ID #20261079297, Robert Walker, EXP Realty - Marysville. Realcomp II
- $284,9003 bd2 ba2.2k sqft4006 N River Rd, Fort Gratiot, MI 48059For SaleMLS ID #20261066064, John Rowling II, Berkshire Hathaway HomeServices Kee Realty Ft Gra. Realcomp II
- $244,7773 bd2 ba1.3k sqft4560 Lapeer Rd, Kimball, MI 48074For SaleMLS ID #20261061828, Tracey Smith, KW Platinum Port Huron. Realcomp II
- $230,0003 bd2 ba1.6k sqft114 3rd St, Yale, MI 48097For SaleMLS ID #20261086316, John Moza, Epique Realty. Realcomp II
- $239,9003 bd2 ba1.8k sqft3031 W Woodland Dr, Port Huron, MI 48060For Sale
 MLS ID #50225361, Emilio Ramirez, Sine & Monaghan LLC. MiRealSource
- $179,0003 bd3 ba1.8k sqft5469 Parker Rd, Fort Gratiot, MI 48059For SaleMLS ID #50213867, Brian Frey, KW Platinum Port Huron. MiRealSource
- $230,0003 bd2 ba1.6k sqft3107 Wright St, Port Huron, MI 48060For SaleMLS ID #20261081468, Shawna Ramsay, RE/MAX Leading Edge. Realcomp II
- $239,9003 bd1 ba1.4k sqft7765 Eden Ct, Lexington, MI 48450For SaleMLS ID #20261081064, Jason I Minnick, Market Elite Inc. Realcomp II
- $330,0003 bd2 ba1.6k sqft8970 Lakeshore Rd, Lakeport, MI 48059For SaleMLS ID #50219886, Carla Cann, KW Platinum Port Huron. MiRealSource
- $249,9994 bd1 ba1.7k sqft5030 W Water St, Clyde, MI 48049For SaleMLS ID #50219601, Jarred Ross, KW Platinum. MiRealSource
- $199,9003 bd2 ba1.8k sqft1208 Holland Ave, Port Huron, MI 48060For SaleMLS ID #20261084313, Dan Palmateer, Berkshire Hathaway HomeServices Kee Realty Ft Gra. Realcomp II
- $269,9003 bd1 ba1.1k sqft7462 Woodbine Rd, Lexington, MI 48450For SaleMLS ID #50225833, Michael Rickerman, Epique Inc.. MiRealSource
