Welcome to 3490 North River Road in Fort Gratiot! This inviting 3-bedroom, 1.5-bath home offers a comfortable layout, versatile living space, and plenty of potential to make it your own. Featuring new carpet and beautiful hardwood floors, this home combines comfort and character throughout. The full basement provides additional living space, perfect for a family room, entertainment area, home office, or hobby space. An attached one-car garage adds everyday convenience, while the home's functional layout offers room to relax, entertain, and enjoy. Whether you're a first-time buyer, looking to downsize, or searching for a place to call home, this property offers a great opportunity in Fort Gratiot. Schedule your private showing today and see the possibilities for yourself!
For sale
$219,900
3490 N River Rd, Fort Gratiot, MI 48059
3beds
2,200sqft
Single Family Residence
Built in 1948
0.67 Acres Lot
$215,500 Zestimate®
$100/sqft
$-- HOA
What's special
- 3 days
- 925
- 117
Likely to sell faster than
Zillow last checked:
Listing updated:
Listed by:
Robert Hall 248-218-2604,
Epique Realty 248-218-2604
Source: Realcomp II,MLS#: 20261089993
Facts & features
Interior
Bedrooms & bathrooms
- Bedrooms: 3
- Bathrooms: 2
- Full bathrooms: 1
- 1/2 bathrooms: 1
Bedroom
- Level: Entry
- Area: 156
- Dimensions: 13 X 12
Bedroom
- Level: Entry
- Area: 132
- Dimensions: 12 X 11
Bedroom
- Level: Basement
- Area: 121
- Dimensions: 11 X 11
Other
- Level: Entry
- Area: 48
- Dimensions: 8 X 6
Other
- Level: Basement
Bonus room
- Level: Basement
- Area: 220
- Dimensions: 20 X 11
Dining room
- Level: Entry
- Area: 100
- Dimensions: 10 X 10
Kitchen
- Level: Entry
- Area: 65
- Dimensions: 13 X 5
Laundry
- Level: Basement
- Area: 132
- Dimensions: 12 X 11
Living room
- Level: Entry
- Area: 228
- Dimensions: 19 X 12
Heating
- Forced Air, Natural Gas
Cooling
- Central Air
Features
- Basement: Finished,Full
- Has fireplace: No
Interior area
- Total interior livable area: 2,200 sqft
- Finished area above ground: 1,100
- Finished area below ground: 1,100
Property
Parking
- Total spaces: 1
- Parking features: One Car Garage, Attached
- Attached garage spaces: 1
Features
- Levels: One
- Stories: 1
- Entry location: GroundLevel
- Pool features: None
Lot
- Size: 0.67 Acres
- Dimensions: 96 x 324 x 97 x 323
Details
- Parcel number: 74203280009000
- Special conditions: Short Sale No,Standard
Construction
Type & style
- Home type: SingleFamily
- Architectural style: Ranch
- Property subtype: Single Family Residence
Materials
- Vinyl Siding
- Foundation: Basement, Block
- Roof: Metal
Condition
- New construction: No
- Year built: 1948
Utilities & green energy
- Sewer: Public Sewer
- Water: Public
Community & HOA
Community
- Subdivision: THE GRIERSON
HOA
- Has HOA: No
Location
- Region: Fort Gratiot
Financial & listing details
- Price per square foot: $100/sqft
- Tax assessed value: $101,700
- Annual tax amount: $2,102
- Date on market: 11/6/2026
- Cumulative days on market: 4 days
- Listing agreement: Exclusive Right To Sell
- Listing terms: Cash,Conventional,FHA,Va Loan
Estimated market value
$215,500
$205,000 - $226,000
$1,695/mo
Price history
| Date | Event | Price |
|---|---|---|
| 11/6/2026 | Listed for sale | $219,900+124.7%$100/sqft |
Source:  Realcomp II #20261089993 Report a problem | ||
| 9/12/2025 | Sold | $97,850+3%$44/sqft |
Source: Realcomp II #20251027507 Report a problem | ||
| 8/14/2025 | Pending sale | $95,000-10.8%$43/sqft |
Source: Realcomp II #20251027507 Report a problem | ||
| 8/25/2014 | Sold | $106,500-3.1%$48/sqft |
Source:  MiRealSource #31202156 Report a problem | ||
| 7/10/2014 | Listed for sale | $109,900-14.8%$50/sqft |
Source: Home Towne Realty Company #214068822 Report a problem | ||
| 11/30/2007 | Sold | $129,000$59/sqft |
Source: Public Record Report a problem | ||
Public tax history
| Year | Property taxes | Tax assessment |
|---|---|---|
| 2026 | -- | $101,700 +14.9% |
| 2025 | $2,056 +8.6% | $88,500 +1.7% |
| 2024 | $1,893 +4.9% | $87,000 +17.6% |
| 2023 | $1,805 +7.3% | $74,000 +8.8% |
| 2022 | $1,682 | $68,000 +3.5% |
| 2021 | -- | $65,700 +10.6% |
| 2020 | -- | $59,400 +11.9% |
| 2019 | $1,612 | $53,100 +3.9% |
| 2018 | -- | $51,100 +1% |
| 2017 | -- | $50,600 |
| 2016 | -- | $50,600 +10.2% |
| 2015 | -- | $45,900 +2% |
| 2014 | -- | $45,000 +26.8% |
| 2013 | -- | $35,500 -3.5% |
| 2012 | -- | $36,800 -6.8% |
| 2011 | -- | $39,500 |
| 2010 | -- | $39,500 -15.1% |
| 2009 | -- | $46,500 -9% |
| 2008 | -- | $51,100 -3% |
| 2007 | -- | $52,700 +3% |
| 2006 | -- | $51,150 +4.8% |
| 2003 | -- | $48,790 +2.3% |
| 2002 | -- | $47,693 +9.5% |
| 2001 | -- | $43,555 +8.1% |
| 2000 | -- | $40,300 |
Find assessor info on the county website
Monthly payment
Est. payment
Payment breakdown
Explore the cost of this home by adjusting the details. Changes won't be saved.Climate risks
Neighborhood: 48059


Similar homes
- $264,9003 bd3 ba3k sqft3493 N River Rd, Fort Gratiot, MI 48059For Sale

 MLS ID #50226792, Steven Marcero, Real Estate One Port Huron. MiRealSource
- $215,0003 bd1 ba1.6k sqft3652 Norman Rd, Fort Gratiot, MI 48059For Sale
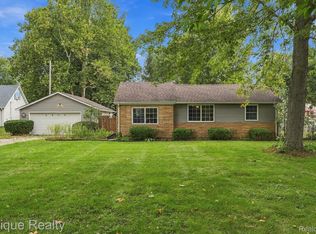
 MLS ID #20261076869, Michelle E Caldwell, Epique Realty. Realcomp II
- $189,9003 bd1 ba1.3k sqft4223 Pine Grove Ave, Fort Gratiot, MI 48059For Sale
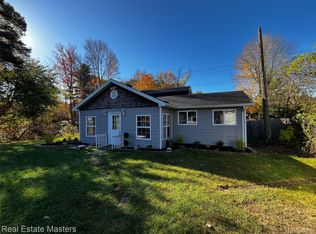 MLS ID #20261082095, Jeff Hedberg, Real Estate Masters. Realcomp II
- $259,9003 bd3 ba1.6k sqft3674 E Surrey Ln, Fort Gratiot, MI 48059For Sale
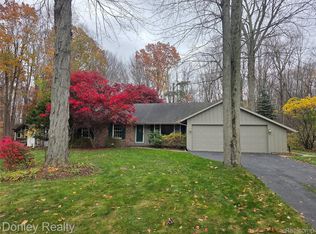 MLS ID #20261088939, Andrea Donley, Donley Realty. Realcomp II
- $220,0002 bd1 ba1.1k sqft7190 Lakeshore Rd, Lakeport, MI 48059For SaleMLS ID #20261078027, David Nguyen, Keller Williams Paint Creek. Realcomp II
- $284,9003 bd2 ba2.2k sqft4006 N River Rd, Fort Gratiot, MI 48059For SaleMLS ID #20261066064, John Rowling II, Berkshire Hathaway HomeServices Kee Realty Ft Gra. Realcomp II
- $249,9002 bd3 ba1.9k sqft4010 Fairway Dr APT 3, Fort Gratiot, MI 48059For SaleMLS ID #20261080780, Mary E Clark, Real Estate Masters. Realcomp II
- $214,9003 bd2 ba1.1k sqft3501 Idle Hour Ct, Burtchville, MI 48059For SaleMLS ID #20261071814, Robert Hall, Epique Realty. Realcomp II
- $269,9002 bd1 ba1.7k sqft3246 Keewahdin Rd, Fort Gratiot, MI 48059For SaleMLS ID #20261071643, Jeff Kakos, Hanging Gardens Real Estate LLC. Realcomp II
- $279,9004 bd2 ba1.8k sqft4207 Pine Grove Ave, Fort Gratiot, MI 48059For SaleMLS ID #20261045053, Thomas Dado, Community Choice Realty Inc. Realcomp II
- $234,9002 bd2 ba1.2k sqft3170 W Water St, Port Huron, MI 48060For SaleMLS ID #50224836, Robert Kean, Coldwell Banker Professionals. MiRealSource
- $240,0003 bd2 ba1.3k sqft4560 Lapeer Rd, Kimball, MI 48074For SaleMLS ID #20261061828, Tracey Smith, KW Platinum Port Huron. Realcomp II
- $239,9003 bd2 ba1.8k sqft3031 W Woodland Dr, Port Huron, MI 48060For SaleMLS ID #50225361, Emilio Ramirez, Sine & Monaghan LLC. MiRealSource
- $279,0004 bd2 ba1.5k sqft3754 State Rd, Fort Gratiot, MI 48059For SaleMLS ID #20261079297, Robert Walker, EXP Realty - Marysville. Realcomp II
- $199,9993 bd2 ba1.8k sqft3321 Pine Grove Ave, Port Huron, MI 48060For SaleMLS ID #20261068396, Adam DeRiso, National Realty Centers, Inc. Realcomp II
- $189,9003 bd2 ba1.8k sqft1208 Holland Ave, Port Huron, MI 48060For SaleMLS ID #20261084313, Dan Palmateer, Berkshire Hathaway HomeServices Kee Realty Ft Gra. Realcomp II
- $299,9003 bd2 ba1.2k sqft2631 Bartlett Rd, Kimball, MI 48074For SaleMLS ID #50226872, Faye Maraman, Real Estate One Clinton. MiRealSource
- $319,0006 bd2 ba2.9k sqft4265 Pine Grove Ave, Fort Gratiot, MI 48059For SaleMLS ID #20261020176, Amy Tyson, Real Estate Masters. Realcomp II
- $245,9004 bd2 ba2.5k sqft3505 Shenandoah Ave, Port Huron, MI 48060For SaleMLS ID #50225962, Kelly A Sadowski, Sine & Monaghan Realtors LLC St Clair. MiRealSource
- $225,0003 bd2 ba1.6k sqft3107 Wright St, Port Huron, MI 48060For SaleMLS ID #20261081468, Shawna Ramsay, RE/MAX Leading Edge. Realcomp II
