MOTIVATED SELLER! HANDYMAN SPECIAL! ALL REASONABLE OFFERS CONSIDERED!
Welcome to 5593 Fairway Lane, Lexington Township, MI, located in the desirable Lakeview Hills golf course community! This spacious single-family home, built in 1968, offers classic character, generous living space, and an opportunity to make it your own.
The kitchen features a G-shaped layout with ample counter space and a peninsula that flows into the living area, creating a welcoming space for everyday living and entertaining. The adjacent living room features a fireplace adding warmth and character to the home.
With 4 large bedrooms and 2.5 bathrooms, there is plenty of room for family, guests, and a home office. One bedroom offers exterior access and built-in shelving, providing additional flexibility for a private workspace, guest room, or personal retreat.
One of the property’s highlights is the large three-season room overlooking the Lakeview Hills golf course, where you can relax, enjoy your morning coffee, and take in the beautiful surroundings.
Additional features include a dedicated laundry room, an attached garage, an outdoor dining area, and a porch for enjoying the outdoors.
Recent updates include:
New metal roof
Brand-new ceiling in the three-season room
New asphalt circular driveway
New gutters
Fresh paint in the entryway and upstairs hallway
Whether you’re looking for a spacious home to personalize, an investment opportunity, or a property with potential in a golf course community, this home offers plenty of possibilities.
The seller is motivated, willing to consider all reasonable offers, and ready to negotiate! Bring your ideas and schedule your private showing today to explore the possibilities at 5593 Fairway Lane in Lexington Township.
For sale
Price cut: $29.1K (10/8)
$399,900
5593 Fairway Ln, Lexington, MI 48450
4beds
4,095sqft
Single Family Residence
Built in 1968
1.24 Acres Lot
$385,400 Zestimate®
$98/sqft
$-- HOA
What's special
- 56 days
- 385
- 12
Zillow last checked:
Listing updated:
Listed by:
Aliki Beauchamp 810-434-9015,
Realty Executives Home Towne 810-982-1400
Source: Realcomp II,MLS#: 20261068362
Facts & features
Interior
Bedrooms & bathrooms
- Bedrooms: 4
- Bathrooms: 3
- Full bathrooms: 2
- 1/2 bathrooms: 1
Primary bedroom
- Level: Second
- Area: 210
- Dimensions: 14 X 15
Bedroom
- Level: Second
- Area: 169
- Dimensions: 13 X 13
Bedroom
- Level: Second
- Area: 169
- Dimensions: 13 X 13
Bedroom
- Level: Second
- Area: 196
- Dimensions: 14 X 14
Primary bathroom
- Level: Second
- Area: 66
- Dimensions: 11 X 6
Other
- Level: Second
- Area: 77
- Dimensions: 11 X 7
Other
- Level: Entry
- Area: 28
- Dimensions: 7 X 4
Dining room
- Level: Entry
- Area: 154
- Dimensions: 14 X 11
Family room
- Level: Entry
- Area: 280
- Dimensions: 20 X 14
Game room
- Level: Entry
- Area: 440
- Dimensions: 22 X 20
Kitchen
- Level: Entry
- Area: 238
- Dimensions: 14 X 17
Living room
- Level: Entry
- Area: 221
- Dimensions: 17 X 13
Mud room
- Level: Entry
- Area: 84
- Dimensions: 12 X 7
Other
- Level: Entry
- Area: 224
- Dimensions: 14 X 16
Heating
- Electric, Radiant
Appliances
- Included: Dishwasher, Free Standing Refrigerator, Gas Cooktop, Humidifier, Microwave
Features
- Basement: Unfinished
- Has fireplace: Yes
- Fireplace features: Family Room, Great Room, Wood Burning
Interior area
- Total interior livable area: 4,095 sqft
- Finished area above ground: 3,295
- Finished area below ground: 800
Property
Parking
- Total spaces: 4
- Parking features: Four Car Garage, Attached, Garage Faces Front
- Attached garage spaces: 4
Features
- Levels: Two
- Stories: 2
- Entry location: GroundLevel
- Patio & porch: Patio
- Exterior features: Balcony
- Pool features: None
Lot
- Size: 1.24 Acres
- Dimensions: 189 x 275
- Features: On Golf Course
Details
- Additional structures: Sheds
- Parcel number: 15115000000900
- Special conditions: Short Sale No,Standard
Construction
Type & style
- Home type: SingleFamily
- Architectural style: Traditional
- Property subtype: Single Family Residence
Materials
- Aluminum Siding, Brick
- Foundation: Basement, Block
- Roof: Metal
Condition
- New construction: No
- Year built: 1968
- Major remodel year: 1986
Utilities & green energy
- Sewer: Septic Tank
- Water: Well
- Utilities for property: Underground Utilities
Community & HOA
Community
- Subdivision: GOLF VIEW ESTATES
HOA
- Has HOA: No
Location
- Region: Lexington
Financial & listing details
- Price per square foot: $98/sqft
- Tax assessed value: $92,038
- Annual tax amount: $2,233
- Date on market: 8/29/2026
- Cumulative days on market: 56 days
- Listing agreement: Exclusive Agency
- Listing terms: Cash,Conventional,FHA
Estimated market value
$385,400
$366,000 - $405,000
$3,496/mo
Price history
| Date | Event | Price |
|---|---|---|
| 10/8/2026 | Price change | $399,900-6.8%$98/sqft |
Source:  Realcomp II #20261068362 Report a problem Realcomp II #20261068362 Report a problem | ||
| 9/19/2026 | Price change | $429,000-8.5%$105/sqft |
Source: Realcomp II #20261068362 Report a problem | ||
| 8/29/2026 | Listed for sale | $469,000$115/sqft |
Source: Realcomp II #20261068362 Report a problem | ||
Public tax history
| Year | Property taxes | Tax assessment |
|---|---|---|
| 2025 | $2,172 +17.1% | $149,400 +6.9% |
| 2024 | $1,856 +5% | $139,800 +15.9% |
| 2023 | $1,767 +3.3% | $120,600 +10.2% |
| 2022 | $1,711 +1.4% | $109,400 +5.1% |
| 2021 | $1,688 | $104,100 +13.4% |
| 2020 | -- | $91,800 +5.5% |
| 2019 | -- | $87,000 +4.3% |
| 2018 | -- | $83,400 +0.5% |
| 2017 | -- | $83,000 +11.4% |
| 2016 | -- | $74,500 +3.9% |
| 2015 | -- | $71,700 -24.1% |
| 2014 | -- | $94,500 +2.8% |
| 2013 | -- | $91,900 +4.9% |
| 2012 | -- | $87,600 -6.7% |
| 2011 | -- | $93,900 |
Find assessor info on the county website
Monthly payment
Est. payment
Payment breakdown
Explore the cost of this home by adjusting the details. Changes won't be saved.Climate risks
Neighborhood: 48450
Similar homes
- $398,9004 bd4 ba3.1k sqft7034 Lake St, Lexington, MI 48450For Sale
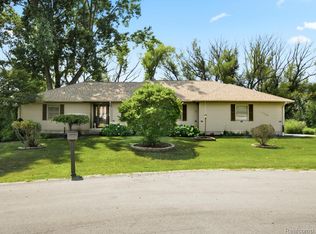
 MLS ID #20261067493, Jeffrey L Wine, Berkshire Hathaway HomeServices Kee Realty Ft Gra. Realcomp II
 - $389,9004 bd3 ba3k sqft7097 Aitken Rd, Lexington, MI 48450For Sale
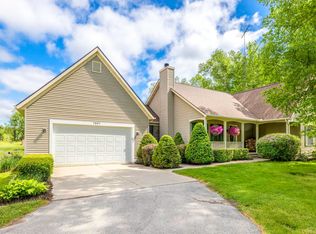
 MLS ID #50210952, Michael Rickerman, Epique Inc.. MiRealSource
 - $459,0006 bd3 ba2.9k sqft7127 Lake St, Lexington, MI 48450For Sale By Owner
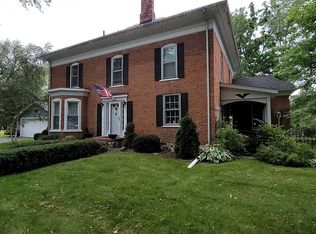
- $375,0003 bd2 ba2.1k sqft7142 Aitken Rd, Lexington, MI 48450For Sale
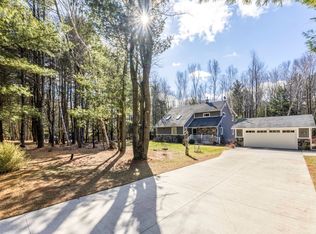 MLS ID #50203122, Michael Rickerman, Epique Inc.. MiRealSource
 - $469,9004 bd4 ba4.4k sqft4358 Lakeshore Rd, Lexington, MI 48450For SaleMLS ID #50201195, Penny S Schwarzentraub, Town & Country Realty-Lexington. MiRealSource
- $437,9004 bd3 ba2.1k sqft5454 Main St, Lexington, MI 48450For SaleMLS ID #50201482, Dennis Quinn, Premier Properties Real Estate LLC. MiRealSource
- $439,9005 bd4 ba2.9k sqft4179 Galbraith Line Rd, Croswell, MI 48422For Sale
 MLS ID #26053384, Neil Stafford, Michigan Whitetail Properties. MichRIC
 - $399,9995 bd3 ba4.1k sqft4320 Keewahdin Rd, Fort Gratiot, MI 48059For SaleMLS ID #50222619, Jeremiah Glowski, Berkshire Hathaway HomeServices Kee Realty NB. MiRealSource
- $420,0007 bd5 ba4.1k sqft5161 Parker Rd, Fort Gratiot, MI 48059For SaleMLS ID #20261061513, David Binkley Jr, Real Broker LLC - The Binkley Group. Realcomp II
- $479,9004 bd4 ba3k sqft3276 Shorewood Ave, Fort Gratiot, MI 48059For SaleMLS ID #20261085446, Frank Locricchio, Realty Executives Home Towne. Realcomp II
- $425,0004 bd3 ba2.2k sqft240 Townhall Rd, Melvin, MI 48454For SaleMLS ID #20261059264, Laura L Tubbs, Wallace and Associates Real Estate. Realcomp II
- $370,0004 bd3 ba2.7k sqft3333 Berkshire Dr, Port Huron, MI 48060For SaleMLS ID #50223839, Susan Singer, Sine & Monaghan Realtors LLC St Clair. MiRealSource
- $409,9993 bd2 ba2.7k sqft10795 Fisher Rd, Yale, MI 48097For SaleMLS ID #50224974, Carol L. Paton, Coldwell Banker Professionals. MiRealSource
- $399,9003 bd3 ba2.2k sqft6411 Custer Rd, Carsonville, MI 48419For SaleMLS ID #26051472, Julie Fagan, eXp Realty, LLC. MichRIC
- $422,0004 bd3 ba3k sqft3799 Arlington Ave, Fort Gratiot, MI 48059For SaleMLS ID #20261064937, Lisa Glombowski, Realty Executives Home Towne. Realcomp II
- $475,0005 bd3 ba3.8k sqft2715 Cash Rd, Applegate, MI 48401For SaleMLS ID #20261057559, Anthony Adent, Realty Executives Home Towne. Realcomp II
- $380,0006 bd4 ba3k sqft7149 Jordan Rd, Yale, MI 48097For SaleMLS ID #20261068914, John Moza, Epique Realty. Realcomp II
- $449,9003 bd3 ba2.8k sqft5099 Day Rd, Carsonville, MI 48419For SaleMLS ID #50219910, Malinda Kelly, Malinda Kelly & Associates Real Estate, LLC. MiRealSource
- $439,9004 bd5 ba3.3k sqft3040 Oak Moss Ct, Fort Gratiot, MI 48059For SaleMLS ID #20261059148, Michelle E Caldwell, Epique Realty. Realcomp II
