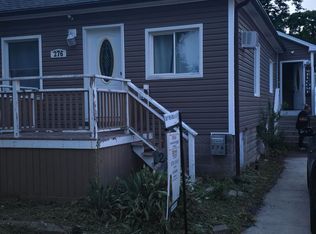
Welcome to this charming, move-in-ready bungalow offering 2+2 bedrooms, 2 full bathrooms and a surprisingly versatile layout. Extensively renovated in 2015, major updates included the roof, windows, HVAC, flooring, kitchen and bathrooms, giving you the comfort of an updated home with classic bungalow appeal. A separate side entrance provides excellent potential for an in-law suite or additional living space downstairs. Outside, enjoy a private backyard and garage, with plenty of room to relax, entertain or garden. Just steps from a neighbourhood park and conveniently located close to the hospital, shopping and everyday amenities, this well-cared-for home offers flexibility, functionality and great value — ready for its next chapter.
For sale
C$334,900
314 Cameron St, Sarnia, ON N7T 4B5
4beds
Single Family Residence
Built in 1952
-- sqft lot
$-- Zestimate®
C$--/sqft
C$-- HOA
What's special
Separate side entrancePrivate backyard
- 51 days
- 28
- 0
Zillow last checked:
Listing updated:
Listed by:
Lisa Aubin, Sales Person,
Exp Realty, Brokerage Brokerage
Source: Windsor-Essex County AOR,MLS®#: 26019900 Originating MLS®#: Sarnia-Lambton Association of REALTORS®
Originating MLS®#: Sarnia-Lambton Association of REALTORS®Facts & features
Interior
Bedrooms & bathrooms
- Bedrooms: 4
- Bathrooms: 2
- Full bathrooms: 2
Heating
- Natural Gas, Forced Air, Furnace
Cooling
- Central Air
Appliances
- Included: Dryer, Microwave Range Hood Combo, Refrigerator, Stove, Washer, Other, See Remarks, Gas Water Heater
Features
- Flooring: Carpet
- Basement: Full,Finished
Property
Parking
- Total spaces: 1
- Parking features: Concrete Drive, Single Garage, Attached
- Attached garage spaces: 1
- Has uncovered spaces: Yes
Features
- Fencing: Fenced Yard
- Frontage length: 50.00
Lot
- Features: Landscaped, Playground Nearby, Shopping Nearby, Acreage Info (Unknown)
Details
- Zoning: R1
Construction
Type & style
- Home type: SingleFamily
- Architectural style: Bungalow
- Property subtype: Single Family Residence
Materials
- Aluminum/Vinyl
- Foundation: Block
- Roof: Asphalt Shingle
Condition
- Year built: 1952
Utilities & green energy
- Sewer: Sanitary
- Water: Municipal Water
- Utilities for property: Water Connected, Sewer Connected
Community & HOA
Location
- Region: Sarnia
Financial & listing details
- Annual tax amount: C$2,480
- Date on market: 8/17/2026
- Inclusions: Fridge, Stove, Microwave, Washer & Dryer, Window Coverings
- Exclusions: White Sheers In Front Window/Dining Area.
- Ownership: Freehold
Price history
| Date | Event | Price |
|---|---|---|
| 8/17/2026 | Listed for sale | C$334,900 |
Source:  Windsor-Essex County AOR #26019900 Report a problem Windsor-Essex County AOR #26019900 Report a problem | ||
Public tax history
Tax history is unavailable.
Climate risks
Neighborhood: N7T
Similar homes
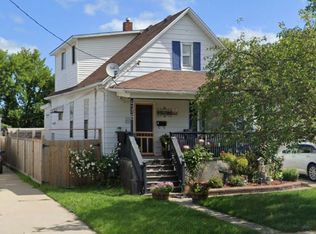
- C$359,9004 bd1 ba-- sqft178 East St N, Sarnia, ON N7T 6X6For Sale
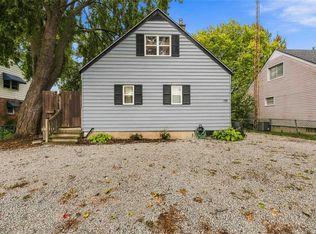 MLS ID #26024194, Christine Bassett, Sales Person, Initia Real Estate (Ontario) Ltd. Brokerage. Windsor-Essex County AOR
 - C$324,9003 bd1 ba-- sqft221 Bright St, Sarnia, ON N7T 4E9For Sale
 MLS ID #26020459, Katie Fleischer, Sales Person, Initia Real Estate (Ontario) Ltd. Brokerage. Windsor-Essex County AOR
 - C$324,9004 bd2 ba-- sqft404 Russell St S, Sarnia, ON N7T 3M7For Sale
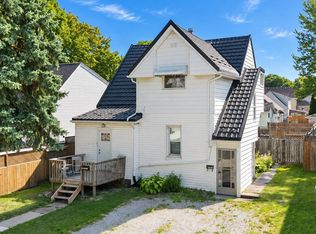 MLS ID #X13835632, ROYAL LEPAGE KEY REALTY. TRREB
 - C$325,0004 bd3 ba1.3k sqft433 Lydia St, Sarnia, ON N7T 6P5For Sale
 MLS ID #40850949, Bryan Jaskolka, Salesperson, Cmi Real Estate Inc. ITSO
 - $359,9003 bd2 ba1.6k sqft3400 King Rd, China, MI 48054For Sale
 MLS ID #50223982, Pita Bushay, My Home Realty LLC. MiRealSource
 - $325,0003 bd2 ba3.6k sqft5068 Atkins Rd, Clyde, MI 48049For Sale
 MLS ID #20261062619, Suzanne M O'Brien, Real Estate One GPF. Realcomp II
