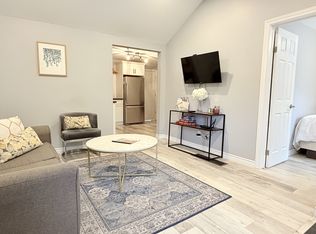
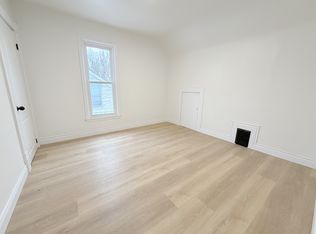
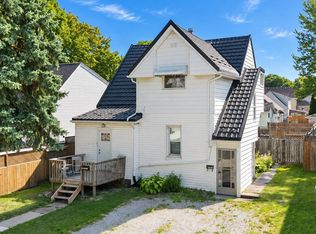
WELCOME TO 116 CAMERON ST., SARNIA. THIS 2 STOREY BRICK DUPLEX OFFERS A GREAT OPPORTUNITY FOR INVESTORS, WITH BOTH UNITS CURRENTLY OCCUPIED. THE MAIN FLOOR UNIT FEATURES A KITCHEN, LIVING ROOM AND 1 BEDROOM ON THE MAIN LEVEL, WITH AN ADDITIONAL BEDROOM, 4PC BATH, REC ROOM AND LAUNDRY IN THE BASEMENT. THE UPPER UNIT OFFERS 1 BEDROOM, KITCHEN WITH IN-SUITE LAUNDRY AND A 4PC BATH. CONCRETE MUTUAL DRIVEWAY. A SOLID INCOME-PRODUCING PROPERTY WITH EXISTING TENANCIES IN PLACE.
For sale
C$369,900
116 Cameron St, Sarnia, ON N7T 4A8
3beds
2baths
Duplex
Built in ----
-- sqft lot
$-- Zestimate®
C$--/sqft
C$-- HOA
What's special
Additional bedroomRec roomKitchen with in-suite laundry
- 8 days
- 12
- 0
Zillow last checked:
Listing updated:
Listed by:
ROYAL LEPAGE KEY REALTY
Source: TRREB,MLS®#: X13835616 Originating MLS®#: London and St. Thomas Association of REALTORS
Originating MLS®#: London and St. Thomas Association of REALTORSFacts & features
Interior
Bedrooms & bathrooms
- Bedrooms: 3
- Bathrooms: 2
Bedroom
- Level: Lower
- Dimensions: 4.29 x 3.79
Bedroom
- Level: Basement
- Dimensions: 3.84 x 3.3
Bedroom
- Level: Second
- Dimensions: 3.15 x 3.1
Bathroom
- Level: Basement
- Dimensions: 2.01 x 2.08
Bathroom
- Level: Second
- Dimensions: 2.08 x 1.93
Kitchen
- Level: Second
- Dimensions: 4.24 x 98
Kitchen
- Level: Lower
- Dimensions: 3 x 3.76
Laundry
- Level: Basement
- Dimensions: 3.94 x 3.12
Living room
- Level: Second
- Dimensions: 5.31 x 3.3
Living room
- Level: Lower
- Dimensions: 5.18 x 3.79
Recreation
- Level: Basement
- Dimensions: 4.83 x 3.02
Heating
- Forced Air, Electric
Cooling
- Central Air, Wall Unit(s)
Features
- Other
- Basement: Full
- Has fireplace: No
Interior area
- Living area range: 1500-2000 null
Property
Parking
- Total spaces: 3
- Parking features: Mutual
Features
- Stories: 2
- Pool features: None
Lot
- Size: 3,700 Square Feet
Details
- Parcel number: 432580124
Construction
Type & style
- Home type: MultiFamily
- Property subtype: Duplex
Materials
- Brick
- Foundation: Concrete Block
- Roof: Asphalt Shingle
Utilities & green energy
- Sewer: Sewer
Community & HOA
Location
- Region: Sarnia
Financial & listing details
- Annual tax amount: C$2,219
- Date on market: 9/28/2026
Price history
Price history is unavailable.
Public tax history
Tax history is unavailable.
Climate risks
Neighborhood: N7T


Similar homes
- C$349,9006 bd2 ba-- sqft115 Brock St N, Sarnia, ON N7T 5Y9For Sale
 MLS ID #X13835594, ROYAL LEPAGE KEY REALTY. TRREB
 - C$374,9003 bd4 ba-- sqft169 Christina St S, Sarnia, ON N7T 2M9For Sale
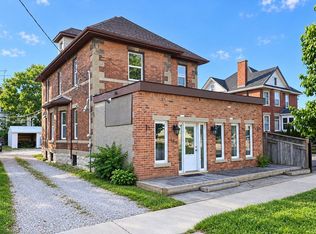 MLS ID #X13842242, ROYAL LEPAGE KEY REALTY. TRREB
 - C$369,900-- bd-- ba-- sqft414 Davis St, Sarnia, ON N7T 1C3For Sale
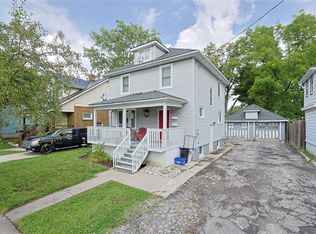 MLS ID #26019121, Jacob Manhout, Sales Person, Exp Realty, Brokerage Brokerage. Windsor-Essex County AOR
 - C$324,9004 bd2 ba-- sqft404 Russell St S, Sarnia, ON N7T 3M7For Sale
 MLS ID #X13835632, ROYAL LEPAGE KEY REALTY. TRREB
 - $359,9003 bd2 ba1.6k sqft3400 King Rd, China, MI 48054For Sale
 MLS ID #50223982, Pita Bushay, My Home Realty LLC. MiRealSource
