Charm meets move-in-ready in this beautifully restored 1920s bungalow. Soaring 9-ft ceilings and warm colours welcome you into a home where every original detail was restored. Hardwood floors, 10-inch baseboards, solid wood doors, and a cozy antique fireplace. The big-ticket items are done right: new triple-pane windows, electrical, vinyl siding/soffit/fascia with gutter guards, and a new roof with proper venting and flashing. The fully renovated kitchen delivers ceiling-height maple cabinetry, quartz counters, tiled backsplash, vinyl plank flooring, and an outside-vented hood fan, plus an exposed brick accent for character. Two spacious bedrooms with large closets complete the perfect one-floor layout. Step out to the deck and backyard for summer BBQs, or unwind on the covered front porch. The basement offers bright, versatile space to grow - gym, office, family room, or guest retreat. A rare, turnkey find in a family-friendly neighbourhood.
For sale
C$349,500
114 College Ave N, Sarnia, ON N7T 6A9
3beds
1baths
Single Family Residence
Built in ----
2,900 Square Feet Lot
$-- Zestimate®
C$--/sqft
C$-- HOA
What's special
Warm coloursHardwood floorsSolid wood doorsCozy antique fireplaceNew triple-pane windowsFully renovated kitchenCeiling-height maple cabinetry
- 26 days |
- 33 |
- 1 |
Zillow last checked:
Listing updated:
Listed by:
RIGHT AT HOME REALTY
Source: TRREB,MLS®#: X13557370 Originating MLS®#: London and St. Thomas Association of REALTORS
Originating MLS®#: London and St. Thomas Association of REALTORSFacts & features
Interior
Bedrooms & bathrooms
- Bedrooms: 3
- Bathrooms: 1
Bedroom
- Level: Main
- Dimensions: 3.35 x 2.9
Bedroom 2
- Level: Main
- Dimensions: 3.4 x 2.9
Bedroom 3
- Level: Lower
- Dimensions: 3.76 x 3.2
Bathroom
- Level: Main
- Dimensions: 2.3 x 1.83
Dining room
- Level: Main
- Dimensions: 3.58 x 3.4
Kitchen
- Level: Main
- Dimensions: 3.43 x 3.43
Laundry
- Level: Lower
- Dimensions: 5.13 x 3.88
Living room
- Level: Main
- Dimensions: 3.66 x 3.35
Office
- Level: Lower
- Dimensions: 2.87 x 6.1
Other
- Level: Lower
- Dimensions: 5.6 x 6.55
Heating
- Forced Air, Gas
Cooling
- Other
Appliances
- Included: Water Heater Owned
Features
- Primary Bedroom - Main Floor, Storage, Floor Drain
- Flooring: Carpet Free
- Basement: Full
- Has fireplace: Yes
- Fireplace features: Insert, Natural Gas, Living Room
Interior area
- Living area range: 700-1100 null
Property
Parking
- Total spaces: 2
- Parking features: Mutual
Features
- Patio & porch: Porch
- Exterior features: Landscaped
- Pool features: None
Lot
- Size: 2,900 Square Feet
- Features: Public Transit, Park, Rec./Commun.Centre, Library, Hospital, School
Details
- Parcel number: 432570052
Construction
Type & style
- Home type: SingleFamily
- Architectural style: Bungalow-Raised
- Property subtype: Single Family Residence
Materials
- Vinyl Siding
- Foundation: Concrete Block
- Roof: Asphalt Shingle
Utilities & green energy
- Sewer: Sewer
Community & HOA
Community
- Security: Other, Smoke Detector(s)
Location
- Region: Sarnia
Financial & listing details
- Annual tax amount: C$1,510
- Date on market: 7/13/2026
R
RIGHT AT HOME REALTY
By pressing Contact Agent, you agree that the real estate professional identified above may call/text you about your search, which may involve use of automated means and pre-recorded/artificial voices. You don't need to consent as a condition of buying any property, goods, or services. Message/data rates may apply. You also agree to our Terms of Use. Zillow does not endorse any real estate professionals. We may share information about your recent and future site activity with your agent to help them understand what you're looking for in a home.
Price history
Price history is unavailable.
Public tax history
Tax history is unavailable.
Climate risks
Neighborhood: N7T
Nearby schools
GreatSchools rating
- 5/10East Shore Leadership AcademyGrades: K-8Distance: 1.3 mi
- 7/10Blue Water Middle CollegeGrades: 9-12Distance: 1.5 mi
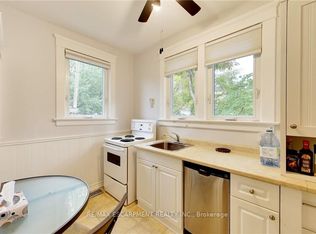
- C$1,5951 bd1 ba-- sqft122 Forsyth St E #1, Sarnia, ON N7T6C3For Rent
- C$--2 bd1 ba672 sqft125 College Ave S, Sarnia, ON N7T2Z5Off Market

- C$--2 bd1 ba672 sqft125 College Ave S #2-BEDROOM, Sarnia, ON N7T2Z5Off Market
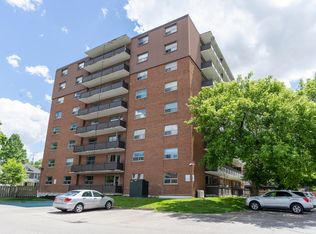
- C$--1 bd1 ba560 sqft125 College Ave S #1-BEDROOM, Sarnia, ON N7T2Z5Off Market
- C$--1 bd1 ba560 sqft125 College Ave S #822045, Sarnia, ON N7T2Z5Off Market
- C$--2 bd1 ba672 sqft125 College Ave S #822046, Sarnia, ON N7T2Z5Off Market
- C$1,4602 bd1 ba672 sqft125 College Ave S #1574220, Sarnia, ON N7T2Z5For Rent
- C$--3 bd1 ba1.6k sqft125 Forsyth St S, Sarnia, ON N7T3A8Off Market
Similar homes
- C$329,9003 bd1 ba-- sqft141 Richard St, Sarnia, ON N7T 1S6For Sale
 MLS ID #26018561, Robin White, Sales Person, Initia Real Estate (Ontario) Ltd. Brokerage. Windsor-Essex County AOR
 - C$334,9006 bd2 ba-- sqft196 Brock St N, Sarnia, ON N7T 5Z3For Sale
 MLS ID #26018374, Jaime Wyville, Sales Person, Initia Real Estate (Ontario) Ltd. Brokerage. Windsor-Essex County AOR
 - $374,9003 bd3 ba2.6k sqft3655 Ravenswood Rd, Marysville, MI 48040For Sale

 MLS ID #50217711, Dona Leigh Grimes, Sine & Monaghan Realtors LLC St Clair. MiRealSource
 - C$363,9006 bd4 ba-- sqft192 Penrose St, Sarnia, ON N7T 4V2For Sale
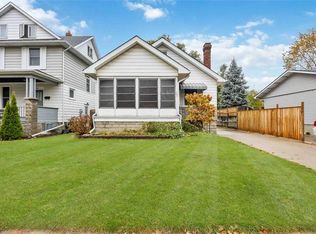 MLS ID #26014449, Christine Bassett, Sales Person, Initia Real Estate (Ontario) Ltd. Brokerage. Windsor-Essex County AOR
 - $369,9003 bd4 ba2.2k sqft886 Montana St, Marysville, MI 48040For SaleMLS ID #50217510, Kortney Surowiec, Sine & Monaghan Realtors LLC St Clair. MiRealSource
- C$418,0003 bd2 ba-- sqft112 Essex St, Sarnia, ON N7T 4R7For SaleMLS ID #26013592, Jeannie Frawley, Sales Person, Pc275 Realty Inc. Brokerage. Windsor-Essex County AOR
- C$318,0004 bd2 ba-- sqft224 Maxwell St, Sarnia, ON N7T 5C4For SaleMLS ID #26005526, Savanna Smyth, Sales Person, Exp Realty, Brokerage Brokerage. Windsor-Essex County AOR
- C$371,9006 bd4 ba-- sqft220 Mitton St S #218, Sarnia, ON N7T 3E1For SaleMLS ID #26011855, Jaime Wyville, Sales Person, Initia Real Estate (Ontario) Ltd. Brokerage. Windsor-Essex County AOR
- C$379,9003 bd2 ba-- sqft898 Grandview Ave, Sarnia, ON N7V 3X2For SaleMLS ID #26015398, Jacob Manhout, Sales Person, Exp Realty, Brokerage Brokerage. Windsor-Essex County AOR
- C$340,000-- bd-- ba-- sqft185 Brock St N, Sarnia, ON N7T 5Z4For SaleMLS ID #26003095, Jeannie Frawley, Sales Person, Pc275 Realty Inc. Brokerage. Windsor-Essex County AOR
- C$390,0002 bd2 ba-- sqft278 Bright St, Sarnia, ON N7T 4G1For SaleMLS ID #26011351, Charlie Kridiotis, Broker Of Record, Ck Realty Inc. Brokerage. Windsor-Essex County AOR
- C$369,0005 bd3 ba1.6k sqft115 Collingwood St, Sarnia, ON N7T 6M8For SaleMLS ID #40843306, Nick Johnston, Salesperson, Royal LePage Wolle Realty. ITSO
- $389,9003 bd2 ba3.9k sqft4291 Gratiot Ave, Fort Gratiot, MI 48059For Sale
 MLS ID #20261060417, Cindy Davis, Berkshire Hathaway HomeServices Kee Realty Ft Gra. Realcomp II
 - $379,9004 bd3 ba2.9k sqft517 Kelli Ave, Marysville, MI 48040For SaleMLS ID #20261058869, Jeff Kakos, Hanging Gardens Real Estate LLC. Realcomp II
- $279,9003 bd2 ba1.8k sqft1295 Allen Rd, Smiths Creek, MI 48074For SaleMLS ID #20261061640, Stacy Priehs, @properties Christie's Int'l RE Port Huron. Realcomp II
- C$389,9004 bd2 ba-- sqft755 Talfourd St, Sarnia, ON N7T 1S1For SaleMLS ID #26016164, Katie Fleischer, Sales Person, Initia Real Estate (Ontario) Ltd. Brokerage. Windsor-Essex County AOR
- $415,0003 bd3 ba4.3k sqft3391 N Burwick Dr, Port Huron, MI 48060For SaleMLS ID #20261057120, Matthew E Kearns, Kearns Real Estate Agency. Realcomp II
- $349,9003 bd2 ba1.6k sqft4046 State Rd, Fort Gratiot, MI 48059For SaleMLS ID #20261042098, Thomas Dado, Community Choice Realty Inc. Realcomp II
- C$289,9002 bd1 ba-- sqftCoronation Subdivision-Eastland Plaza, Sarnia, ON N7S 1C3For SaleMLS ID #26017771, Renato Laureano, Sales Person, Initia Real Estate (Ontario) Ltd. Brokerage. Windsor-Essex County AOR
- $324,9003 bd2 ba2.4k sqft5417 North Rd, North Street, MI 48049For SaleMLS ID #20261059696, Janice Donnelly, TrustLink Real Estate. Realcomp II
