ORIGINAL CHARM WELCOMES YOU IN THIS 3 BED, 1 BATH CHARACTER HOME SITTING ON A QUIET MATURE STREET. OPEN CONCEPT MAIN FLOOR WITH ORIGINAL HARDWOODS, ENJOY YOUR COFFEE IN THE SUNROOM WITH HANDY BACK REAR ENTRANCE. 3 BEDS UP WITH OVERSIZE PRIMARY. UPDATED CERAMIC TILED BATH WITH DEEP SOAKER TUB. BASEMENT IS HIGH AND DRY. PARTIALLY FINISHED WITH THE POSSIBILITY OF EXTRA BEDROOM AND REC ROOM PLUS ROOM FOR ADDITIONAL STORAGE/WORKSHOP. WALKING DISTANCE TO THE FARMERS MARKET, SCHOOL, AND SPLASHPAD/POOL. GREAT PLACE TO RAISE YOUR FAMILY. BOOK YOUR SHOWING TODAY!
For sale
C$344,900
141 Richard St, Sarnia, ON N7T 1S6
3beds
Single Family Residence
Built in 1920
5 Acres Lot
$-- Zestimate®
C$--/sqft
C$-- HOA
What's special
Original charmQuiet mature streetOpen concept main floorOriginal hardwoodsHandy back rear entranceUpdated ceramic tiled bathDeep soaker tub
- 55 days |
- 31 |
- 1 |
Zillow last checked:
Listing updated:
Listed by:
Robin White, Sales Person,
Initia Real Estate (Ontario) Ltd. Brokerage
Source: Windsor-Essex County AOR,MLS®#: 26011538 Originating MLS®#: Sarnia-Lambton Association of REALTORS®
Originating MLS®#: Sarnia-Lambton Association of REALTORS®Facts & features
Interior
Bedrooms & bathrooms
- Bedrooms: 3
- Bathrooms: 1
- Full bathrooms: 1
Heating
- Natural Gas, Forced Air, Furnace
Cooling
- Central Air
Appliances
- Included: Dryer, Refrigerator, Stove, Washer, Gas Water Heater
Features
- Flooring: Carpet, Laminate
- Basement: Full,Partially Finished
Property
Parking
- Total spaces: 1
- Parking features: Concrete Drive, Gravel Drive, Single Garage
- Garage spaces: 1
- Has uncovered spaces: Yes
Features
- Levels: Two
- Patio & porch: Covered Porch
- Frontage length: 0.38
Lot
- Size: 5 Acres
- Features: Landscaped, Playground Nearby, Acreage Info (Unknown)
Details
- Zoning: R2
Construction
Type & style
- Home type: SingleFamily
- Property subtype: Single Family Residence
Materials
- Aluminum/Vinyl
- Foundation: Block
- Roof: Asphalt Shingle
Condition
- Year built: 1920
Utilities & green energy
- Sewer: Sanitary, To House
- Water: To House, Municipal Water
Community & HOA
Location
- Region: Sarnia
Financial & listing details
- Annual tax amount: C$2,150
- Date on market: 5/20/2026
- Inclusions: Fridge, Stove, Washer, Dryer
- Ownership: Freehold
Price history
| Date | Event | Price |
|---|---|---|
| 5/20/2026 | Listed for sale | C$344,900 |
Source:  Windsor-Essex County AOR #26011538 Report a problem Windsor-Essex County AOR #26011538 Report a problem | ||
Public tax history
Tax history is unavailable.
Climate risks
Neighborhood: N7T
Nearby schools
GreatSchools rating
- 5/10East Shore Leadership AcademyGrades: K-8Distance: 1.4 mi
- 7/10Blue Water Middle CollegeGrades: 9-12Distance: 1.7 mi
- C$--1 bd1 ba750 sqft219 Stuart St #2, Sarnia, ON N7T3B5Off Market
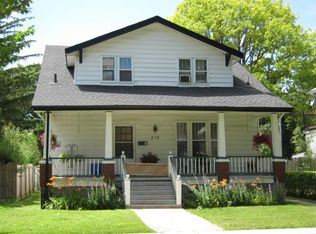
- C$--3 bd2 ba2.2k sqft127 Richard St #1, Sarnia, ON N7T1S5Off Market

- C$--2 bd1 ba-- sqft265 Mitton St S #3, Sarnia, ON N7T3E3Off Market
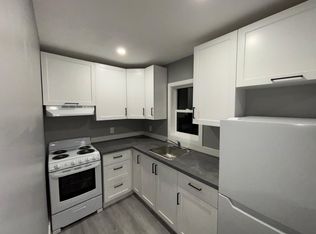
- C$371,9006 bd4 ba-- sqft220 Mitton St S #218, Sarnia, ON N7T3E1For Sale
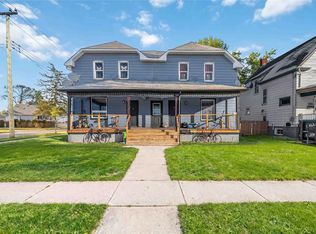
- C$--4 bd2 ba-- sqft149 Margaret St #2-B, Sarnia, ON N7T2Y3Off Market
- C$--1 bd1 ba-- sqft149 Margaret St #1-A, Sarnia, ON N7T2Y3Off Market
- C$--4 bd1 ba-- sqft171 Mitton St S, Sarnia, ON N7T3C8Off Market
- C$--1 bd1 ba-- sqft310 Mitton St S, Sarnia, ON N7T3E6Off Market
Similar homes
- C$371,9006 bd4 ba-- sqft220 Mitton St S #218, Sarnia, ON N7T 3E1For SaleMLS ID #26011855, Jaime Wyville, Sales Person, Initia Real Estate (Ontario) Ltd. Brokerage. Windsor-Essex County AOR
- C$389,9004 bd2 ba-- sqft755 Talfourd St, Sarnia, ON N7T 1S1For Sale
 MLS ID #26016164, Katie Fleischer, Sales Person, Initia Real Estate (Ontario) Ltd. Brokerage. Windsor-Essex County AOR
 - $384,9004 bd3 ba4k sqft2835 W Water St, Port Huron, MI 48060For Sale

 MLS ID #50213046, Kristie Lohmann, RE/MAX First. MiRealSource
 - C$349,9006 bd2 ba-- sqft196 Brock St N, Sarnia, ON N7T 5Z3For Sale
 MLS ID #26014198, Jaime Wyville, Sales Person, Initia Real Estate (Ontario) Ltd. Brokerage. Windsor-Essex County AOR
 - C$365,0002 bd1 ba-- sqft348 Nelson St, Sarnia, ON N7T 5J7For SaleMLS ID #26011903, Oliver Stephens, Sales Person, United Country Real Estate Great West Realty Brokerage. Windsor-Essex County AOR
- C$350,000-- bd-- ba-- sqft185 Brock St N, Sarnia, ON N7T 5Z4For SaleMLS ID #26003095, Jeannie Frawley, Sales Person, Pc275 Realty Inc. Brokerage. Windsor-Essex County AOR
- $349,9003 bd2 ba2.2k sqft8734 Wildcat Rd, Jeddo, MI 48032For SaleMLS ID #50213660, Shawn T. Modzelewski, Nelson Property Management. MiRealSource
- C$318,0004 bd2 ba-- sqft224 Maxwell St, Sarnia, ON N7T 5C4For SaleMLS ID #26005526, Savanna Smyth, Sales Person, Exp Realty, Brokerage Brokerage. Windsor-Essex County AOR
- $345,9003 bd2 ba1.8k sqft2854 Elmwood St, Port Huron, MI 48060For Sale
 MLS ID #20261045627, Mary J Hart, Realty Executives Home Towne. Realcomp II
 - $299,9004 bd2 ba1.8k sqft4207 Pine Grove Ave, Fort Gratiot, MI 48059For SaleMLS ID #20261045053, Thomas Dado, Community Choice Realty Inc. Realcomp II
- C$390,0002 bd2 ba-- sqft278 Bright St, Sarnia, ON N7T 4G1For SaleMLS ID #26011351, Charlie Kridiotis, Broker Of Record, Ck Realty Inc. Brokerage. Windsor-Essex County AOR
- $349,9003 bd2 ba1.6k sqft4046 State Rd, Fort Gratiot, MI 48059For SaleMLS ID #20261042098, Thomas Dado, Community Choice Realty Inc. Realcomp II
- $329,9004 bd2 ba1.9k sqft4705 Ketchum Rd, Saint Clair, MI 48079For SaleMLS ID #20261022172, Erica Wood, RE/MAX Eclipse. Realcomp II
- $345,0004 bd4 ba3k sqft400 Hemlock Ln, Marysville, MI 48040For SaleMLS ID #50210941, Jamie DeWolf, KW Platinum. MiRealSource
- $275,0003 bd2 ba1.2k sqft3261 Keewahdin Rd, Fort Gratiot, MI 48059For SaleMLS ID #20261034176, Jason Wilson, KW Platinum. Realcomp II
- C$429,9003 bd2 ba1k sqft890 Hollands Ave, Sarnia, ON N7S 3C1For SaleMLS ID #26016007, Linda Miller, Broker, Abr, Cerc, Srs, Broker, Re/Max Prime Properties Unique Group, Brokerage Brokerage. Windsor-Essex County AOR
- $329,9004 bd3 ba1.9k sqft3515 Strawberry Ln, Port Huron, MI 48060For SaleMLS ID #50202828, Jeffrey McNamara, Real Estate One Port Huron. MiRealSource
- $308,0003 bd2 ba1.4k sqft5080 Dove Rd, Smiths Creek, MI 48074For SaleMLS ID #50208817, Jonathan Minerick, HomeCoin.com. MiRealSource
- C$369,0005 bd3 ba1.6k sqft115 Collingwood St, Sarnia, ON N7T 6M8For SaleMLS ID #40843306, Nick Johnston, Salesperson, Royal LePage Wolle Realty. ITSO
- C$429,9003 bd2 ba-- sqft890 Hollands Ave, Sarnia, ON N7S 3C1For SaleMLS ID #X13524264, RE/MAX PRIME PROPERTIES - UNIQUE GROUP. TRREB
