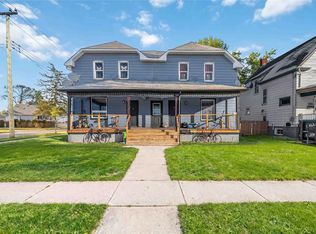
THE OPEN CONCEPT MAIN FLOOR EXEMPLIFIES COMFORT W/COZY GAS F/P, HIGH CEILINGS & GORGEOUS HARDWOOD FLOORING. SPACIOUS BRIGHT KITCHEN & SEPARATE DINING AREA. ENJOY YOUR MORNING COFFEE IN THE ENCLOSED FRONT PORCH OR YOUR AFTERNOON WINE IN THE 3-SEASON SUNRM (ALSO SET UP FOR MN FLR LAUNDRY). 43' UPPER LEVEL LOFT, PERFECTLY LAID OUT FOR A MASTER BEDRM RETREAT OR FUTURE GAMES RM. OVERSIZED LOWER LEVEL LAUNDRY RM & PARTIALLY FINISHED, L-SHAPED REC RM AWAITING YOUR FINISHING TOUCHES. PRIVATE & EASILY MAINTAINED BACK YARD W/SINGLE DETACHED GARAGE.
For sale
C$363,900
192 Penrose St, Sarnia, ON N7T 4V2
6beds
SingleFamily
Built in 1934
-- sqft lot
$-- Zestimate®
C$--/sqft
C$-- HOA
What's special
Open concept main floorHigh ceilingsGorgeous hardwood flooringSpacious bright kitchenSeparate dining areaEnclosed front porchSingle detached garage
- 47 days
- 38
- 1
Zillow last checked:
Listing updated:
Listed by:
Christine Bassett, Sales Person,
Initia Real Estate (Ontario) Ltd. Brokerage,
Mark Bedard, Sales Person,
Initia Real Estate (Ontario) Ltd.
Source: Windsor-Essex County AOR,MLS®#: 26014449 Originating MLS®#: Sarnia-Lambton Association of REALTORS®
Originating MLS®#: Sarnia-Lambton Association of REALTORS®Facts & features
Interior
Bedrooms & bathrooms
- Bedrooms: 6
- Bathrooms: 4
- Full bathrooms: 2
- 1/2 bathrooms: 2
Heating
- Natural Gas, Forced Air
Cooling
- Central Air
Appliances
- Included: Dryer, Refrigerator, Stove, Washer, Gas Water Heater
Features
- In-Law Suite
- Flooring: Carpet
- Basement: Full,Partially Finished
- Fireplace features: Fireplace 1 Fuel (Gas), Fireplace 1 (Insert)
Property
Parking
- Total spaces: 1
- Parking features: Concrete Drive, Single Garage
- Garage spaces: 1
- Has uncovered spaces: Yes
Features
- Levels: One and One Half
- Fencing: Fenced Yard
- Frontage length: 42.10
Lot
- Features: Playground Nearby, Shopping Nearby, Acreage Info (Unknown)
Details
- Zoning: R2
Construction
Type & style
- Home type: SingleFamily
Materials
- Aluminum/Vinyl
- Foundation: Block
- Roof: Asphalt Shingle
Condition
- Year built: 1934
Utilities & green energy
- Sewer: Sanitary
- Water: Municipal Water
- Utilities for property: Water Connected, Sewer Connected
Community & HOA
Location
- Region: Sarnia
Financial & listing details
- Annual tax amount: C$2,251
- Date on market: 7/13/2026
- Inclusions: Fridge, Stove, Washer, Dryer, Stand Up Freezer (all As Is)
- Ownership: Freehold
Price history
| Date | Event | Price |
|---|---|---|
| 7/28/2026 | Price change | C$363,900-5.5% |
Source:  Windsor-Essex County AOR #26014449 Report a problem Windsor-Essex County AOR #26014449 Report a problem | ||
| 7/13/2026 | Listed for sale | C$385,000 |
Source: Windsor-Essex County AOR #26014449 Report a problem | ||
Public tax history
Tax history is unavailable.
Climate risks
Neighborhood: N7T
Similar homes
- C$365,0005 bd3 ba1.6k sqft115 Collingwood St, Sarnia, ON N7T 6M8For Sale
 MLS ID #40843306, Nick Johnston, Salesperson, Royal LePage Wolle Realty. ITSO
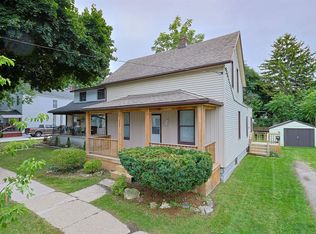
 - C$324,9003 bd1 ba-- sqft221 Bright St, Sarnia, ON N7T 4E9For Sale
 MLS ID #26020459, Katie Fleischer, Sales Person, Initia Real Estate (Ontario) Ltd. Brokerage. Windsor-Essex County AOR
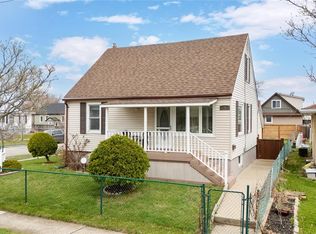
 - C$379,9003 bd2 ba-- sqft748 Alexander St, Sarnia, ON N7T 5G8For Sale
 MLS ID #26020691, Michelle Pereira, Sales Person, Exp Realty, Brokerage Brokerage. Windsor-Essex County AOR
 - C$371,9006 bd4 ba-- sqft220 Mitton St S #218, Sarnia, ON N7T 3E1For Sale
 MLS ID #26011855, Jaime Wyville, Sales Person, Initia Real Estate (Ontario) Ltd. Brokerage. Windsor-Essex County AOR
 - $350,0003 bd2 ba4.3k sqft5068 Atkins Rd, Clyde, MI 48049For Sale
 MLS ID #20261062619, Suzanne M O'Brien, Real Estate One GPF. Realcomp II
 - $289,0003 bd2 ba1.8k sqft4608 Huntington Dr, Port Huron, MI 48060For SaleMLS ID #20261067944, Meghan Zuzga, Epique Realty. Realcomp II
- $279,9004 bd1 ba1.7k sqft5030 W Water St, Clyde, MI 48049For Sale
 MLS ID #50219601, Jarred Ross, KW Platinum. MiRealSource
