Welcome to 215 Trudeau Drive #69, a beautifully updated end-unit townhouse in the desirable Sherwood Village community. This move-in ready 3-bedroom, 2-bathroom home features a professionally redesigned open-concept main floor, complete with a structural beam that creates a bright, spacious layout perfect for everyday living and entertaining. The stunning new kitchen offers a large breakfast bar, modern finishes, and flows seamlessly into the sun-filled living room with walkout to a private fenced patio. A rare highlight is the added main floor 3-piece bathroom with a walk-in shower, while upstairs you'll find three generous bedrooms and a stylish 4-piece bathroom. The finished basement provides additional living space, laundry, and storage. Ideally located just steps from shopping, restaurants, schools, and everyday amenities, this low-maintenance home offers the perfect blend of style, comfort, and convenience. Renovated in 2022.
For sale
C$369,900
215 Trudeau Dr #69, Sarnia, ON N7S 4T5
3beds
Townhouse
Built in 1977
-- sqft lot
$-- Zestimate®
C$--/sqft
C$432/mo HOA
What's special
Bright spacious layoutStunning new kitchenLarge breakfast barThree generous bedrooms
- 14 days |
- 75 |
- 0 |
Zillow last checked:
Listing updated:
Listed by:
Madison Twose, Sales Person,
Exp Realty, Brokerage Brokerage
Source: Windsor-Essex County AOR,MLS®#: 26016965 Originating MLS®#: Sarnia-Lambton Association of REALTORS®
Originating MLS®#: Sarnia-Lambton Association of REALTORS®Facts & features
Interior
Bedrooms & bathrooms
- Bedrooms: 3
- Bathrooms: 2
- Full bathrooms: 2
Heating
- Natural Gas, Forced Air, Furnace
Cooling
- Central Air
Appliances
- Included: Dishwasher, Dryer, Microwave Range Hood Combo, Refrigerator, Stove, Washer/Dryer, Gas Water Heater
- Laundry: In Unit
Features
- Flooring: Carpet
- Basement: Finished
Property
Parking
- Total spaces: 1
- Parking features: Concrete Drive, Single Garage
- Garage spaces: 1
- Has uncovered spaces: Yes
Features
- Stories: 2
- Patio & porch: Patio(s)
- Fencing: Fence
- Frontage length: 0.00
Lot
- Features: Playground Nearby, Shopping Nearby, Acreage Info (Unknown)
Details
- Zoning: RM1 2
Construction
Type & style
- Home type: Townhouse
- Property subtype: Townhouse
Materials
- Aluminum Siding, Brick, Vinyl Siding
- Foundation: Concrete Perimeter
- Roof: Asphalt Shingle
Condition
- Year built: 1977
Utilities & green energy
- Sewer: Sanitary
- Water: Municipal Water
- Utilities for property: Water Connected, Sewer Connected
Community & HOA
Community
- Features: None
HOA
- Services included: Maintenance Structure, Maintenance Grounds, Insurance, Property Management, Water
- HOA fee: C$432 monthly
Location
- Region: Sarnia
Financial & listing details
- Annual tax amount: C$1,820
- Date on market: 7/16/2026
- Inclusions: Fridge, Stove, Dishwasher, Washer, Dryer,
- Ownership: Condominium
Madison Twose, Sales Person
Madison Twose, Sales Person
(519) 381-3499
By pressing Contact Agent, you agree that the real estate professional identified above may call/text you about your search, which may involve use of automated means and pre-recorded/artificial voices. You don't need to consent as a condition of buying any property, goods, or services. Message/data rates may apply. You also agree to our Terms of Use. Zillow does not endorse any real estate professionals. We may share information about your recent and future site activity with your agent to help them understand what you're looking for in a home.
Price history
| Date | Event | Price |
|---|---|---|
| 7/16/2026 | Listed for sale | C$369,900 |
Source:  Windsor-Essex County AOR #26016965 Report a problem Windsor-Essex County AOR #26016965 Report a problem | ||
Public tax history
Tax history is unavailable.
Climate risks
Neighborhood: N7S
Nearby schools
GreatSchools rating
- 5/10East Shore Leadership AcademyGrades: K-8Distance: 3.6 mi
- 7/10Blue Water Middle CollegeGrades: 9-12Distance: 3.8 mi
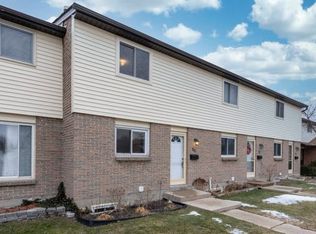
- C$--3 bd1 ba-- sqft215 Trudeau Dr #60, Sarnia, ON N7S4T5Off Market
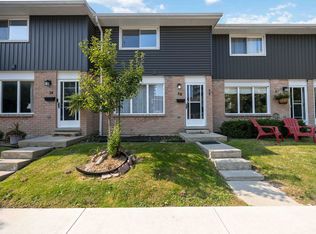
- C$--2 bd2 ba1.9k sqft82 Finch Dr, Sarnia, ON N7S4T8Off Market
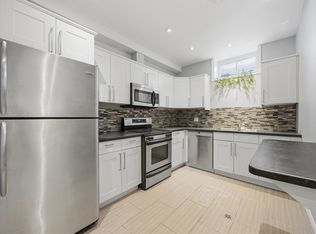
- C$--2 bd1 ba-- sqft472 Princeton Ave BASEMENT 2, Sarnia, ON N7S4K2Off Market
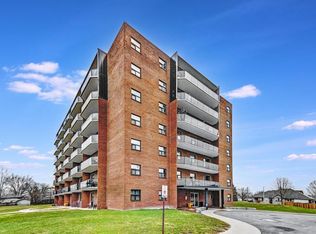
- C$--1 bd1 ba625 sqft269 Finch Dr, Sarnia, ON N7S5A2Off Market
- C$--1 bd1 ba625 sqft269 Finch Dr #1-BEDROOM, Sarnia, ON N7S5A2Off Market
- C$--2 bd1 ba830 sqft269 Finch Dr #2-BEDROOM, Sarnia, ON N7S5A2Off Market
- C$1,2051 bd1 ba625 sqft269 Finch Dr #822282, Sarnia, ON N7S5A2For Rent
- C$1,4552 bd1 ba830 sqft269 Finch Dr #822283, Sarnia, ON N7S5A2For Rent
Similar homes
- C$299,9004 bd2 ba-- sqft183 Bedford Cres, Sarnia, ON N7S 4B4For Sale
 MLS ID #26017240, Chynna Dasilva, Sales Person, Exp Realty, Brokerage Brokerage. Windsor-Essex County AOR
 - C$389,9003 bd1 ba-- sqft1103 Cardiff Ct, Sarnia, ON N7S 4B6For Sale
 MLS ID #26005674, Chynna Dasilva, Sales Person, Exp Realty, Brokerage Brokerage. Windsor-Essex County AOR
 - C$379,9003 bd2 ba-- sqft898 Grandview Ave, Sarnia, ON N7V 3X2For Sale
 MLS ID #26015398, Jacob Manhout, Sales Person, Exp Realty, Brokerage Brokerage. Windsor-Essex County AOR
 - C$334,9006 bd2 ba-- sqft196 Brock St N, Sarnia, ON N7T 5Z3For Sale
 MLS ID #26018374, Jaime Wyville, Sales Person, Initia Real Estate (Ontario) Ltd. Brokerage. Windsor-Essex County AOR
 - C$389,9004 bd2 ba-- sqft755 Talfourd St, Sarnia, ON N7T 1S1For SaleMLS ID #26016164, Katie Fleischer, Sales Person, Initia Real Estate (Ontario) Ltd. Brokerage. Windsor-Essex County AOR
- C$325,0004 bd3 ba1.3k sqft433 Lydia St, Sarnia, ON N7T 6P5For SaleMLS ID #40850949, Bryan Jaskolka, Salesperson, CMI REAL ESTATE INC. ITSO
- C$329,9006 bd3 ba-- sqft431 Cardiff Pl, Sarnia, ON N7S 4C7For SaleMLS ID #26014139, Kevin Douma, Sales Person, Nest Realty Inc. Brokerage. Windsor-Essex County AOR
- C$399,9003 bd2 ba-- sqft748 Alexander St, Sarnia, ON N7T 5G8For SaleMLS ID #26016318, Michelle Pereira, Sales Person, Exp Realty, Brokerage Brokerage. Windsor-Essex County AOR
- C$369,0005 bd3 ba1.6k sqft115 Collingwood St, Sarnia, ON N7T 6M8For SaleMLS ID #40843306, Nick Johnston, Salesperson, Royal LePage Wolle Realty. ITSO
- C$390,0002 bd2 ba-- sqft278 Bright St, Sarnia, ON N7T 4G1For SaleMLS ID #26011351, Charlie Kridiotis, Broker Of Record, Ck Realty Inc. Brokerage. Windsor-Essex County AOR
- $399,9004 bd3 ba2.5k sqft3034 Monticello Dr, Port Huron, MI 48060For Sale
 MLS ID #20261056179, Jeff Kakos, Hanging Gardens Real Estate LLC. Realcomp II
 - C$399,9003 bd2 ba-- sqft702 Michigan Ave, Pt Edward, ON N7V 1G8For SaleMLS ID #26017265, Lisa Aubin, Sales Person, Exp Realty, Brokerage Brokerage. Windsor-Essex County AOR
- $439,0003 bd3 ba2.9k sqft4233 State Rd, Fort Gratiot, MI 48059For SaleMLS ID #20261059240, John Selby, AMC Realty Corporation. Realcomp II
- C$449,8003 bd2 ba-- sqft1102 Indian Rd N, Sarnia, ON N7V 4C5For SaleMLS ID #26014859, Barbara Bonnema, Broker, Exp Realty, Brokerage Brokerage. Windsor-Essex County AOR
- C$449,9004 bd1 ba-- sqft1126 Cathcart Blvd, Sarnia, ON N7S 2H5For SaleMLS ID #26017492, Chynna Dasilva, Sales Person, Exp Realty, Brokerage Brokerage. Windsor-Essex County AOR
- C$371,9006 bd4 ba-- sqft220 Mitton St S #218, Sarnia, ON N7T 3E1For SaleMLS ID #26011855, Jaime Wyville, Sales Person, Initia Real Estate (Ontario) Ltd. Brokerage. Windsor-Essex County AOR
- C$363,9006 bd4 ba-- sqft192 Penrose St, Sarnia, ON N7T 4V2For SaleMLS ID #26014449, Christine Bassett, Sales Person, Initia Real Estate (Ontario) Ltd. Brokerage. Windsor-Essex County AOR
- C$515,0004 bd2 ba-- sqft22 Turner Dr, Sarnia, ON N7S 4L1For SaleMLS ID #26012601, Savanna Smyth, Sales Person, Exp Realty, Brokerage Brokerage. Windsor-Essex County AOR
- C$418,0003 bd2 ba-- sqft112 Essex St, Sarnia, ON N7T 4R7For SaleMLS ID #26013592, Jeannie Frawley, Sales Person, Pc275 Realty Inc. Brokerage. Windsor-Essex County AOR
- C$340,000-- bd-- ba-- sqft185 Brock St N, Sarnia, ON N7T 5Z4For SaleMLS ID #26003095, Jeannie Frawley, Sales Person, Pc275 Realty Inc. Brokerage. Windsor-Essex County AOR
