Ready to make a SPLASH this summer? Welcome to 309 Edgewood St! This beautifully maintained 4-level side split has everything your family needs — offering 3 spacious bedrooms, 1.5 bathrooms, and an incredible backyard built for summer fun and entertaining! Picture yourself relaxing on warm summer evenings or getting cozy beside the fire in the inviting rec room after a long day. This home combines comfort, style, and functionality in one amazing package. Recent updates include: A/C & Hot Water on Demand (2024). Fresh paint throughout (2022), Pool shed (2023), gas line for BBQ (2023). Conveniently located close to shopping, restaurants, schools, and everyday amenities, this home is perfectly situated in a fantastic family-friendly neighborhood.
For sale
C$489,900
309 Edgewood St, Sarnia, ON N7S 5S1
3beds
Single Family Residence
Built in 1985
6,534 Square Feet Lot
$-- Zestimate®
C$--/sqft
C$-- HOA
What's special
Hot water on demandFresh paint throughoutPool shedGas line for bbq
- 55 days
- 52
- 1
Zillow last checked:
Listing updated:
Listed by:
Gary Smith, Sales Person,
Exp Realty, Brokerage Brokerage,
Charmaine Moffatt, Sales Person,
Exp Realty, Brokerage
Source: Windsor-Essex County AOR,MLS®#: 26012303 Originating MLS®#: Sarnia-Lambton Association of REALTORS®
Originating MLS®#: Sarnia-Lambton Association of REALTORS®Facts & features
Interior
Bedrooms & bathrooms
- Bedrooms: 3
- Bathrooms: 2
- Full bathrooms: 1
- 1/2 bathrooms: 1
Heating
- Natural Gas, Forced Air, Furnace
Cooling
- Central Air
Appliances
- Included: Dishwasher, Dryer, Refrigerator, Stove, Washer, Gas Water Heater
Features
- Central Vacuum - R/I
- Flooring: Laminate
- Basement: Full,Finished
- Fireplace features: Fireplace 1 Fuel (Gas), Fireplace 2 Fuel (Gas), Fireplace 1 (Insert), Fireplace 2 (Free Standing Metal)
Property
Parking
- Total spaces: 1
- Parking features: Concrete Drive, Single Garage
- Garage spaces: 1
- Has uncovered spaces: Yes
Features
- Levels: Side Split 4 Level
- Fencing: Fenced Yard
- On waterfront: Yes
- Waterfront features: Waterfront Nearby
- Frontage length: 50.00
Lot
- Size: 6,534 Square Feet
- Features: Landscaped, Shopping Nearby
Details
- Zoning: R1
Construction
Type & style
- Home type: SingleFamily
- Property subtype: Single Family Residence
Materials
- Aluminum/Vinyl, Brick
- Foundation: Concrete Perimeter
Condition
- Year built: 1985
Utilities & green energy
- Sewer: Sanitary
- Water: Municipal Water
- Utilities for property: Water Connected, Sewer Connected
Community & HOA
Location
- Region: Sarnia
Financial & listing details
- Annual tax amount: C$5,149
- Date on market: 7/4/2026
- Inclusions: Fridge, Stove, Dishwasher, Built In Microwave, Washer, Dryer, Pool Equipment, Hot Tub. All In As-is Condition
- Exclusions: Fishing Trophy In Rec Room
- Ownership: Freehold
Price history
Price history is unavailable.
Public tax history
Tax history is unavailable.
Climate risks
Neighborhood: N7S
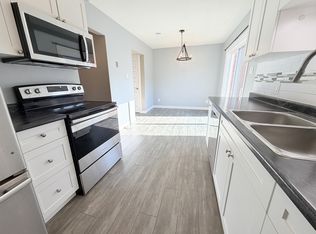
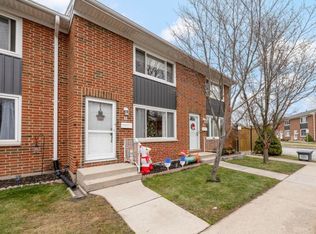
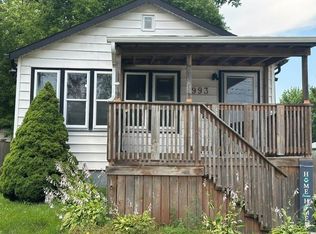
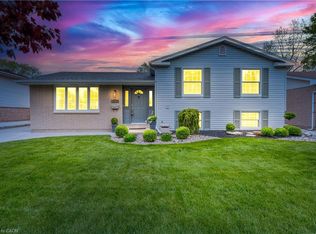
Similar homes
- C$469,9005 bd2 ba-- sqft1229 Exmouth St, Sarnia, ON N7S 1W8For Sale
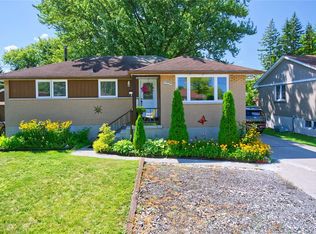 MLS ID #26018781, Jeannie Frawley, Sales Person, Pc275 Realty Inc. Brokerage. Windsor-Essex County AOR
 - C$449,9004 bd2 ba-- sqft808 Rosedale Ave, Sarnia, ON N7V 2A3For Sale
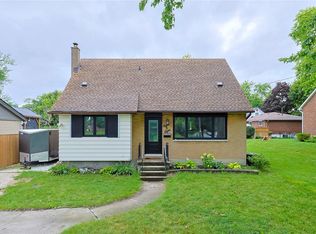 MLS ID #26020863, Courtney Levert, Sales Person, Exp Realty, Brokerage (London/Sarnia) Brokerage. Windsor-Essex County AOR
 - C$549,9004 bd3 ba-- sqft1207 Echo Rd, Sarnia, ON N7S 3K2For Sale
 MLS ID #26015555, Carla Macgregor, Sales Person, Initia Real Estate (Ontario) Ltd. Brokerage. Windsor-Essex County AOR
 - C$499,0004 bd2 ba-- sqft22 Turner Dr, Sarnia, ON N7S 4L1For Sale
 MLS ID #26012601, Savanna Smyth, Sales Person, Exp Realty, Brokerage Brokerage. Windsor-Essex County AOR
 - $460,0003 bd3 ba2.5k sqft3239 Turnberry, Port Huron, MI 48060For Sale
 MLS ID #20261048555, Ed Quain, O'Connor Realty, Inc. Realcomp II
 - $499,9004 bd3 ba3k sqft3276 Shorewood Ave, Fort Gratiot, MI 48059For Sale
 MLS ID #50219519, Frank Locricchio, Realty Executives Home Towne Shelby. MiRealSource
 - $495,0003 bd2 ba2k sqft7800 Hemlock Dr, Lakeport, MI 48059For SaleMLS ID #50218384, Stephanie Chisholm, KW Platinum Port Huron. MiRealSource
- $449,9005 bd3 ba4.3k sqft1907 Riverside Dr, Port Huron, MI 48060For SaleMLS ID #20261004499, Rhonda V Johnson, REMAX City Centre. Realcomp II
- $499,9005 bd3 ba2.7k sqft3531 State Rd, Fort Gratiot, MI 48059For SaleMLS ID #50211001, Charles Nantroup, Town & Country Realty-Lexington. MiRealSource
- $289,0003 bd2 ba1.8k sqft4608 Huntington Dr, Port Huron, MI 48060For SaleMLS ID #20261067944, Meghan Zuzga, Epique Realty. Realcomp II
- $429,0003 bd3 ba2.9k sqft4233 State Rd, Fort Gratiot, MI 48059For SaleMLS ID #20261059240, John Selby, AMC Realty Corporation. Realcomp II
