Welcome to this beautifully maintained 10-year-old bungalow offering the perfect blend of comfort, style, and outdoor living. Designed with a fantastic family-friendly layout, this home features spacious, functional living areas and quality finishes throughout. The bright kitchen is highlighted by elegant granite countertops and opens seamlessly to the main living space, where a cozy gas fireplace creates the perfect gathering spot for family and friends. Step outside to your own private backyard oasis. Professionally landscaped and thoughtfully designed for entertaining, you'll enjoy a covered back deck, an in-ground gas heated sports pool, hot tub, artificial putting green, and plenty of space to relax or play. Additional highlights include an extra-wide driveway with ample parking and a convenient location close to schools, shopping, parks, and everyday amenities. This move-in-ready bungalow truly has it all.
For sale
C$699,999
1040 Finch Dr, Sarnia, ON N7S 6A7
5beds
Single Family Residence
Built in 2016
7,405 Square Feet Lot
$-- Zestimate®
C$--/sqft
C$-- HOA
What's special
Quality finishes throughoutBright kitchenElegant granite countertopsCozy gas fireplacePrivate backyard oasisProfessionally landscapedThoughtfully designed for entertaining
- 1 day |
- 14 |
- 1 |
Zillow last checked:
Listing updated:
Listed by:
John Bustard, Sales Person,
Initia Real Estate (Ontario) Ltd. Brokerage
Source: Windsor-Essex County AOR,MLS®#: 26020700 Originating MLS®#: Sarnia-Lambton Association of REALTORS®
Originating MLS®#: Sarnia-Lambton Association of REALTORS®Facts & features
Interior
Bedrooms & bathrooms
- Bedrooms: 5
- Bathrooms: 3
- Full bathrooms: 3
Heating
- Natural Gas, Forced Air, Furnace, Heat Recovery Ventilation (HRV)
Cooling
- Central Air
Appliances
- Included: Gas Water Heater
Features
- C/Vac Attachments, Central Vacuum - R/I, Walk-In Closet
- Basement: Full,Finished
- Number of fireplaces: 1
- Fireplace features: Fireplace 1 Fuel (Gas), Fireplace 1 (Insert)
Property
Parking
- Total spaces: 2
- Parking features: Concrete Drive, Double Width Or More Drive, Front Drive, Double Garage, Attached, Heated Garage
- Attached garage spaces: 2
- Has uncovered spaces: Yes
Features
- Patio & porch: Sundeck, Covered Porch
- Fencing: Fenced Yard
- Frontage length: 61.56
Lot
- Size: 7,405 Square Feet
- Features: Landscaped, Shopping Nearby, Acreage Info (Unknown)
Details
- Additional structures: Storage Shed
- Zoning: RESIDENTIA
Construction
Type & style
- Home type: SingleFamily
- Architectural style: Bungalow
- Property subtype: Single Family Residence
Materials
- Aluminum/Vinyl, Stone
- Foundation: Concrete Perimeter
Condition
- Year built: 2016
Utilities & green energy
- Sewer: Sanitary
- Water: Municipal Water
- Utilities for property: Water Connected, Sewer Connected
Community & HOA
Location
- Region: Sarnia
Financial & listing details
- Annual tax amount: C$5,278
- Date on market: 8/26/2026
- Inclusions: Fridge, Pool Bar Fridge, Stove, Otr Nicrowave, D/w, Washer, Dryer, All Window Coverings, All Pool Equipment, Saftey Cover, Robot, Hot Tub, Central Vac Accessories. All As Is...
- Ownership: Freehold
Price history
| Date | Event | Price |
|---|---|---|
| 8/26/2026 | Listed for sale | C$699,999 |
Source:  Windsor-Essex County AOR #26020700 Report a problem Windsor-Essex County AOR #26020700 Report a problem | ||
Public tax history
Tax history is unavailable.
Climate risks
Neighborhood: N7S
Nearby schools
GreatSchools rating
- 5/10East Shore Leadership AcademyGrades: K-8Distance: 3.7 mi
- 7/10Blue Water Middle CollegeGrades: 9-12Distance: 3.7 mi
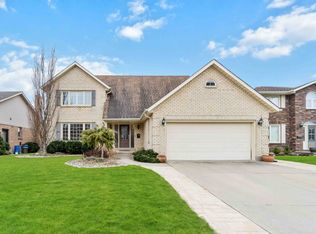
- C$--3 bd4 ba2.4k sqft451 Saint Lawrence Ct, Sarnia, ON N7S6E3Off Market
- C$--1 bd1 ba-- sqft1201 Afton Dr ROOM 3, Sarnia, ON N7S5A4Off Market

- C$625-- bd1 ba-- sqft1201 Afton Dr ROOM 4, Sarnia, ON N7S5A4For Rent
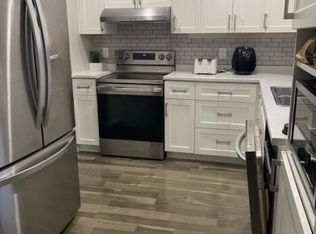
- C$--1 bd2 ba-- sqft1199 Afton Dr ROOM 1, Sarnia, ON N7S5A4Off Market
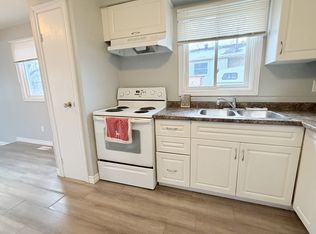
- C$--1 bd1 ba-- sqft1199 Afton Dr ROOM 4, Sarnia, ON N7S5A4Off Market
- C$--1 bd1 ba-- sqft1199 Afton Dr ROOM 3, Sarnia, ON N7S5A4Off Market
- C$--1 bd1 ba-- sqft1199 Afton Dr ROOM 2, Sarnia, ON N7S5A4Off Market
- C$6251 bd1 ba-- sqft1203 Afton Dr ROOM 2, Sarnia, ON N7S5A4For Rent
Similar homes
- C$409,9004 bd1 ba-- sqft979 Wellington St, Sarnia, ON N7S 1E2For Sale
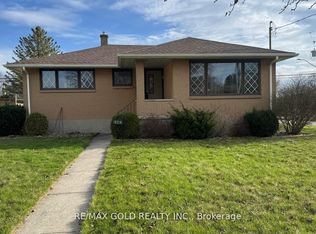 MLS ID #X13708380, RE/MAX GOLD REALTY INC.. TRREB
 - C$549,9006 bd3 ba-- sqft1278 Andrew Ct, Sarnia, ON N7V 4H4For Sale
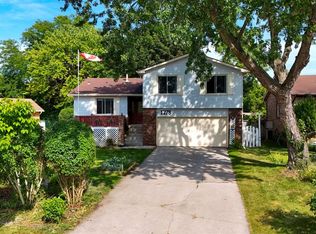 MLS ID #26020919, Katie Fleischer, Sales Person, Initia Real Estate (Ontario) Ltd. Brokerage. Windsor-Essex County AOR
 - C$389,9004 bd2 ba-- sqft1043 Talfourd St, Sarnia, ON N7S 1C2For Sale
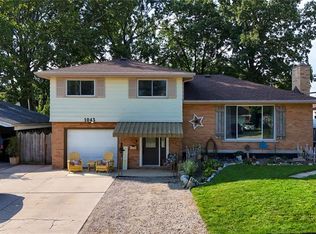 MLS ID #26020597, Bryanne La Riviere, Sales Person, Exp Realty, Brokerage (London/Sarnia) Brokerage. Windsor-Essex County AOR
 - C$449,9004 bd2 ba-- sqft808 Rosedale Ave, Sarnia, ON N7V 2A3For Sale
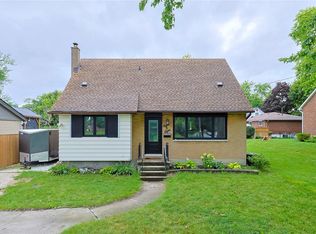 MLS ID #26020863, Courtney Levert, Sales Person, Exp Realty, Brokerage (London/Sarnia) Brokerage. Windsor-Essex County AOR
 - C$614,0006 bd3 ba-- sqft1100 Bruce St, Sarnia, ON N7V 3B3For SaleMLS ID #X13459670, JN REALTY. TRREB
- C$574,9997 bd2 ba-- sqft867 Wellington St, Sarnia, ON N7T 1J4For SaleMLS ID #X13602806, RE/MAX MILLENNIUM REAL ESTATE. TRREB
- C$679,9004 bd3 ba1.6k sqft207 Essex St, Sarnia, ON N7T 4R7For SaleMLS ID #26004231, Karina Delorey, Sales Person, Exp Realty, Brokerage Brokerage. Windsor-Essex County AOR
- C$469,9005 bd2 ba-- sqft1229 Exmouth St, Sarnia, ON N7S 1W8For SaleMLS ID #26018781, Jeannie Frawley, Sales Person, Pc275 Realty Inc. Brokerage. Windsor-Essex County AOR
- $659,9004 bd3 ba3.7k sqft2900 Woodstock Cir, Port Huron, MI 48060For Sale
 MLS ID #20261058527, Rhonda Bessette, Realty Executives Home Towne. Realcomp II
 - C$575,0004 bd2 ba-- sqft1732 Rutherglen Close, Sarnia, ON N7S 3R9For SaleMLS ID #26018470, Katie Fleischer, Sales Person, Initia Real Estate (Ontario) Ltd. Brokerage. Windsor-Essex County AOR
- $599,9004 bd4 ba3.5k sqft4333 Gratiot Ave, Fort Gratiot, MI 48059For Sale
 MLS ID #50219463, Michael Rickerman, Epique Inc.. MiRealSource
 - C$425,0002 bd2 ba-- sqft5700 Blackwell Side Rd #71, Sarnia, ON N7W 1B7For SaleMLS ID #X13705268, RE/MAX PRIME PROPERTIES - UNIQUE GROUP. TRREB
- C$749,9003 bd2 ba1.7k sqft613 Sweetbay Cres, Sarnia, ON N7S 0A8For SaleMLS ID #40824320, Randhir Dhaliwal, Broker, RE/MAX REAL ESTATE CENTRE INC., BROKERAGE. ITSO
- C$549,9004 bd3 ba-- sqft1207 Echo Rd, Sarnia, ON N7S 3K2For SaleMLS ID #26015555, Carla Macgregor, Sales Person, Initia Real Estate (Ontario) Ltd. Brokerage. Windsor-Essex County AOR
- C$379,9003 bd2 ba-- sqft748 Alexander St, Sarnia, ON N7T 5G8For SaleMLS ID #26020691, Michelle Pereira, Sales Person, Exp Realty, Brokerage Brokerage. Windsor-Essex County AOR
- C$498,8004 bd2 ba-- sqft1210 Wiltshire Dr, Sarnia, ON N7S 3T6For SaleMLS ID #X13623808, LPT REALTY. TRREB
- C$479,9004 bd2 ba-- sqft1108 Errol Rd E, Sarnia, ON N7S 2E9For SaleMLS ID #26017971, Madison Twose, Sales Person, Exp Realty, Brokerage Brokerage. Windsor-Essex County AOR
- C$559,9004 bd1 ba-- sqft1933 Plank Rd, Saint Clair, ON N7T 7H5For SaleMLS ID #X13697358, RIGHT AT HOME REALTY. TRREB
- C$549,9003 bd2 ba-- sqftSherwood Village, Sarnia, ON N7S 0E1For SaleMLS ID #26017358, Kirsten Boire, Sales Person, Exp Realty, Brokerage Brokerage. Windsor-Essex County AOR
- $399,9004 bd3 ba3.5k sqft832 5th St, Marysville, MI 48040For SaleMLS ID #50219847, Jodi Smith, J L Smith Realty LLC. MiRealSource
