Welcome to 867 Wellington St., Sarnia! This beautifully renovated home is move-in ready and offers the perfect blend of modern style and incredible versatility. The main floor features 3spacious bedrooms, a bright open-concept living space, and a fully updated kitchen with stainless steel appliances. The finished basement offers the potential for up to 4 additional bedrooms and has a dedicated area ready for a second kitchen, making it an excellent opportunity for an in-law suite or potential income-generating secondary unit. Located in an established neighbourhood close to schools, parks, shopping, public transit, Lambton College, and Sarnia's waterfront, this turnkey property is ideal for families, investors, or multi-generational living. The Home Features A Separate Entrance For The Basement Allowing This Property To Generate Cashflow As A Great Duplex Rental Property. Don't miss this exceptional opportunity!
For sale
C$624,999
867 Wellington St, Sarnia, ON N7T 1J4
7beds
2baths
Single Family Residence
Built in ----
9,192 Square Feet Lot
$-- Zestimate®
C$--/sqft
C$-- HOA
What's special
Beautifully renovated homeBright open-concept living spaceFully updated kitchenStainless steel appliancesFinished basement
- 6 days |
- 14 |
- 0 |
Zillow last checked:
Listing updated:
Listed by:
RE/MAX MILLENNIUM REAL ESTATE
Source: TRREB,MLS®#: X13602806 Originating MLS®#: Toronto Regional Real Estate Board
Originating MLS®#: Toronto Regional Real Estate BoardFacts & features
Interior
Bedrooms & bathrooms
- Bedrooms: 7
- Bathrooms: 2
Heating
- Forced Air, Gas
Cooling
- Central Air
Appliances
- Included: Water Heater Owned
Features
- In-Law Capability, Primary Bedroom - Main Floor, Storage
- Flooring: Carpet Free
- Basement: Finished with Walk-Out,Separate Entrance
- Has fireplace: No
Interior area
- Living area range: 1500-2000 null
Property
Parking
- Total spaces: 5
- Parking features: Available
- Has garage: Yes
Features
- Pool features: None
Lot
- Size: 9,192 Square Feet
- Features: Hospital, Fenced Yard, School, Public Transit
Details
- Parcel number: 432270055
Construction
Type & style
- Home type: SingleFamily
- Architectural style: Bungalow
- Property subtype: Single Family Residence
Materials
- Brick
- Foundation: Concrete
- Roof: Asphalt Shingle
Utilities & green energy
- Sewer: Sewer
Community & HOA
Location
- Region: Sarnia
Financial & listing details
- Annual tax amount: C$3,380
- Date on market: 7/24/2026
RE/MAX MILLENNIUM REAL ESTATE
RE/MAX MILLENNIUM REAL ESTATE
By pressing Contact Agent, you agree that the real estate professional identified above may call/text you about your search, which may involve use of automated means and pre-recorded/artificial voices. You don't need to consent as a condition of buying any property, goods, or services. Message/data rates may apply. You also agree to our Terms of Use. Zillow does not endorse any real estate professionals. We may share information about your recent and future site activity with your agent to help them understand what you're looking for in a home.
Price history
Price history is unavailable.
Public tax history
Tax history is unavailable.
Climate risks
Neighborhood: N7T
Nearby schools
GreatSchools rating
- 5/10East Shore Leadership AcademyGrades: K-8Distance: 2.5 mi
- 7/10Blue Water Middle CollegeGrades: 9-12Distance: 2.6 mi
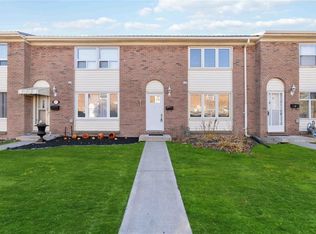
- C$2,1003 bd2 ba-- sqft885 Carleton Pl #3, Sarnia, ON N7T3V8For Rent
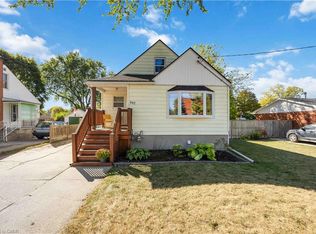
- C$289,0003 bd1 ba975 sqft847 Wellington St, Sarnia, ON N7T1J4Sold
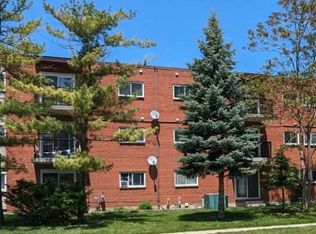
- C$--1 bd1 ba-- sqft830 Wellington St, Sarnia, ON N7T1J5Off Market
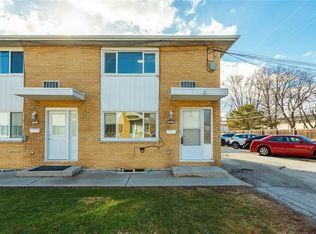
- C$229,9002 bd2 ba-- sqft816 Wellington St UNIT 20, Sarnia, ON N7T1J5For Sale
- C$--3 bd1 ba-- sqft505 Kathleen Ave, Sarnia, ON N7T1G1Off Market
- C$--2 bd1 ba-- sqft301 Indian Rd S #7, Sarnia, ON N7T3W6Off Market
- C$--1 bd1 ba-- sqft301 Indian Rd S #5, Sarnia, ON N7T3W6Off Market
- C$--2 bd1 ba-- sqft301 Indian Rd S #2, Sarnia, ON N7T3W6Off Market
Similar homes
- C$625,0004 bd2 ba-- sqft685 Amesbury Ct, Sarnia, ON N7V 2P9For Sale
 MLS ID #X13513720, ROYAL LEPAGE SIGNATURE REALTY. TRREB
 - C$614,0006 bd3 ba-- sqft1100 Bruce St, Sarnia, ON N7V 3B3For Sale
 MLS ID #X13459670, JN REALTY. TRREB
 - C$449,9004 bd2 ba-- sqft1023 London Rd, Sarnia, ON N7S 1N9For Sale
 MLS ID #26017749, Chynna Dasilva, Sales Person, Exp Realty, Brokerage Brokerage. Windsor-Essex County AOR
 - C$499,9004 bd2 ba-- sqft140 Napier St, Sarnia, ON N7T 6E6For Sale
 MLS ID #X13604314, RIGHT AT HOME REALTY. TRREB
 - $499,9004 bd5 ba3.3k sqft3040 Oak Moss Ct, Fort Gratiot, MI 48059For Sale
 MLS ID #20261059148, Michelle E Caldwell, Epique Realty. Realcomp II
 - C$549,9004 bd3 ba-- sqft1207 Echo Rd, Sarnia, ON N7S 3K2For SaleMLS ID #26015555, Carla Macgregor, Sales Person, Initia Real Estate (Ontario) Ltd. Brokerage. Windsor-Essex County AOR
- C$325,0004 bd3 ba1.3k sqft433 Lydia St, Sarnia, ON N7T 6P5For SaleMLS ID #40850949, Bryan Jaskolka, Salesperson, CMI REAL ESTATE INC. ITSO
- $599,0005 bd4 ba4.3k sqft306 Hawks Nest Dr, East China, MI 48054For Sale
 MLS ID #50216200, Elizabeth Schweihofer, St. Clair Realty. MiRealSource
 - $649,0004 bd3 ba2.6k sqft4730 River Hill Dr, East China, MI 48054For SaleMLS ID #20261058825, Bryan Currie, Household Real Estate LLC. Realcomp II
- C$389,9004 bd2 ba-- sqft755 Talfourd St, Sarnia, ON N7T 1S1For SaleMLS ID #26016164, Katie Fleischer, Sales Person, Initia Real Estate (Ontario) Ltd. Brokerage. Windsor-Essex County AOR
- C$480,0004 bd3 ba-- sqft276 Cameron St, Sarnia, ON N7T 4B3For SaleMLS ID #X13507832, GLOBAL BRICKS EXECUTIVE HOMES REALTY. TRREB
- C$529,5004 bd2 ba-- sqft1508 Len Ave, Sarnia, ON N7S 3N1For SaleMLS ID #X13082184, RIGHT AT HOME REALTY. TRREB
- C$329,9006 bd3 ba-- sqft431 Cardiff Pl, Sarnia, ON N7S 4C7For SaleMLS ID #26014139, Kevin Douma, Sales Person, Nest Realty Inc. Brokerage. Windsor-Essex County AOR
- C$679,9004 bd3 ba1.6k sqft207 Essex St, Sarnia, ON N7T 4R7For SaleMLS ID #26004231, Karina Delorey, Sales Person, Exp Realty, Brokerage Brokerage. Windsor-Essex County AOR
- C$449,9904 bd2 ba-- sqft518 George St, Sarnia, ON N7T 4P9For SaleMLS ID #X12410943, CENTURY 21 PERCY FULTON LTD.. TRREB
- C$515,0004 bd2 ba-- sqft22 Turner Dr, Sarnia, ON N7S 4L1For SaleMLS ID #26012601, Savanna Smyth, Sales Person, Exp Realty, Brokerage Brokerage. Windsor-Essex County AOR
- C$627,0004 bd2 ba-- sqft1962 W Franklin Ave, Sarnia, ON N0N 1C0For SaleMLS ID #X13465008, JN REALTY. TRREB
- C$449,9004 bd1 ba-- sqft1126 Cathcart Blvd, Sarnia, ON N7S 2H5For SaleMLS ID #26017492, Chynna Dasilva, Sales Person, Exp Realty, Brokerage Brokerage. Windsor-Essex County AOR
- C$829,9006 bd4 ba-- sqft608 Sweetbay Cres, Sarnia, ON N7S 0A8For SaleMLS ID #26016311, Katie Fleischer, Sales Person, Initia Real Estate (Ontario) Ltd. Brokerage. Windsor-Essex County AOR
- $510,0004 bd2 ba2.3k sqft2970 Military St, Port Huron, MI 48060For SaleMLS ID #50210496, Jackson Allen, Realty Executives Home Towne Chesterfield. MiRealSource
