OPEN HOUSE SATURDAY 8/1/2026 1:00-3:00 Welcome to your dream home! This beautifully designed 5-bedroom, 3.5-bath residence offers the perfect blend of comfort, functionality, and luxury. Situated in a desirable neighborhood, this home features an entry-level primary suite—ideal for convenience and privacy—with a spacious en-suite bath and walk-in closet. The heart of the home is the expansive newly renovated kitchen, complete with ample counter space, modern appliances, and a large island that flows seamlessly into the great room creating a huge open floor plan plus formal dining area—perfect for entertaining or everyday living. Upstairs, you'll find a versatile bonus room—ideal as a playroom, office, or media space—along with additional bedrooms that provide plenty of space for family or guests. The fully finished walk-out basement is an entertainer’s dream, featuring a kitchenette, generous living space, additional storage, and direct access to your private inground pool—creating the ultimate indoor-outdoor lifestyle. Additional features include: NEW ROOF 2026; 3.5 well-appointed bathrooms; main floor laundry room; Generous basement storage space; Attached garage and plenty of parking; Well-maintained landscaping and outdoor living areas. This home truly has it all—space, style, and substance. Schedule your private tour today and experience all that this exceptional property has to offer!
Pending
$599,000
306 Hawks Nest Dr, East China, MI 48054
5beds
4,323sqft
Single Family Residence
Built in 2003
0.45 Acres Lot
$596,900 Zestimate®
$139/sqft
$40/mo HOA
What's special
- 22 days |
- 1,204 |
- 95 |
Zillow last checked:
Listing updated:
Listed by:
Elizabeth Schweihofer 810-459-4763,
St. Clair Realty 810-329-7100
Source: MiRealSource,MLS#: 50216200 Originating MLS: MiRealSource
Originating MLS: MiRealSourceFacts & features
Interior
Bedrooms & bathrooms
- Bedrooms: 5
- Bathrooms: 4
- Full bathrooms: 3
- 1/2 bathrooms: 1
Rooms
- Room types: Bedroom, Laundry, Bonus Room, Basement Full Bath, Dining Room
Bedroom 1
- Level: Entry
- Area: 252
- Dimensions: 18 x 14
Bedroom 2
- Level: Upper
- Area: 306
- Dimensions: 18 x 17
Bedroom 3
- Level: Upper
- Area: 221
- Dimensions: 17 x 13
Bedroom 4
- Level: Lower
- Area: 210
- Dimensions: 15 x 14
Bedroom 5
- Level: Lower
- Area: 210
- Dimensions: 15 x 14
Bathroom 1
- Level: Entry
Bathroom 2
- Level: Upper
Bathroom 3
- Level: Lower
Dining room
- Level: Entry
- Area: 196
- Dimensions: 14 x 14
Family room
- Level: Lower
- Area: 720
- Dimensions: 36 x 20
Great room
- Level: Entry
- Area: 340
- Dimensions: 20 x 17
Kitchen
- Level: Entry
- Area: 399
- Dimensions: 21 x 19
Heating
- Forced Air, Natural Gas
Cooling
- Ceiling Fan(s), Central Air
Appliances
- Included: Bar Fridge, Dishwasher, Disposal, Microwave, Range/Oven, Refrigerator
- Laundry: First Floor Laundry, Entry
Features
- High Ceilings, Cathedral/Vaulted Ceiling, Sound System, Walk-In Closet(s)
- Basement: Finished,Walk-Out Access,Sump Pump
- Number of fireplaces: 1
- Fireplace features: Gas, Great Room
Interior area
- Total structure area: 4,449
- Total interior livable area: 4,323 sqft
- Finished area above ground: 3,023
- Finished area below ground: 1,300
Property
Parking
- Total spaces: 2.5
- Parking features: Attached
- Attached garage spaces: 2.5
Features
- Levels: Multi/Split,One and One Half
- Stories: 1.5
- Patio & porch: Deck, Patio
- Exterior features: Lawn Sprinkler
- Has private pool: Yes
- Pool features: In Ground
- Has spa: Yes
- Spa features: Bath
- Fencing: Fenced
- Frontage type: Road
- Frontage length: 85
Lot
- Size: 0.45 Acres
Details
- Additional structures: Gazebo
- Parcel number: 74189180003000
- Zoning description: Residential
- Special conditions: Private
Construction
Type & style
- Home type: SingleFamily
- Property subtype: Single Family Residence
Materials
- Brick, Vinyl Siding, Vinyl Trim
- Foundation: Basement
Condition
- New construction: No
- Year built: 2003
Utilities & green energy
- Sewer: Public Sanitary
- Water: Public
Community & HOA
Community
- Security: Security System
- Subdivision: The Preserve
HOA
- Has HOA: Yes
- Services included: HOA
- HOA fee: $40 monthly
- HOA phone: 000-000-0000
Location
- Region: East China
Financial & listing details
- Price per square foot: $139/sqft
- Tax assessed value: $556,400
- Annual tax amount: $5,179
- Date on market: 7/25/2026
- Cumulative days on market: 23 days
- Listing agreement: Exclusive Right To Sell
- Listing terms: Cash,Conventional,FHA,VA Loan
- Road surface type: Paved
Estimated market value
$596,900
$567,000 - $627,000
$3,316/mo
Price history
| Date | Event | Price |
|---|---|---|
| 8/5/2026 | Pending sale | $599,000$139/sqft |
Source:  MiRealSource #50216200 Report a problem MiRealSource #50216200 Report a problem | ||
| 7/27/2026 | Listed for sale | $599,000$139/sqft |
Source: MiRealSource #50216200 Report a problem | ||
| 11/4/2025 | Listing removed | $599,000$139/sqft |
Source: MiRealSource #50185613 Report a problem | ||
| 10/1/2025 | Price change | $599,000-3.4%$139/sqft |
Source: MiRealSource #50185613 Report a problem | ||
| 9/11/2025 | Price change | $620,000-2.4%$143/sqft |
Source: MiRealSource #50185613 Report a problem | ||
| 9/4/2025 | Price change | $635,000-2.3%$147/sqft |
Source: MiRealSource #50185613 Report a problem | ||
| 8/23/2025 | Listed for sale | $649,900+57.9%$150/sqft |
Source: MiRealSource #50185613 Report a problem | ||
| 6/1/2007 | Sold | $411,485$95/sqft |
Source: MiRealSource #825161 Report a problem | ||
Public tax history
| Year | Property taxes | Tax assessment |
|---|---|---|
| 2025 | $5,081 +7.2% | $278,200 +13.2% |
| 2024 | $4,739 -13.7% | $245,700 +5.9% |
| 2023 | $5,491 +22.6% | $232,000 -2% |
| 2022 | $4,478 | $236,800 +7.2% |
| 2021 | -- | $220,800 +1.9% |
| 2020 | -- | $216,700 +12.8% |
| 2019 | $4,276 | $192,100 +13.9% |
| 2018 | -- | $168,600 +6.7% |
| 2017 | -- | $158,000 |
| 2016 | -- | $158,000 -0.5% |
| 2015 | -- | $158,800 +7.3% |
| 2014 | -- | $148,000 +1.3% |
| 2013 | -- | $146,100 -0.7% |
| 2012 | -- | $147,200 -10.1% |
| 2011 | -- | $163,700 |
| 2010 | -- | $163,700 -14.7% |
| 2009 | -- | $191,800 -6.7% |
| 2008 | -- | $205,500 -6% |
| 2007 | -- | $218,600 |
| 2006 | -- | -- |
Find assessor info on the county website
Monthly payment
Est. payment
Payment breakdown
Explore the cost of this home by adjusting the details. Changes won't be saved.Climate risks
Neighborhood: 48054
Nearby schools
GreatSchools rating
- 8/10Pine River Elementary SchoolGrades: K-4Distance: 1.4 mi
- 6/10St. Clair Middle SchoolGrades: 5-8Distance: 3.4 mi
- 7/10St. Clair High SchoolGrades: 9-12Distance: 2.3 mi
Schools provided by the listing agent
- District: East China School District
Source: MiRealSource. This data may not be complete. We recommend contacting the local school district to confirm school assignments for this home.
- $429,5003 bd4 ba1.7k sqft322 Hawks Nest Dr, East China, MI 48054Off Market
- $260,200-- bd-- ba-- sqft319 Hawks Nest Dr, East China, MI 48054Off Market
- $413,4004 bd2 ba2.2k sqft321 Hawks Nest Dr, East China, MI 48054Off Market
- $413,5004 bd4 ba1.8k sqft334 Hawks Nest Dr, East China, MI 48054Off Market
- $345,0005 bd2 ba2.2k sqft332 Peregrine Dr, East China, MI 48054Off Market
- $402,7004 bd3 ba2.2k sqft318 Hawks Nest Dr, East China, MI 48054Off Market
- $461,9003 bd2 ba1.7k sqft327 Peregrine Dr, East China, MI 48054Off Market
- $480,4004 bd2 ba2.1k sqft325 Peregrine Dr, East China, MI 48054Off Market
A local agent can set up tours, give advice and negotiate with sellers.
Similar homes
- $599,9004 bd4 ba2.8k sqft6593 Saint Clair Hwy, East China, MI 48054For Sale

 MLS ID #50217954, Michele Packan, Sine & Monaghan Realtors LLC St Clair. MiRealSource
 - $639,9004 bd4 ba4.4k sqft2253 Renee Dr, Saint Clair, MI 48079For Sale
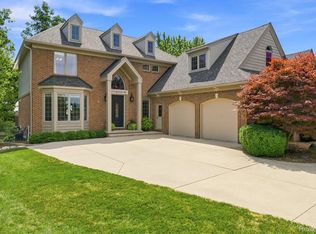
 MLS ID #20261064351, Brian P Sheridan, Sheridan Real Estate LLC. Realcomp II
 - $599,9005 bd5 ba4k sqft68242 Lake Angela Pointe, Richmond, MI 48062For Sale
 MLS ID #50213776, Anthony Thomas, Berkshire Hathaway HomeServices Kee Realty. MiRealSource
 - $649,0004 bd3 ba2.6k sqft4730 River Hill Dr, East China, MI 48054For Sale
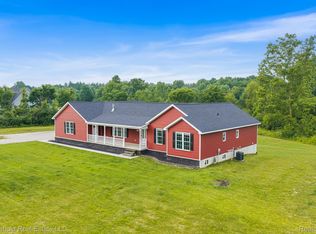 MLS ID #20261058825, Bryan Currie, Household Real Estate LLC. Realcomp II
 - $589,9004 bd3 ba2.3k sqft4399 Pine Grove Ave, Fort Gratiot, MI 48059For SaleMLS ID #50216445, Daniel Lovell, Ironstone Realty. MiRealSource
- $569,9006 bd6 ba3.6k sqft10321 Saint Clair Hwy, Casco, MI 48064For SaleMLS ID #50216458, Chris A George, Metro North Properties Inc. MiRealSource
- $599,0004 bd4 ba4k sqft37433 26 Mile Rd, Lenox, MI 48048For SaleMLS ID #20261049380, Bernice Barbara, KW Platinum. Realcomp II
- $599,9003 bd4 ba5.2k sqft10010 Alpine Rd, Wales, MI 48027For SaleMLS ID #50216770, John Namo, Community Choice Realty Inc.. MiRealSource
- $435,0004 bd3 ba4.7k sqft7099 Arnold Rd, Cottrellville, MI 48039For SaleMLS ID #50218472, Mary Rose Olejniczak, Real Estate One Clinton. MiRealSource
- $394,9004 bd3 ba3k sqft1006 Broad Ax Ln, Smiths Creek, MI 48074For SaleMLS ID #50218350, James Sheldon, Real Estate One Port Huron. MiRealSource
- $575,0005 bd5 ba4.4k sqft53268 Kakos Dr, Chesterfield, MI 48051For SaleMLS ID #20261057033, Matthew Kallabat, Top Agent Realty. Realcomp II
- $599,9994 bd3 ba2.2k sqft1748 Saint Clair River Dr, Algonac, MI 48001For SaleMLS ID #50216074, Jeremiah Glowski, Berkshire Hathaway HomeServices Kee Realty NB. MiRealSource
- $629,9004 bd3 ba2.7k sqft9227 Yager Rd, Columbus, MI 48063For Sale
 MLS ID #26013082, Kevin Paton, @properties Christie's Int'l. MichRIC
 - $519,9005 bd3 ba2.7k sqft3531 State Rd, Fort Gratiot, MI 48059For SaleMLS ID #50211001, Charles Nantroup, Town & Country Realty-Lexington. MiRealSource
- $539,0004 bd2 ba2.1k sqft7762 Shea Rd, Fair Haven, MI 48023For SaleMLS ID #50212923, Greg Kunnath, Berkshire Hathaway HomeServices Kee Realty NB. MiRealSource
- $449,9004 bd3 ba3.3k sqft6266 Plank Rd, Cottrellville, MI 48039For SaleMLS ID #50213009, Melanie Lovati, Innovation Real Estate Specialists Inc.. MiRealSource
- $780,0004 bd4 ba5.1k sqft50 Golfside Dr, Saint Clair, MI 48079For SaleMLS ID #20261030709, Olivia Raynal, Realty Executives Home Towne. Realcomp II
- $410,0003 bd2 ba2.9k sqft33133 32 Mile Rd, Richmond, MI 48062For SaleMLS ID #50218771, Anthony Tocco, Realteam Real Estate. MiRealSource
- $659,9004 bd3 ba3.7k sqft2900 Woodstock Cir, Port Huron, MI 48060For SaleMLS ID #20261058527, Rhonda Bessette, Realty Executives Home Towne. Realcomp II
- $640,0003 bd3 ba2.4k sqft4425 Bethuy Rd, Casco, MI 48064For SaleMLS ID #20261027944, Tara Nysen, Select Real Estate Professionals. Realcomp II
