Stunning One of a Kind Estate, this exceptional custom-built home, situated on close to 3.5 acres and offering the perfect blend of comfort, luxury, and functionality. Built in 2001, New Roof 2018, AC & Furnace 2023. This beautifully maintained home has been freshly painted and features new flooring throughout. The spacious first-floor primary suite includes a full suite bathroom with a relaxing jetted tub and a full shower. The impressive great room boasts soaring vaulted ceilings and opens to a large deck overlooking the breathtaking natural scenery. The updated kitchen features quartz countertops, stylish cabinetry, a center island.The finished basement includes a full bathroom and a possible 4th bedroom, or a recreation room. The 3 Cars space with recessed lighting and epoxy floors, along with an oversized driveway with ample space. Step outside to your own private backyard oasis, featuring outdoor kitchen cabinets w/ granite countertops, a mini refrigerator, and additional amenities. The highlight is the spectacular heated in-ground pool, reaching a depth of 9 feet and surrounded by stunning views. A rare bonus is the impressive 2,304 Sqft. insulated pole barn with concrete floors and 220 Electric, making it ideal for a mechanic's workshopz. This truly one of a kind property offers exceptional indoor and outdoor living, unmatched versatility, and a peaceful setting you'll be proud to call home. All appliances to stay.
For sale
Price cut: $30K (9/11)
$569,900
10010 Alpine Rd, Wales, MI 48027
3beds
5,230sqft
Single Family Residence
Built in 2001
3.44 Acres Lot
$562,300 Zestimate®
$109/sqft
$-- HOA
What's special
Center islandStylish cabinetryPrivate backyard oasisFreshly paintedImpressive great roomSoaring vaulted ceilingsQuartz countertops
- 52 days
- 884
- 91
Zillow last checked:
Listing updated:
Listed by:
John Namo 586-823-8788,
Community Choice Realty Inc. 248-729-0011
Source: MiRealSource,MLS#: 50216770 Originating MLS: MiRealSource
Originating MLS: MiRealSourceFacts & features
Interior
Bedrooms & bathrooms
- Bedrooms: 3
- Bathrooms: 4
- Full bathrooms: 3
- 1/2 bathrooms: 1
Rooms
- Room types: Great Room, Basement Full Bath, First Flr Lavatory, Bathroom, Dining "L"
Bedroom 1
- Level: First
- Area: 288
- Dimensions: 18 x 16
Bedroom 2
- Level: Second
- Area: 345
- Dimensions: 23 x 15
Bedroom 3
- Level: Second
- Area: 345
- Dimensions: 23 x 15
Bathroom 1
- Level: First
- Area: 130
- Dimensions: 13 x 10
Bathroom 2
- Level: Second
- Area: 81
- Dimensions: 9 x 9
Bathroom 3
- Level: Lower
- Area: 80
- Dimensions: 10 x 8
Dining room
- Level: First
- Area: 154
- Dimensions: 14 x 11
Family room
- Level: Lower
- Area: 456
- Dimensions: 24 x 19
Great room
- Level: First
- Area: 558
- Dimensions: 31 x 18
Kitchen
- Level: First
- Area: 196
- Dimensions: 14 x 14
Heating
- Floor Furnace, Natural Gas
Cooling
- Ceiling Fan(s), Central Air
Appliances
- Included: Bar Fridge, Dishwasher, Dryer, Microwave, Range/Oven, Refrigerator, Washer, Water Softener Owned, Gas Water Heater
- Laundry: Lower Level
Features
- Eat-in Kitchen
- Flooring: Hardwood
- Basement: Finished,Full,Walk-Out Access
- Has fireplace: No
Interior area
- Total structure area: 5,390
- Total interior livable area: 5,230 sqft
- Finished area above ground: 3,430
- Finished area below ground: 1,800
Property
Parking
- Total spaces: 2
- Parking features: Attached
- Attached garage spaces: 2
Features
- Levels: Multi/Split,One and One Half
- Stories: 1.5
- Patio & porch: Deck, Porch
- Exterior features: Balcony
- Has private pool: Yes
- Pool features: In Ground, Outdoor Pool
- Has spa: Yes
- Spa features: Spa/Jetted Tub
- Frontage type: Road
- Frontage length: 592
Lot
- Size: 3.44 Acres
- Dimensions: 592 x 306 x 594 x 311
Details
- Parcel number: 310312010100
- Zoning description: Residential
- Special conditions: Private
Construction
Type & style
- Home type: SingleFamily
- Property subtype: Single Family Residence
Materials
- Brick
- Foundation: Basement
Condition
- New construction: No
- Year built: 2001
Utilities & green energy
- Sewer: Septic Tank
- Water: Private Well
Community & HOA
Community
- Subdivision: N/A
HOA
- Has HOA: No
Location
- Region: Wales
Financial & listing details
- Price per square foot: $109/sqft
- Tax assessed value: $514,800
- Annual tax amount: $6,695
- Date on market: 7/30/2026
- Cumulative days on market: 53 days
- Listing agreement: Exclusive Right To Sell
- Listing terms: Cash,Conventional
Estimated market value
$562,300
$534,000 - $590,000
Not available
Price history
| Date | Event | Price |
|---|---|---|
| 9/11/2026 | Price change | $569,900-5%$109/sqft |
Source:  MiRealSource #50216770 Report a problem MiRealSource #50216770 Report a problem | ||
| 8/14/2026 | Price change | $599,900-7.6%$115/sqft |
Source: MiRealSource #50216770 Report a problem | ||
| 7/30/2026 | Listed for sale | $649,000+44.5%$124/sqft |
Source: MiRealSource #50216770 Report a problem | ||
| 9/14/2020 | Sold | $449,000$86/sqft |
Source: MiRealSource #50018748 Report a problem | ||
| 8/25/2020 | Pending sale | $449,000$86/sqft |
Source: Century 21 AAA North-Romeo #50018748 Report a problem | ||
| 7/28/2020 | Listed for sale | $449,000$86/sqft |
Source: Century 21 AAA North-Romeo #50018748 Report a problem | ||
Public tax history
| Year | Property taxes | Tax assessment |
|---|---|---|
| 2026 | -- | $257,400 -5.7% |
| 2025 | $6,337 +5.6% | $272,900 +5.2% |
| 2024 | $6,003 +5.5% | $259,300 +5.2% |
| 2023 | $5,689 +63.7% | $246,400 +12.7% |
| 2022 | $3,476 | $218,600 +10.2% |
| 2021 | -- | $198,300 +7.2% |
| 2020 | -- | $185,000 +4.2% |
| 2019 | $3,706 | $177,600 +11.5% |
| 2018 | -- | $159,300 +13.8% |
| 2017 | -- | $140,000 |
| 2016 | -- | $140,000 +5% |
| 2015 | -- | $133,300 +1.8% |
| 2014 | -- | $130,900 +3.4% |
| 2013 | -- | $126,600 +7.1% |
| 2012 | -- | $118,200 -9.6% |
| 2011 | -- | $130,742 |
| 2010 | -- | $130,742 -15.4% |
| 2009 | -- | $154,600 -4.3% |
| 2008 | -- | $161,600 +2% |
| 2007 | -- | $158,451 |
| 2006 | -- | -- |
| 2003 | -- | $84,023 +83.5% |
| 2002 | -- | $45,800 |
Find assessor info on the county website
Monthly payment
Est. payment
Payment breakdown
Explore the cost of this home by adjusting the details. Changes won't be saved.Climate risks
Neighborhood: 48027
Nearby schools
Schools provided by the listing agent
- District: Memphis Community Schools
Source: MiRealSource. This data may not be complete. We recommend contacting the local school district to confirm school assignments for this home.
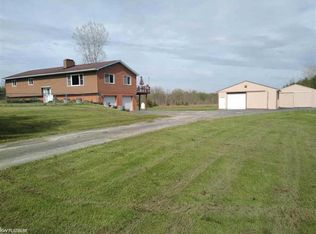
Similar homes
- $615,0004 bd3 ba2.7k sqft9227 Yager Rd, Columbus, MI 48063For Sale
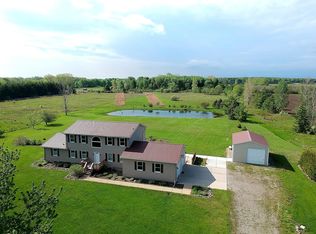
 MLS ID #26044236, Kevin Paton, @properties Christie's Int'l. MichRIC
 - $549,5005 bd3 ba3k sqft13281 Atwell Rd, Emmett, MI 48022For Sale By Owner

- $649,9003 bd3 ba3.6k sqft9202 Crawford Rd, Columbus, MI 48063For Sale
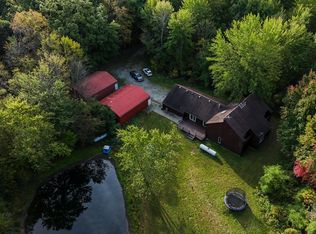
 MLS ID #50203645, Peter Gjonaj, Century 21 Professionals. MiRealSource
 - $499,9994 bd3 ba2.7k sqft4705 Hall Dr, Avoca, MI 48006For Sale
 MLS ID #50217276, Malinda Kelly, Malinda Kelly & Associates Real Estate, LLC. MiRealSource
 - $449,9003 bd3 ba2.8k sqft9345 Weber Rd, Columbus, MI 48063For Sale
 MLS ID #20261039053, David Crabtree, Red Carpet Lakeside Real Estate Inc. Realcomp II
 - $529,9004 bd3 ba3.6k sqft73875 Fulton St, Armada, MI 48005For SaleMLS ID #50221020, Palmina Vanderziel, Keller Williams Realty Lakeside. MiRealSource
- $594,9005 bd5 ba4k sqft68242 Lake Angela Pointe, Richmond, MI 48062For SaleMLS ID #50219681, Anthony Thomas, Berkshire Hathaway HomeServices Kee Realty. MiRealSource
- $445,0003 bd2 ba3.1k sqft79900 North Ave, Armada, MI 48005For SaleMLS ID #50220622, Joseph D Morris, RE/MAX Eclipse. MiRealSource
- $519,9004 bd3 ba4.5k sqft13519 Foley Rd, Capac, MI 48014For SaleMLS ID #20261035152, Sheel Sohal, KW Domain. Realcomp II
- $584,9003 bd3 ba2.7k sqft13201 Speaker Rd, Yale, MI 48097For SaleMLS ID #50208618, Laura Garofalo, KW Platinum. MiRealSource
- $424,9995 bd3 ba3.2k sqft11779 Dunn Rd, Riley, MI 48041For SaleMLS ID #20261073193, Jonathan Yelda, Esoteric Realty LLC. Realcomp II
- $639,9005 bd4 ba3.4k sqft52401 Baker Rd, Chesterfield, MI 48047For SaleMLS ID #20261074844, Max Orow, Keller Williams Somerset. Realcomp II
- $509,9004 bd4 ba3.3k sqft3837 Spartan Dr, Fort Gratiot, MI 48059For SaleMLS ID #20261036377, Jessica Belanger Marine, RE/MAX Noire. Realcomp II
- $499,0003 bd3 ba2.7k sqft6827 Lapeer Rd, Kimball, MI 48074For SaleMLS ID #20261042562, Alan Stalter, Benjamin Management Group, Inc. Realcomp II
- $524,9005 bd3 ba2.8k sqft1650 River Rd, Marysville, MI 48040For SaleMLS ID #20261073258, Dennis J Gellasch, O'Connor Realty, Inc. Realcomp II
- $559,9003 bd4 ba4.4k sqft56334 Birkdale Dr, Macomb, MI 48042For SaleMLS ID #20261074336, James T Ray, Select Real Estate Professionals. Realcomp II
- $639,0003 bd3 ba3.4k sqft49199 Fairchild Rd, Macomb, MI 48042For SaleMLS ID #50220040, Mallory Bogoevski, KW Platinum. MiRealSource
- $699,9993 bd4 ba3.1k sqft70336 Welding Rd, Richmond, MI 48062For SaleMLS ID #20261064226, Kimberly J Agemy, EXP Realty Shelby Twp. Realcomp II
- $599,9004 bd4 ba3k sqft21832 Preserve Ct, Macomb, MI 48042For SaleMLS ID #50218161, Angelina Saputo, Real Estate One Inc -SCS. MiRealSource
- $499,9005 bd3 ba2.7k sqft3531 State Rd, Fort Gratiot, MI 48059For SaleMLS ID #50211001, Charles Nantroup, Town & Country Realty-Lexington. MiRealSource
