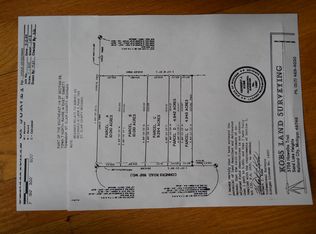
YOUR DREAM HOME ON 3.36 ACRES!
Looking for space, privacy, beautiful updates, and room to enjoy the outdoors? This incredible property has it all!
3.36 peaceful acres5 bedrooms 2 full bathrooms + 1 half bath. Finished basement with additional living space Oversized 3-car garage — 34' x 22'??? Pool + oversized deck??? Beautifully landscaped outdoor space Finished 15' x 22' shed/man cave, 2x6 construction + spray-foam insulation throughout?? 9-foot ceilings throughout, Andersen windows replaced in 2018
The spacious open kitchen and dining area is perfect for entertaining or enjoying a quiet cup of coffee while taking in the beautiful backyard views.
The first-floor primary suite features a private full bathroom and walk-in closet. Upstairs offers two additional bedrooms and a full bathroom, while the finished basement provides even more flexibility with two additional bedrooms, an office, recreation room, utility room, and storage.
The outdoor space is where this property really shines! Enjoy summer days by the pool, relax on the oversized deck, or head down to the finished man cave/she shed for hobbies, entertaining, or your own private retreat.
Major updates include roof, siding, HVAC, on-demand water heater, Andersen windows, and spray-foam insulation, all completed in 2018. Septic pumped and risers installed in 2025.
?? Just 5 minutes from I-69!
This isn’t just a house—it’s a property where you can spread out, entertain, relax, and make memories for years to come.
?? Come see why this beautiful property is one you won’t want to miss!
Message today to schedule a private showing . Excludes black temp fence in back yard , 40 ft shipping container and washer and dryer non attached tv 2 fireplaces non attached generator . information deemed reliable, buyer to verify all info independently. Willing to work with someone with a realtor .
For sale by owner
Price cut: $400 (9/19)
$549,500
13281 Atwell Rd, Emmett, MI 48022
5beds
3,010sqft
SingleFamily
Built in 2006
3 Acres Lot
$-- Zestimate®
$183/sqft
$-- HOA
What's special
Beautifully landscaped outdoor spaceOversized deckBeautiful backyard views
What the owner loves about this home
Being able to sit inside or outside the views are absolutely beautiful. The open space of the home has enough room to grow a family or use it to entertain for gatherings.
- 13 days
- 2,766
- 184
Listed by:
Property Owner (810) 305-2394
Facts & features
Interior
Bedrooms & bathrooms
- Bedrooms: 5
- Bathrooms: 3
- Full bathrooms: 2
- 1/2 bathrooms: 1
Heating
- Forced air, Propane / Butane
Cooling
- Central
Appliances
- Included: Dishwasher, Microwave, Range / Oven, Refrigerator
Features
- Flooring: Other, Carpet, Linoleum / Vinyl
- Basement: Finished
- Has fireplace: No
Interior area
- Total interior livable area: 3,010 sqft
Property
Parking
- Total spaces: 3
- Parking features: Garage - Attached
Features
- Exterior features: Vinyl, Wood
- View description: None
Lot
- Size: 3 Acres
Details
- Parcel number: 74190311007100
Construction
Type & style
- Home type: SingleFamily
Materials
- Roof: Shake / Shingle
Condition
- New construction: No
- Year built: 2006
Community & HOA
Location
- Region: Emmett
Financial & listing details
- Price per square foot: $183/sqft
- Tax assessed value: $406,000
- Date on market: 9/8/2026
Estimated market value
Not available
Estimated sales range
Not available
$2,778/mo
Price history
| Date | Event | Price |
|---|---|---|
| 9/19/2026 | Price change | $549,500-0.1%$183/sqft |
Source: Owner Report a problem | ||
| 9/8/2026 | Listed for sale | $549,900+10%$183/sqft |
Source: Owner Report a problem | ||
| 2/7/2025 | Sold | $500,000+0.2%$166/sqft |
Source:  MiRealSource #50164729 Report a problem MiRealSource #50164729 Report a problem | ||
| 1/20/2025 | Pending sale | $499,000$166/sqft |
Source: MiRealSource #50164729 Report a problem | ||
| 1/16/2025 | Listed for sale | $499,000+27.9%$166/sqft |
Source: MiRealSource #50164729 Report a problem | ||
| 11/18/2021 | Sold | $390,000-8.2%$130/sqft |
Source: Public Record Report a problem | ||
| 8/7/2021 | Listing removed | -- |
Source: Owner Report a problem | ||
| 7/30/2021 | Listed for sale | $425,000+81.6%$141/sqft |
Source: Owner Report a problem | ||
| 9/11/2018 | Sold | $234,000+254.5%$78/sqft |
Source: Public Record Report a problem | ||
| 5/30/2017 | Sold | $66,000+1.7%$22/sqft |
Source: MiRealSource #31317172 Report a problem | ||
| 5/9/2017 | Pending sale | $64,900$22/sqft |
Source: CENTURY 21 Collins #31317172 Report a problem | ||
| 3/18/2017 | Listed for sale | $64,900$22/sqft |
Source: Homepath #999 Report a problem | ||
| 9/28/2016 | Listing removed | -- |
Source: Auction.com Report a problem | ||
| 9/23/2016 | Listed for sale | -- |
Source: Auction.com Report a problem | ||
| 8/15/2016 | Listing removed | -- |
Source: Auction.com Report a problem | ||
| 7/27/2016 | Listed for sale | -- |
Source: Auction.com Report a problem | ||
Public tax history
| Year | Property taxes | Tax assessment |
|---|---|---|
| 2026 | -- | $203,000 +7% |
| 2025 | $3,723 +5.7% | $189,700 +20.6% |
| 2024 | $3,523 +4.6% | $157,300 +8.9% |
| 2023 | $3,367 +37% | $144,500 +17.8% |
| 2022 | $2,458 | $122,700 +5.5% |
| 2021 | -- | $116,300 +2.6% |
| 2020 | -- | $113,400 +16.4% |
| 2019 | $1,778 | $97,400 +126% |
| 2018 | -- | $43,100 -1.1% |
| 2017 | -- | $43,600 |
| 2016 | -- | $43,600 +19.8% |
| 2015 | -- | $36,400 +5.8% |
| 2014 | -- | $34,400 -24.1% |
| 2013 | -- | $45,300 -3.8% |
| 2012 | -- | $47,100 -12.8% |
| 2011 | -- | $54,000 |
| 2010 | -- | $54,000 -28.2% |
| 2009 | -- | $75,200 +0.3% |
| 2008 | -- | $75,000 +161.4% |
| 2007 | -- | $28,693 |
| 2006 | -- | -- |
| 2003 | -- | $26,204 +9.9% |
| 2002 | -- | $23,838 +11.8% |
| 2001 | -- | $21,319 -78.2% |
| 2000 | -- | $97,878 |
Find assessor info on the county website
Monthly payment
Est. payment
Payment breakdown
Explore the cost of this home by adjusting the details. Changes won't be saved.Climate risks
Neighborhood: 48022
Nearby schools
Schools provided by the listing agent
- District: Capac Community School District
Source: The MLS. This data may not be complete. We recommend contacting the local school district to confirm school assignments for this home.
Similar homes
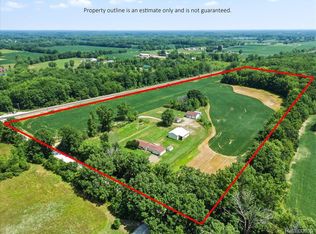
- $489,9003 bd2 ba1.6k sqft3384 Quain Rd, Emmett, MI 48022For Sale
 MLS ID #20261061173, Cindy Davis, Berkshire Hathaway HomeServices Kee Realty Ft Gra. Realcomp II
 - $439,0003 bd2 ba2k sqft5350 Emmett Rd, Emmett, MI 48022For Sale

 MLS ID #50215467, Robert Kean, Coldwell Banker Professionals. MiRealSource
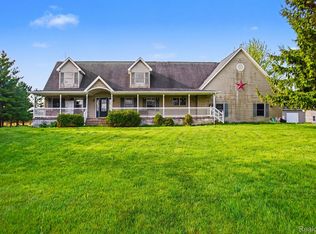
 - $519,9004 bd3 ba4.5k sqft13519 Foley Rd, Capac, MI 48014For Sale
 MLS ID #20261035152, Sheel Sohal, KW Domain. Realcomp II
 - $359,0004 bd1 ba1.9k sqft12923 Imlay City Rd, Emmett, MI 48022For Sale
 MLS ID #50216137, Cindy Richardson, Move MI Realty LLC. MiRealSource
 - $499,9994 bd3 ba2.7k sqft4705 Hall Dr, Avoca, MI 48006For SaleMLS ID #50217276, Malinda Kelly, Malinda Kelly & Associates Real Estate, LLC. MiRealSource
- $420,0005 bd3 ba3.2k sqft11779 Dunn Rd, Riley, MI 48041For SaleMLS ID #20261073193, Jonathan Yelda, Esoteric Realty LLC. Realcomp II
- $584,9003 bd3 ba2.7k sqft13201 Speaker Rd, Yale, MI 48097For SaleMLS ID #50208618, Laura Garofalo, KW Platinum. MiRealSource
- $499,8004 bd3 ba2.5k sqft2670 Riley Center Rd, Riley, MI 48041New ConstructionMLS ID #20261065969, Elizabeth M Davis, Real Estate Professional Services Inc. Realcomp II
- $529,9004 bd3 ba3.6k sqft73875 Fulton St, Armada, MI 48005For SaleMLS ID #50221020, Palmina Vanderziel, Keller Williams Realty Lakeside. MiRealSource
- $509,9004 bd4 ba3.3k sqft3837 Spartan Dr, Fort Gratiot, MI 48059For SaleMLS ID #20261036377, Jessica Belanger Marine, RE/MAX Noire. Realcomp II
- $549,9004 bd3 ba3.2k sqft1405 McKail Rd, Leonard, MI 48367For SaleMLS ID #20261071899, Dawn M Hendrix, Coldwell Banker Professionals. Realcomp II
- $554,9004 bd3 ba2.3k sqft4399 Pine Grove Ave, Fort Gratiot, MI 48059For SaleMLS ID #50216445, Daniel Lovell, Ironstone Realty. MiRealSource
- $499,9005 bd3 ba2.7k sqft3531 State Rd, Fort Gratiot, MI 48059For SaleMLS ID #50211001, Charles Nantroup, Town & Country Realty-Lexington. MiRealSource
- $615,0004 bd3 ba2.7k sqft9227 Yager Rd, Columbus, MI 48063For Sale
 MLS ID #26044236, Kevin Paton, @properties Christie's Int'l. MichRIC
 - $445,0003 bd2 ba3.1k sqft79900 North Ave, Armada, MI 48005For SaleMLS ID #50220622, Joseph D Morris, RE/MAX Eclipse. MiRealSource
- $399,9004 bd3 ba2.1k sqft13202 Speaker Rd, Yale, MI 48097For SaleMLS ID #50217734, Jack Combs, Keller Williams Realty Lakeside. MiRealSource
- $529,0004 bd2 ba1.7k sqft7894 Lantern Dr, Almont, MI 48003For SaleMLS ID #50213546, Brandy Ullom, Berkshire Hathaway HomeServices Kee Realty Birm. MiRealSource
- $489,0004 bd3 ba3.4k sqft3451 Riverside Dr, Port Huron, MI 48060For SaleMLS ID #50221318, Kelly A Sadowski, Sine & Monaghan Realtors LLC St Clair. MiRealSource
- $499,9994 bd2 ba1.6k sqft5771 Gratiot Ave, Saint Clair, MI 48079For SaleMLS ID #20261015507, Nicholas Sinishtaj, Diplomat Realty. Realcomp II
- $594,9005 bd5 ba4k sqft68242 Lake Angela Pointe, Richmond, MI 48062For SaleMLS ID #50219681, Anthony Thomas, Berkshire Hathaway HomeServices Kee Realty. MiRealSource
