Situated on 2 peaceful acres in the country, this spacious Cape Cod offers 2,200 square feet of living space with 4 bedrooms, 3 bathrooms, and endless potential to make it your own. The open kitchen features granite countertops, a built-in stove and oven, bar seating, and a large dining area perfect for gatherings. The huge family room is the heart of the home, showcasing a stunning floor-to-ceiling stone wood-burning fireplace and an abundance of windows that fill the space with natural light. A convenient mud room and first-floor laundry add everyday functionality. Upstairs, you'll find a loft with a balcony overlooking the kitchen, along with a spacious primary suite featuring a jetted tub and a private bath ready for your finishing touches. An additional bonus room offers the flexibility to serve as a fifth bedroom or home office. The full basement provides plenty of storage or future finishing possibilities. Outside, enjoy the covered front porch, attractive vinyl and stone exterior, attached 2.5-car garage, and an impressive 30' x 40' barn with a 10-foot overhead door—ideal for storing equipment, recreational vehicles, or creating the ultimate workshop. With a few updates and finishing touches, this property has the potential to become an exceptional country retreat. A rare opportunity to own acreage, outbuildings, and a spacious home all in one package!
For sale
$399,900
13202 Speaker Rd, Yale, MI 48097
4beds
2,198sqft
Single Family Residence
Built in 1998
2 Acres Lot
$393,100 Zestimate®
$182/sqft
$-- HOA
What's special
Bar seatingHuge family roomAdditional bonus roomPrivate bathCovered front porchGranite countertopsJetted tub
- 48 days
- 949
- 68
Zillow last checked:
Listing updated:
Listed by:
Jack Combs 586-924-2446,
Keller Williams Realty Lakeside 586-532-0500
Source: MiRealSource,MLS#: 50217734 Originating MLS: MiRealSource
Originating MLS: MiRealSourceFacts & features
Interior
Bedrooms & bathrooms
- Bedrooms: 4
- Bathrooms: 3
- Full bathrooms: 3
Rooms
- Room types: Bedroom, Laundry, Master Bedroom, Bathroom, Second Flr Full Bathroom, Dining "L"
Bedroom 1
- Level: Upper
- Area: 525
- Dimensions: 25 x 21
Bedroom 2
- Level: Upper
- Area: 342
- Dimensions: 19 x 18
Bedroom 3
- Level: Entry
- Area: 108
- Dimensions: 12 x 9
Bedroom 4
- Level: Entry
- Area: 121
- Dimensions: 11 x 11
Bathroom 1
- Level: Entry
Bathroom 2
- Level: Upper
Bathroom 3
- Level: Upper
Dining room
- Level: Entry
- Area: 156
- Dimensions: 13 x 12
Family room
- Level: Entry
- Area: 700
- Dimensions: 28 x 25
Kitchen
- Level: Entry
- Area: 240
- Dimensions: 20 x 12
Heating
- Forced Air, Natural Gas
Cooling
- Ceiling Fan(s), Central Air
Appliances
- Included: Dishwasher, Dryer, Microwave, Range/Oven, Refrigerator, Washer, Water Softener Rented, Gas Water Heater
- Laundry: First Floor Laundry, Entry
Features
- Interior Balcony, Sump Pump
- Basement: Concrete,Unfinished,Crawl Space
- Number of fireplaces: 1
- Fireplace features: Family Room
Interior area
- Total structure area: 3,654
- Total interior livable area: 2,198 sqft
- Finished area above ground: 2,198
- Finished area below ground: 0
Property
Parking
- Total spaces: 2.5
- Parking features: Attached
- Attached garage spaces: 2.5
Features
- Levels: One and One Half
- Stories: 1.5
- Patio & porch: Deck, Porch
- Has spa: Yes
- Spa features: Spa/Jetted Tub
- Frontage type: Road
- Frontage length: 228
Lot
- Size: 2 Acres
- Dimensions: 228 x 427
- Features: Wooded
Details
- Additional structures: Pole Barn
- Parcel number: 100183004200
- Zoning description: Residential
- Special conditions: Private
Construction
Type & style
- Home type: SingleFamily
- Architectural style: Cape Cod
- Property subtype: Single Family Residence
Materials
- Stone, Vinyl Siding
- Foundation: Basement, Concrete Perimeter
Condition
- Year built: 1998
Utilities & green energy
- Sewer: Septic Tank
- Water: Private Well
Community & HOA
Community
- Subdivision: N/A
HOA
- Has HOA: No
Location
- Region: Yale
Financial & listing details
- Price per square foot: $182/sqft
- Tax assessed value: $380,600
- Annual tax amount: $2,963
- Date on market: 8/7/2026
- Cumulative days on market: 49 days
- Listing agreement: Exclusive Right To Sell
- Listing terms: Cash,Conventional
- Road surface type: Gravel
Estimated market value
$393,100
$373,000 - $413,000
$2,464/mo
Price history
| Date | Event | Price |
|---|---|---|
| 8/7/2026 | Listed for sale | $399,900+447.8%$182/sqft |
Source:  MiRealSource #50217734 Report a problem MiRealSource #50217734 Report a problem | ||
| 11/16/2010 | Sold | $73,000-8.6%$33/sqft |
Source: MiRealSource #31027090 Report a problem | ||
| 10/8/2010 | Listed for sale | $79,900-44.3%$36/sqft |
Source: KELLER & ASSOCIATES REAL ESTATE, LLC. #31027090 Report a problem | ||
| 2/12/2010 | Sold | $143,456$65/sqft |
Source: Public Record Report a problem | ||
Public tax history
| Year | Property taxes | Tax assessment |
|---|---|---|
| 2026 | -- | $190,300 +0.7% |
| 2025 | $2,869 +5% | $188,900 +10.5% |
| 2024 | $2,733 +4.7% | $170,900 -8.3% |
| 2023 | $2,612 +6.8% | $186,300 +22.8% |
| 2022 | $2,445 | $151,700 +19.6% |
| 2021 | -- | $126,800 +11% |
| 2020 | -- | $114,200 +8% |
| 2019 | $2,393 | $105,700 +14.3% |
| 2018 | -- | $92,500 +11.7% |
| 2017 | -- | $82,800 |
| 2016 | -- | $82,800 +0.1% |
| 2015 | -- | $82,700 +10.4% |
| 2014 | -- | $74,900 -0.5% |
| 2013 | -- | $75,300 +1.1% |
| 2012 | -- | $74,500 -10.3% |
| 2011 | -- | $83,100 -6.3% |
| 2010 | -- | $88,700 -0.3% |
| 2009 | -- | $89,000 -11.5% |
| 2008 | -- | $100,600 +20.8% |
| 2007 | -- | $83,300 |
| 2006 | -- | -- |
| 2003 | -- | $57,700 -0.3% |
| 2002 | -- | $57,900 +2.8% |
| 2001 | -- | $56,300 +6.2% |
| 2000 | -- | $53,000 |
Find assessor info on the county website
Monthly payment
Est. payment
Payment breakdown
Explore the cost of this home by adjusting the details. Changes won't be saved.Climate risks
Neighborhood: 48097
Nearby schools
Schools provided by the listing agent
- District: Yale Public Schools
Source: MiRealSource. This data may not be complete. We recommend contacting the local school district to confirm school assignments for this home.
Similar homes
- $399,0006 bd4 ba3k sqft7149 Jordan Rd, Yale, MI 48097For Sale
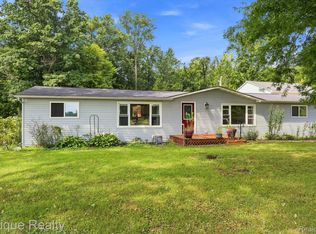
 MLS ID #20261068914, John Moza, Epique Realty. Realcomp II
 - $449,0003 bd2 ba2.4k sqft13739 Yale Rd, Yale, MI 48097For Sale
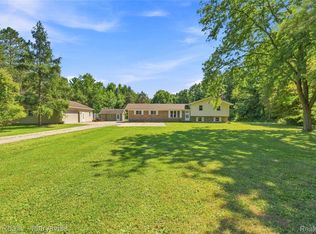 MLS ID #20261064579, Robert Walker, EXP Realty - Marysville. Realcomp II
 - $584,9003 bd3 ba2.7k sqft13201 Speaker Rd, Yale, MI 48097For Sale

 MLS ID #50208618, Laura Garofalo, KW Platinum. MiRealSource
 - $419,9005 bd2 ba2.6k sqft3111 Howland Rd, Almont, MI 48003For Sale
 MLS ID #50222866, Vincent Tanner, RE/MAX Eclipse. MiRealSource
 - $290,0003 bd3 ba1.7k sqft6940 Perry Rd, Yale, MI 48097For Sale
 MLS ID #26037836, Lisa Snay, @properties Christie's Int'l. MichRIC
 - $399,0004 bd3 ba1.8k sqft7776 McLean Dr, Imlay City, MI 48444For SaleMLS ID #20261071689, Jocelyn Tucker, The Brand Real Estate. Realcomp II
- $359,0004 bd1 ba1.9k sqft12923 Imlay City Rd, Emmett, MI 48022For SaleMLS ID #50216137, Cindy Richardson, Move MI Realty LLC. MiRealSource
- $439,0003 bd2 ba2k sqft5350 Emmett Rd, Emmett, MI 48022For SaleMLS ID #50215467, Robert Kean, Coldwell Banker Professionals. MiRealSource
- $425,0004 bd3 ba2.2k sqft240 Townhall Rd, Melvin, MI 48454For SaleMLS ID #20261059264, Laura L Tubbs, Wallace and Associates Real Estate. Realcomp II
- $399,0003 bd3 ba1.5k sqft3510 Reliford Rd, Emmett, MI 48022For SaleMLS ID #20261070916, Katie Rotarius, B & B Realty Solutions. Realcomp II
- $279,9003 bd2 ba1.8k sqft116 Clark Ave, Yale, MI 48097For SaleMLS ID #20261064584, Brian P Sheridan, Sheridan Real Estate LLC. Realcomp II
- $375,0004 bd3 ba2.6k sqft5282 McIntyre Rd, North Street, MI 48049For SaleMLS ID #20261073180, Matthew E Kearns, Kearns Real Estate Agency. Realcomp II
- $239,9003 bd2 ba1.8k sqft209 S Brockway Rd, Yale, MI 48097For SaleMLS ID #50190788, Robert Kean, Coldwell Banker Professionals. MiRealSource
- $435,0003 bd3 ba1.7k sqft7932 Kilgore Rd, Greenwood, MI 48006For SaleMLS ID #50207300, Thomas Lower, Realteam Real Estate. MiRealSource
- $499,9994 bd3 ba2.7k sqft4705 Hall Dr, Avoca, MI 48006For SaleMLS ID #50217276, Malinda Kelly, Malinda Kelly & Associates Real Estate, LLC. MiRealSource
- $397,0003 bd3 ba1.8k sqft6129 Old State Rd, North Branch, MI 48461For SaleMLS ID #26032030, William Krol, Lacuna Group, LLC. MichRIC
- $419,0003 bd2 ba2k sqft1169 Wheeler Rd, Berlin, MI 48002For SaleMLS ID #20261072807, Nick Najjar, New Michigan Realty, LLC. Realcomp II
- $329,9003 bd2 ba1.7k sqft365 Peck Rd, Peck, MI 48466For SaleMLS ID #20261065377, Laura L Tubbs, Wallace and Associates Real Estate. Realcomp II
