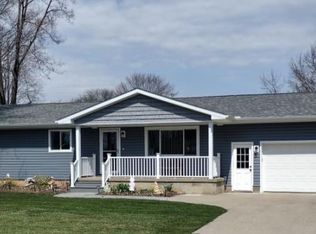
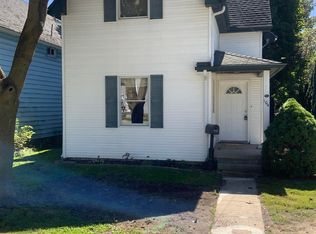
Welcome to this Ranch style 3-bedroom, 1.5-bath home in a great Yale location! Located in the Yale School District and conveniently situated near downtown Yale, Brockway Park, and area schools, this home offers comfortable living with plenty of space inside and out. Major updates include roof and siding in 2023, along with central air conditioning for year-round comfort. The full, semi-finished basement provides additional space for recreation, storage, or future possibilities. Outside, you’ll find two storage sheds providing plenty of room for lawn equipment, tools, and outdoor gear. With major exterior updates already completed and a convenient location close to many of Yale’s amenities, this home is ready for its next owner!
For sale
$279,900
116 Clark Ave, Yale, MI 48097
3beds
1,844sqft
Single Family Residence
Built in 1970
0.28 Acres Lot
$273,600 Zestimate®
$152/sqft
$-- HOA
What's special
- 53 days
- 408
- 18
Zillow last checked:
Listing updated:
Listed by:
Brian P Sheridan 810-359-7000,
Sheridan Real Estate LLC 810-359-7000
Source: Realcomp II,MLS#: 20261064584
Facts & features
Interior
Bedrooms & bathrooms
- Bedrooms: 3
- Bathrooms: 2
- Full bathrooms: 1
- 1/2 bathrooms: 1
Primary bedroom
- Level: Entry
- Area: 168
- Dimensions: 12 X 14
Bedroom
- Level: Entry
- Area: 144
- Dimensions: 12 X 12
Bedroom
- Level: Entry
- Area: 120
- Dimensions: 10 X 12
Other
- Level: Entry
- Area: 96
- Dimensions: 8 X 12
Other
- Level: Basement
- Area: 24
- Dimensions: 4 X 6
Dining room
- Level: Entry
- Area: 144
- Dimensions: 12 X 12
Kitchen
- Level: Entry
- Area: 120
- Dimensions: 12 X 10
Living room
- Level: Entry
- Area: 144
- Dimensions: 12 X 12
Heating
- Forced Air, Natural Gas
Features
- Basement: Full,Partially Finished
- Has fireplace: No
Interior area
- Total interior livable area: 1,844 sqft
- Finished area above ground: 1,144
- Finished area below ground: 700
Property
Parking
- Total spaces: 2
- Parking features: Two Car Garage, Attached
- Attached garage spaces: 2
Features
- Levels: One
- Stories: 1
- Entry location: GroundLevel
- Pool features: None
Lot
- Size: 0.28 Acres
- Dimensions: 120 x 100
Details
- Parcel number: 74081530002000
- Special conditions: Short Sale No,Standard
Construction
Type & style
- Home type: SingleFamily
- Architectural style: Ranch
- Property subtype: Single Family Residence
Materials
- Block, Vinyl Siding
- Foundation: Basement, Block
Condition
- New construction: No
- Year built: 1970
Utilities & green energy
- Sewer: Public Sewer
- Water: Public
Community & HOA
Community
- Subdivision: BUSCH SUB
HOA
- Has HOA: No
Location
- Region: Yale
Financial & listing details
- Price per square foot: $152/sqft
- Tax assessed value: $50,071
- Annual tax amount: $2,299
- Date on market: 8/13/2026
- Cumulative days on market: 53 days
- Listing agreement: Exclusive Right To Sell
- Listing terms: Cash,Conventional,FHA,Usda Loan
Estimated market value
$273,600
$260,000 - $287,000
$1,873/mo
Price history
| Date | Event | Price |
|---|---|---|
| 8/14/2026 | Listed for sale | $279,900$152/sqft |
Source:  Realcomp II #20261064584 Report a problem Realcomp II #20261064584 Report a problem | ||
Public tax history
| Year | Property taxes | Tax assessment |
|---|---|---|
| 2026 | -- | $91,900 +4.2% |
| 2025 | $2,210 +2.5% | $88,200 +8.4% |
| 2024 | $2,157 +5.9% | $81,400 +11.2% |
| 2023 | $2,035 +4.6% | $73,200 +15.6% |
| 2022 | $1,947 | $63,300 +4.3% |
| 2021 | -- | $60,700 +2.5% |
| 2020 | -- | $59,200 +13.4% |
| 2019 | $1,874 | $52,200 +12% |
| 2018 | -- | $46,600 +4.5% |
| 2016 | -- | $44,600 +5.4% |
| 2015 | -- | $42,300 +9.6% |
| 2014 | -- | $38,600 +4.9% |
| 2013 | -- | $36,800 -1.9% |
| 2012 | -- | $37,500 -13.9% |
| 2011 | -- | $43,559 |
| 2010 | -- | $43,559 -15.9% |
| 2009 | -- | $51,777 -15.9% |
| 2008 | -- | $61,531 -2.2% |
| 2007 | -- | $62,921 |
| 2006 | -- | -- |
| 2003 | -- | $57,013 +4.9% |
| 2002 | -- | $54,334 +4.7% |
| 2001 | -- | $51,903 +6.4% |
| 2000 | -- | $48,801 |
Find assessor info on the county website
Monthly payment
Est. payment
Payment breakdown
Explore the cost of this home by adjusting the details. Changes won't be saved.Climate risks
Neighborhood: 48097
Similar homes
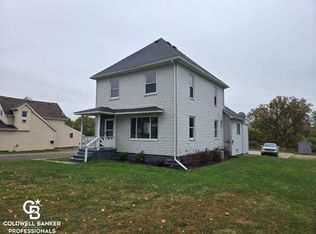
- $239,9003 bd2 ba1.8k sqft209 S Brockway Rd, Yale, MI 48097For Sale
 MLS ID #50190788, Robert Kean, Coldwell Banker Professionals. MiRealSource
 - $280,0003 bd3 ba1.7k sqft6940 Perry Rd, Yale, MI 48097For Sale

 MLS ID #26037836, Lisa Snay, @properties Christie's Int'l. MichRIC
 - $215,0003 bd1 ba1.4k sqft301 North St, Yale, MI 48097For Sale
 MLS ID #50208287, Kelly Samonie, Realteam Real Estate. MiRealSource
 - $185,0003 bd2 ba1.3k sqft104 North St, Yale, MI 48097For Sale
 MLS ID #50221588, Lindsay Blanton, Coldwell Banker Professionals. MiRealSource
 - $279,9003 bd2 ba1.4k sqft6085 S Birch Hill Dr, Kimball, MI 48074For SaleMLS ID #50223638, Tim W Smith, Landmark Real Estate of Port Huron. MiRealSource
- $165,0003 bd1 ba1.5k sqft117 Mary St, Yale, MI 48097For Sale
 MLS ID #20261074591, John Moza, Epique Realty. Realcomp II
 - $399,9004 bd3 ba2.1k sqft13202 Speaker Rd, Yale, MI 48097For SaleMLS ID #50217734, Jack Combs, Keller Williams Realty Lakeside. MiRealSource
- $299,9005 bd1 ba2.2k sqft8850 Lohr Rd, Greenwood, MI 48006For SaleMLS ID #20261071326, Kristina Wald, Keller Williams Paint Creek. Realcomp II
- $271,8003 bd2 ba1.7k sqft6865 Abbottsford Rd, North Street, MI 48049For SaleMLS ID #20261019709, Chantel Fick, Realty Executives Main St LLC. Realcomp II
- $289,9003 bd2 ba1.6k sqft5957 Lakeshore Rd, Lexington, MI 48450For SaleMLS ID #50212608, Michael Rickerman, Epique Inc.. MiRealSource
- $279,9004 bd2 ba1.8k sqft4207 Pine Grove Ave, Fort Gratiot, MI 48059For SaleMLS ID #20261045053, Thomas Dado, Community Choice Realty Inc. Realcomp II
- $297,0003 bd2 ba1.7k sqft287 E Harrington Rd, Croswell, MI 48422For SaleMLS ID #50220694, Lawrence D Palleschi, Premier Properties Real Estate LLC. MiRealSource
- $249,9994 bd1 ba1.7k sqft5030 W Water St, Clyde, MI 48049For SaleMLS ID #50219601, Jarred Ross, KW Platinum. MiRealSource
- $249,0003 bd2 ba1.5k sqft2407 Aitken Rd, Croswell, MI 48422For SaleMLS ID #50221431, Virginia McNabb, Town & Country Realty-Lexington. MiRealSource
- $305,0003 bd2 ba2.1k sqft590 E Borland Rd, Imlay City, MI 48444For SaleMLS ID #20261055844, Kim Hart, Hart Realty. Realcomp II
- $299,9003 bd2 ba2.4k sqft5417 North Rd, North Street, MI 48049For SaleMLS ID #20261059696, Janice Donnelly, TrustLink Real Estate. Realcomp II
- $329,9003 bd2 ba1.7k sqft365 Peck Rd, Peck, MI 48466For SaleMLS ID #20261065377, Laura L Tubbs, Wallace and Associates Real Estate. Realcomp II
- $250,0003 bd2 ba1.4k sqft4201 Galbraith Line Rd, Croswell, MI 48422For SaleMLS ID #20261052973, Brian P Sheridan, Sheridan Real Estate LLC. Realcomp II
