Discover luxury and versatility in this stunning 4+2 bedroom, 3.5-bathroom executive 2-storey home with an in-law suite, perfectly situated in Sarnia's highly sought-after Rapids Parkway. From the soaring ceilings and grand chandeliers of the foyer to the premium vinyl plank, tile, carpet and granite finishes throughout, every detail of this residence exudes quality. The oversized triple-car garage with automatic openers offers endless possibilities, providing the perfect spot for a multi-vehicle collection, workshop, a golf simulator, ample space for vehicles and storage. The open-concept main floor features a cozy gas fireplace and a chef-inspired kitchen equipped with expansive island, stainless steel appliances, and a stylish subway tile backsplash, all flowing seamlessly toward a functional mudroom with laundry and access to the oversized triple-car garage. Upstairs, a spacious open den complements four large bedrooms, including a spectacular primary suite with a walk-in closet, 4-piece en-suite, and private balcony retreat. The fully finished basement offers incredible multi-generational or income potential, complete with two additional bedrooms, a full bathroom, and a second kitchen. Located in Cathcart School zone and steps from the Howard Watson Nature Trail. This home is equipped with high-efficiency HVAC and a tankless water heater. Tankless water heater is a rental.
For sale
C$829,900
608 Sweetbay Cres, Sarnia, ON N7S 0A8
6beds
Single Family Residence
Built in 2023
9,278 Square Feet Lot
$-- Zestimate®
C$--/sqft
C$-- HOA
What's special
- 23 days |
- 22 |
- 1 |
Zillow last checked:
Listing updated:
Listed by:
Katie Fleischer, Sales Person,
Initia Real Estate (Ontario) Ltd. Brokerage
Source: Windsor-Essex County AOR,MLS®#: 26016311 Originating MLS®#: Sarnia-Lambton Association of REALTORS®
Originating MLS®#: Sarnia-Lambton Association of REALTORS®Facts & features
Interior
Bedrooms & bathrooms
- Bedrooms: 6
- Bathrooms: 4
- Full bathrooms: 3
- 1/2 bathrooms: 1
Heating
- Natural Gas, Forced Air, Furnace
Appliances
- Included: 2 Fridges, 2 Stoves, Dishwasher, Dryer, Microwave, Washer, Tankless Water Heater
Features
- Flooring: Carpet
- Basement: Full,Finished
- Number of fireplaces: 1
- Fireplace features: Fireplace 1 Fuel (Gas), Fireplace 1 (Direct Vent)
Property
Parking
- Total spaces: 3
- Parking features: Double Width Or More Drive, Triple Garage, Attached, Automatic Garage Door Opener
- Attached garage spaces: 3
- Has uncovered spaces: Yes
Features
- Levels: Two
- Exterior features: Balcony
- Frontage length: 65.80
Lot
- Size: 9,278 Square Feet
- Features: Playground Nearby, Shopping Nearby, Acreage Info (Unknown)
Details
- Zoning: RES
Construction
Type & style
- Home type: SingleFamily
- Property subtype: Single Family Residence
Materials
- Aluminum/Vinyl, Concrete/Stucco
- Foundation: Concrete Perimeter
Condition
- Year built: 2023
Utilities & green energy
- Sewer: Sanitary
- Water: Municipal Water
- Utilities for property: Water Connected, Sewer Connected
Community & HOA
Community
- Features: Walking Trails Nearby
Location
- Region: Sarnia
Financial & listing details
- Annual tax amount: C$8,564
- Date on market: 7/9/2026
- Inclusions: 2x Fridge, 2x Stove, Dishwasher, Microwave, Washer & Dryer Main Floor, Stackable Washer & Dryer In Basement, Mounted Tv On Main Floor, Mounted Tv In Basement, Window Coverings/blinds, Automatic Garage Door Remotes, Furniture Can Stay Dining Table & 4 Chairs, Main Floor Couch.
- Ownership: Freehold
Katie Fleischer, Sales Person
Katie Fleischer, Sales Person
(226) 778-4212
By pressing Contact Agent, you agree that the real estate professional identified above may call/text you about your search, which may involve use of automated means and pre-recorded/artificial voices. You don't need to consent as a condition of buying any property, goods, or services. Message/data rates may apply. You also agree to our Terms of Use. Zillow does not endorse any real estate professionals. We may share information about your recent and future site activity with your agent to help them understand what you're looking for in a home.
Price history
| Date | Event | Price |
|---|---|---|
| 7/9/2026 | Listed for sale | C$829,900 |
Source:  TRREB #X13542312 Report a problem TRREB #X13542312 Report a problem | ||
Public tax history
Tax history is unavailable.
Climate risks
Neighborhood: N7S
Nearby schools
GreatSchools rating
- 5/10Garfield Elementary SchoolGrades: PK-5Distance: 4.6 mi
- 5/10East Shore Leadership AcademyGrades: K-8Distance: 4.9 mi
- 7/10Blue Water Middle CollegeGrades: 9-12Distance: 4.6 mi
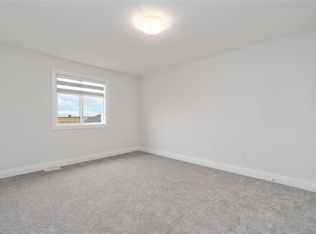
- C$---- bd1 ba-- sqft608 Sweetbay Cres ROOM 4, Sarnia, ON N7S0A8Off Market
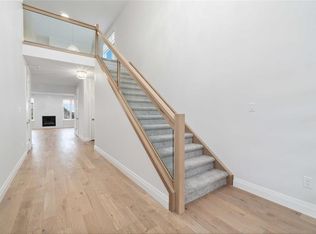
- C$---- bd1 ba-- sqft608 Sweetbay Cres ROOM 3, Sarnia, ON N7S0A8Off Market
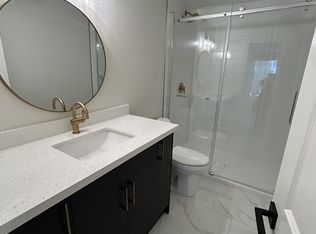
- C$--3 bd1 ba-- sqft605 Sweetbay Cres, Sarnia, ON N7S0A8Off Market
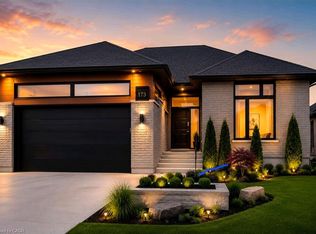
- C$749,9003 bd2 ba1.7k sqft613 Sweetbay Cres, Sarnia, ON N7S0A8For Sale
- C$---- bd1 ba-- sqft601 Sweetbay Cres ROOM 2, Sarnia, ON N7S0A8Off Market
- C$---- bd1 ba-- sqft601 Sweetbay Cres ROOM 5, Sarnia, ON N7S0A8Off Market
- C$899,0005 bd3 ba-- sqft640 Sweetbay Cres, Sarnia, ON N7S0B3For Sale
- C$--5 bd3 ba3k sqft200 Washington Ct, Sarnia, ON N7S0B2Off Market
Similar homes
- C$749,9003 bd2 ba1.7k sqft613 Sweetbay Cres, Sarnia, ON N7S 0A8For SaleMLS ID #40824320, Randhir Dhaliwal, Broker, RE/MAX REAL ESTATE CENTRE INC., BROKERAGE. ITSO
- C$849,9005 bd3 ba3.8k sqft1614 Blackwell Rd, Sarnia, ON N7X 1A4For Sale
 MLS ID #26016964, Madison Twose, Sales Person, Exp Realty, Brokerage Brokerage. Windsor-Essex County AOR
 - C$899,0005 bd3 ba-- sqft640 Sweetbay Cres, Sarnia, ON N7S 0B3For Sale
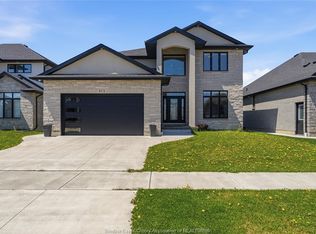
 MLS ID #26001649, Aaron Smits, Sales Person, Initia Real Estate (Ontario) Ltd. Brokerage. Windsor-Essex County AOR
 - C$979,9005 bd4 ba2.5k sqft875 Magnolia Ln, Sarnia, ON N7S 0G3For Sale
 MLS ID #26013531, Sara Toukan, Sales Person, Remax Capital Diamond Realty Brokerage. Windsor-Essex County AOR
 - C$624,9997 bd2 ba-- sqft867 Wellington St, Sarnia, ON N7T 1J4For SaleMLS ID #X13602806, RE/MAX MILLENNIUM REAL ESTATE. TRREB
- C$614,0006 bd3 ba-- sqft1100 Bruce St, Sarnia, ON N7V 3B3For SaleMLS ID #X13459670, JN REALTY. TRREB
- C$1,059,0006 bd4 ba-- sqft1821 Blackwell Rd, Sarnia, ON N7X 1A7For SaleMLS ID #26015010, Drew Deighton, Sales Person, Realty Connects Inc. Brokerage. Windsor-Essex County AOR
- C$1,100,0005 bd3 ba-- sqft184 Sandpiper Dr, Sarnia, ON N7S 0B6For SaleMLS ID #26015518, Catherine Fazio, Sales Person, Initia Real Estate (Ontario) Ltd. Brokerage. Windsor-Essex County AOR
- C$625,0004 bd2 ba-- sqft685 Amesbury Ct, Sarnia, ON N7V 2P9For SaleMLS ID #X13513720, ROYAL LEPAGE SIGNATURE REALTY. TRREB
- C$499,0003 bd3 ba-- sqft1114 Lakeshore Rd, Sarnia, ON N7V 2V8For SaleMLS ID #X13222798, ROYAL LEPAGE SIGNATURE REALTY. TRREB
- C$549,9004 bd3 ba-- sqft1207 Echo Rd, Sarnia, ON N7S 3K2For SaleMLS ID #26015555, Carla Macgregor, Sales Person, Initia Real Estate (Ontario) Ltd. Brokerage. Windsor-Essex County AOR
- C$1,169,0005 bd3 ba2.5k sqft2056 Blackwell Rd #7T-7H4, Sarnia, ON N7T 7H4For SaleMLS ID #26012902, Dave Mandeville, Sales Person, Initia Real Estate (Ontario) Ltd. Brokerage. Windsor-Essex County AOR
- C$729,9003 bd3 ba-- sqft3913 Egremont Rd, Plympton Wyoming, ON N0N 1E0For SaleMLS ID #X13610662, EXIT REALTY COMMUNITY. TRREB
- C$799,8003 bd2 ba-- sqft2380 Plank Rd, Saint Clair, ON N0N 1R0For SaleMLS ID #26014226, Barbara Bonnema, Broker, Exp Realty, Brokerage Brokerage. Windsor-Essex County AOR
- $889,9003 bd2 ba2.5k sqft3345 Beach Rd, Port Huron, MI 48060For Sale
 MLS ID #20261030771, Robert Walker, EXP Realty - Marysville. Realcomp II
 - $439,0003 bd3 ba2.9k sqft4233 State Rd, Fort Gratiot, MI 48059For SaleMLS ID #20261059240, John Selby, AMC Realty Corporation. Realcomp II
- $589,9004 bd3 ba2.3k sqft4399 Pine Grove Ave, Fort Gratiot, MI 48059For Sale
 MLS ID #50216445, Daniel Lovell, Ironstone Realty. MiRealSource
 - C$449,9004 bd1 ba-- sqft1126 Cathcart Blvd, Sarnia, ON N7S 2H5For SaleMLS ID #26017492, Chynna Dasilva, Sales Person, Exp Realty, Brokerage Brokerage. Windsor-Essex County AOR
- $849,0004 bd2 ba1.4k sqft5230 State Rd, Fort Gratiot, MI 48059For SaleMLS ID #20261020116, Amy Tyson, Real Estate Masters. Realcomp II
- C$824,9003 bd4 ba-- sqft5257 Cliff Rd, Lambton Shores, ON N0N 1J7For SaleMLS ID #X13571554, ROYAL LEPAGE TRILAND REALTY. TRREB
