BACKING ONTO THE HOWARD WATSON NATURE TRAIL, THIS GORGEOUS LUXURY BUNGALOW HAS ALL THE QUALITY FINISHES. SITUATED IN THE POPULAR RAPIDS PKWY SUBDIV. & A SHORT WALK SCHOOLS, NATURE TRAILS & PARKS. FEATURES 10’-11’ CEILINGS, 5 LARGE BEDRMS, 3 FULL BATHRMS. A GREAT ROOM WITH LED FIREPLACE, A STUNNING KITCHEN WITH QUARTZ COUNTERTOPS, & A WALK-IN PANTRY. MASTER RETREAT WITH WALK-IN CLOSET, & SPA-LIKE ENSUITE 5 PC. BATHRM WITH SOAKER TUB. A LARGE COVERED PORCH IN BACK YARD WITH NATURAL GAS HOOK-UP. THE FINISHED BSMT FEATURES A HUGE REC ROOM, A ROUGHED-IN WET BAR & ROUGHED-IN GAS FIREPLACE. DOUBLE CAR GARAGE FULLY INSULATED, W/ WATER TAP & ELECTRICAL VEHICLE WIRE ROUGH-IN. HOUSE IS PRE-WIRED FOR AMAZING SOUND & DATA SYSTEMS CAPABILITY. PRICE INCL. TANKLESS WATER HEATER IS A RENTAL. NOW INCLUDING NEW APPLIANCES & FULLY FENCED BACKYARD.
For sale
C$1,100,000
184 Sandpiper Dr, Sarnia, ON N7S 0B6
5beds
Single Family Residence
Built in 2023
7,797 Square Feet Lot
$-- Zestimate®
C$--/sqft
C$-- HOA
What's special
Walk-in pantryRoughed-in wet barRoughed-in gas fireplaceFully fenced backyard
- 34 days |
- 52 |
- 2 |
Zillow last checked:
Listing updated:
Listed by:
Catherine Fazio, Sales Person,
Initia Real Estate (Ontario) Ltd. Brokerage,
Christina Fazio, Sales Person,
Initia Real Estate (Ontario) Ltd.
Source: Windsor-Essex County AOR,MLS®#: 26015518 Originating MLS®#: Sarnia-Lambton Association of REALTORS®
Originating MLS®#: Sarnia-Lambton Association of REALTORS®Facts & features
Interior
Bedrooms & bathrooms
- Bedrooms: 5
- Bathrooms: 3
- Full bathrooms: 3
Heating
- Natural Gas, Forced Air, Furnace
Cooling
- Central Air
Appliances
- Included: Dishwasher, Refrigerator, Stove, Tankless Water Heater
Features
- Flooring: Carpet, Laminate
- Basement: Full,Finished
- Number of fireplaces: 2
- Fireplace features: Fireplace 1 Fuel (Electric), Fireplace 2 Fuel (Gas), Fireplace 1 (Insert), Fireplace 2 (Rough In)
Property
Parking
- Total spaces: 2
- Parking features: Concrete Drive, Double Width Or More Drive, Finished Drive, Double Garage, Attached, Automatic Garage Door Opener
- Attached garage spaces: 2
- Has uncovered spaces: Yes
Features
- Fencing: Fenced Yard
- Frontage length: 60.00
Lot
- Size: 7,797 Square Feet
- Features: Landscaped, Shopping Nearby, Acreage Info (Unknown)
Details
- Zoning: RES
Construction
Type & style
- Home type: SingleFamily
- Architectural style: Bungalow
- Property subtype: Single Family Residence
Materials
- Brick, Stone
- Foundation: Concrete Perimeter
- Roof: Asphalt Shingle
Condition
- Year built: 2023
Utilities & green energy
- Sewer: Sanitary
- Water: Municipal Water
- Utilities for property: Water Connected, Sewer Connected
Community & HOA
Location
- Region: Sarnia
Financial & listing details
- Annual tax amount: C$8,770
- Date on market: 6/29/2026
- Inclusions: Fridge, Stove, Dishwasher, Dryer, Washer
- Ownership: Freehold
Catherine Fazio, Sales Person
Catherine Fazio, Sales Person
(519) 328-5327
By pressing Contact Agent, you agree that the real estate professional identified above may call/text you about your search, which may involve use of automated means and pre-recorded/artificial voices. You don't need to consent as a condition of buying any property, goods, or services. Message/data rates may apply. You also agree to our Terms of Use. Zillow does not endorse any real estate professionals. We may share information about your recent and future site activity with your agent to help them understand what you're looking for in a home.
Price history
| Date | Event | Price |
|---|---|---|
| 6/29/2026 | Listed for sale | C$1,100,000 |
Source:  Windsor-Essex County AOR #26015518 Report a problem Windsor-Essex County AOR #26015518 Report a problem | ||
Public tax history
Tax history is unavailable.
Climate risks
Neighborhood: N7S
Nearby schools
GreatSchools rating
- 5/10East Shore Leadership AcademyGrades: K-8Distance: 4 mi
- 7/10Blue Water Middle CollegeGrades: 9-12Distance: 3.8 mi
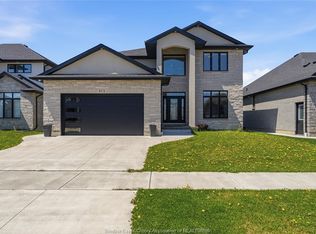
- C$979,9005 bd4 ba2.5k sqft875 Magnolia Ln, Sarnia, ON N7S0G3For Sale
- C$--4 bd3 ba3.2k sqft545 Franco Ave, Sarnia, ON N7S0C7Off Market

- C$--5 bd3 ba3k sqft200 Washington Ct, Sarnia, ON N7S0B2Off Market
- C$199,900-- bd-- ba-- sqft1107 Lambton Mall Rd, Sarnia, ON N7S0E5For Rent
- C$--2 bd2 ba1.2k sqft76 Olympus Ct #11, Sarnia, ON N7S4S7Off Market
- C$489,9003 bd2 ba-- sqft309 Edgewood St, Sarnia, ON N7S5S1For Sale
- C$498,8004 bd2 ba-- sqft1210 Wiltshire Dr, Sarnia, ON N7S3T6For Sale
- C$--3 bd2 ba-- sqft301 Edgewood St #31, Sarnia, ON N7S4X7Off Market
Similar homes
- C$979,9005 bd4 ba2.5k sqft875 Magnolia Ln, Sarnia, ON N7S 0G3For SaleMLS ID #26013531, Sara Toukan, Sales Person, Remax Capital Diamond Realty Brokerage. Windsor-Essex County AOR
- C$1,169,0005 bd3 ba2.5k sqft2056 Blackwell Rd #7T-7H4, Sarnia, ON N7T 7H4For Sale
 MLS ID #26012902, Dave Mandeville, Sales Person, Initia Real Estate (Ontario) Ltd. Brokerage. Windsor-Essex County AOR
 - C$849,9005 bd3 ba3.8k sqft1614 Blackwell Rd, Sarnia, ON N7X 1A4For Sale
 MLS ID #26016964, Madison Twose, Sales Person, Exp Realty, Brokerage Brokerage. Windsor-Essex County AOR
 - C$1,059,0006 bd4 ba-- sqft1821 Blackwell Rd, Sarnia, ON N7X 1A7For Sale
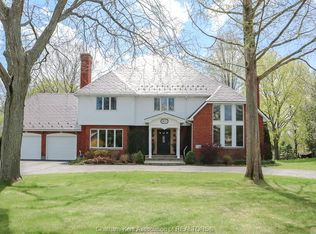 MLS ID #26015010, Drew Deighton, Sales Person, Realty Connects Inc. Brokerage. Windsor-Essex County AOR
 - C$899,0005 bd3 ba-- sqft640 Sweetbay Cres, Sarnia, ON N7S 0B3For SaleMLS ID #26001649, Aaron Smits, Sales Person, Initia Real Estate (Ontario) Ltd. Brokerage. Windsor-Essex County AOR
- C$575,0004 bd2 ba-- sqft1732 Rutherglen Close, Sarnia, ON N7S 3R9For SaleMLS ID #26018470, Katie Fleischer, Sales Person, Initia Real Estate (Ontario) Ltd. Brokerage. Windsor-Essex County AOR
- C$1,099,9004 bd3 ba2.1k sqft3633 Egremont Rd, Plympton Wyoming, ON N0N 1E0For SaleMLS ID #26012051, Chynna Dasilva, Sales Person, Exp Realty, Brokerage Brokerage. Windsor-Essex County AOR
- C$749,9003 bd2 ba1.7k sqft613 Sweetbay Cres, Sarnia, ON N7S 0A8For SaleMLS ID #40824320, Randhir Dhaliwal, Broker, RE/MAX REAL ESTATE CENTRE INC., BROKERAGE. ITSO
- C$829,9006 bd4 ba-- sqft608 Sweetbay Cres, Sarnia, ON N7S 0A8For SaleMLS ID #26016311, Katie Fleischer, Sales Person, Initia Real Estate (Ontario) Ltd. Brokerage. Windsor-Essex County AOR
- $1,200,0005 bd6 ba6k sqft2152 Hunters Park W, Saint Clair, MI 48079For Sale
 MLS ID #50216554, Diane Greig, St. Clair Realty. MiRealSource
 - C$1,199,0004 bd4 ba-- sqft750 Saint Clair Pkwy, Saint Clair, ON N0N 1G0For SaleMLS ID #X13615326, ACCSELL REALTY INC.. TRREB
- C$624,9997 bd2 ba-- sqft867 Wellington St, Sarnia, ON N7T 1J4For SaleMLS ID #X13602806, RE/MAX MILLENNIUM REAL ESTATE. TRREB
- C$614,0006 bd3 ba-- sqft1100 Bruce St, Sarnia, ON N7V 3B3For SaleMLS ID #X13459670, JN REALTY. TRREB
- C$569,9004 bd1 ba-- sqft1933 Plank Rd, Saint Clair, ON N7T 7H5For SaleMLS ID #X13630602, RIGHT AT HOME REALTY. TRREB
- $589,9004 bd3 ba2.3k sqft4399 Pine Grove Ave, Fort Gratiot, MI 48059For SaleMLS ID #50216445, Daniel Lovell, Ironstone Realty. MiRealSource
- C$625,0004 bd2 ba-- sqft685 Amesbury Ct, Sarnia, ON N7V 2P9For SaleMLS ID #X13513720, ROYAL LEPAGE SIGNATURE REALTY. TRREB
- C$799,9004 bd3 ba-- sqft3020 Maidstone Cres, Sarnia, ON N0N 1C0For SaleMLS ID #26016875, Courtney Levert, Sales Person, Exp Realty, Brokerage (London/Sarnia) Brokerage. Windsor-Essex County AOR
- $1,200,0004 bd3 ba1.9k sqft1925 S Bartlett Rd, Saint Clair, MI 48079For Sale
 MLS ID #26029990, Nichole McCaig, Visible Homes, LLC. MichRIC
 - C$799,8003 bd2 ba-- sqft2380 Plank Rd, Saint Clair, ON N0N 1R0For SaleMLS ID #26014226, Barbara Bonnema, Broker, Exp Realty, Brokerage Brokerage. Windsor-Essex County AOR
- $599,0004 bd3 ba3.1k sqft3258 Shorewood Ave, Fort Gratiot, MI 48059For Sale
 MLS ID #20261059756, Frank Locricchio, Realty Executives Home Towne. Realcomp II
