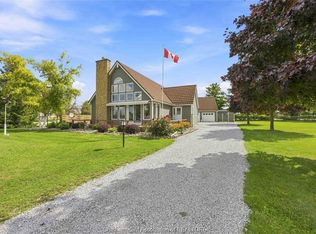
THIS amazing Custom built home truly designed for the most unique buyer, who appreciates 8ft Tall Garage doors to fit your best pleasure vehicles as well, To many upgrades to mention, such as the drive thru garage to a 270 ft lot, the main floor only is 1733 sq ft with the fully finshed basement and extra Large storage area, all equipment is owned, such as the hot water on demand, ERV ventilator, Water Turbine Back-up sump pump, 200 amp hydro service with 2- 50 amp 220V receptacles forWelder or Electrical Vehicle , Garage has 30,000 BTU natural gas heating system, 6 Top of the line appliances included, 7 year Tarion Warranty, Must be seen to be appreciated, directly across from the St. Clair River (slight view) boating launch close by. Close to shopping- No frills, Foodland, Shoppers, excellent Dining establishments, (approx 1km) Walking trails 15 -min to Sarnia, Minutes to Mooretown Golf Course, located 1 min South of Corunna. Don't Miss out on this Lovely Well Designed Bungalow that is truly Luxury Living at its Finest. Easy to View
For sale
C$1,199,000
750 Saint Clair Pkwy, Saint Clair, ON N0N 1G0
4beds
4baths
Single Family Residence
Built in ----
0.5 Acres Lot
$-- Zestimate®
C$--/sqft
C$-- HOA
What's special
Drive thru garageLarge storage areaHot water on demandEva ventilator
- 35 days
- 90
- 2
Zillow last checked:
Listing updated:
Listed by:
ACCSELL REALTY INC.
Source: TRREB,MLS®#: X13615326 Originating MLS®#: London and St. Thomas Association of REALTORS
Originating MLS®#: London and St. Thomas Association of REALTORSFacts & features
Interior
Bedrooms & bathrooms
- Bedrooms: 4
- Bathrooms: 4
Primary bedroom
- Level: Ground
- Dimensions: 3.69 x 5.22
Bedroom 2
- Level: Ground
- Dimensions: 4.21 x 3.96
Bedroom 3
- Level: Basement
- Dimensions: 3.78 x 3.05
Bedroom 4
- Level: Basement
- Dimensions: 4.97 x 3.66
Dining room
- Level: Ground
- Dimensions: 3.66 x 3.39
Great room
- Level: Ground
- Dimensions: 3.99 x 4.88
Kitchen
- Level: Ground
- Dimensions: 5.4 x 3.66
Laundry
- Level: Ground
- Dimensions: 4.36 x 1.78
Recreation
- Level: Basement
- Dimensions: 7.96 x 7.38
Heating
- Forced Air, Gas
Cooling
- Central Air
Features
- Flooring: Carpet Free
- Basement: Finished
- Has fireplace: Yes
- Fireplace features: Natural Gas
Interior area
- Living area range: 1500-2000 null
Property
Parking
- Total spaces: 12
- Parking features: Private Double
- Has garage: Yes
Features
- Patio & porch: Porch, Enclosed
- Exterior features: Landscaped, Year Round Living, Marina, Public Dock
- Pool features: None
- Has view: Yes
- View description: River, Trees/Woods
- Has water view: Yes
- Water view: River,Partially Obstructive
- Waterfront features: Indirect, WaterfrontCommunity
Lot
- Size: 0.5 Acres
- Features: River/Stream, Wooded/Treed, Level, School Bus Route, Clear View, Square Lot
Details
- Parcel number: 434620060
- Other equipment: Air Exchanger
Construction
Type & style
- Home type: SingleFamily
- Architectural style: Bungalow
- Property subtype: Single Family Residence
Materials
- Brick, Stone
- Foundation: Poured Concrete
- Roof: Asphalt Shingle
Details
- Builder name: Henderson
Utilities & green energy
- Sewer: Sewer
Community & HOA
Location
- Region: Saint Clair
Financial & listing details
- Tax assessed value: C$510,000
- Annual tax amount: C$7,138
- Date on market: 7/29/2026
Price history
Price history is unavailable.
Public tax history
Tax history is unavailable.
Climate risks
Neighborhood: N0N

Similar homes
- $1,180,0004 bd3 ba1.9k sqft1925 S Bartlett Rd, Saint Clair, MI 48079For Sale

 MLS ID #26029990, Nichole McCaig, Visible Homes, LLC. MichRIC
 - C$999,9003 bd2 ba-- sqft3877 Saint Clair Pkwy, Saint Clair, ON N0P 2B0For Sale
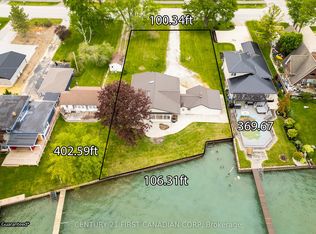 MLS ID #X13728734, CENTURY 21 FIRST CANADIAN CORP. TRREB
 - $999,0004 bd4 ba5k sqft1337 Oakland Ave, Saint Clair, MI 48079For Sale
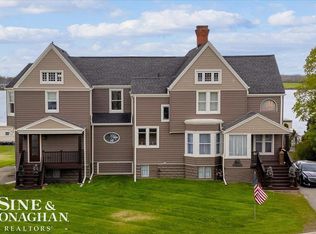
 MLS ID #50206256, Danielle Boulier, Sine & Monaghan Realtors LLC St Clair. MiRealSource
 - C$975,5003 bd2 ba-- sqft3932 Saint Clair Pkwy, Saint Clair, ON N0P 2B0For Sale
 MLS ID #26020507, Rose-Marie Yazbeck, Broker, Riversite Realty Inc. Ii Brokerage Brokerage. Windsor-Essex County AOR
 - $1,300,0006 bd6 ba3.9k sqft4796 Lakeshore Rd, Fort Gratiot, MI 48059For Sale
 MLS ID #20261063640, Brandon Makila, KW Professionals. Realcomp II
 - $1,500,0003 bd1 ba1.4k sqft6277 Fred W Moore Hwy, China, MI 48054For SaleMLS ID #50218191, Joshua Richter, Real Estate One Inc -SCS. MiRealSource
- $619,9992 bd2 ba1.8k sqft4021 River Rd, East China, MI 48054For SaleMLS ID #50219971, Kristi Donaldson, Berkshire Hathaway HomeServices Kee Realty NB. MiRealSource
- $799,9994 bd5 ba6k sqft2848 E Mill Creek Rd, Saint Clair, MI 48079For SaleMLS ID #20261045039, Peter Gojcaj, PG Real Estate Group Inc. Realcomp II
- $899,0004 bd6 ba5k sqft3708 Riverview Ter N, East China, MI 48054For SaleMLS ID #50202340, Mishelle Kasper, Real Estate Brokers & Associates Inc.. MiRealSource
- $949,7503 bd4 ba3.3k sqft8319 River Rd, Marine City, MI 48039For SaleMLS ID #50215594, Wynne E Achatz, Real Estate One Westrick-Marine City. MiRealSource
- $615,0004 bd3 ba2.7k sqft9227 Yager Rd, Columbus, MI 48063For SaleMLS ID #26044236, Kevin Paton, @properties Christie's Int'l. MichRIC
- $659,0003 bd3 ba1.7k sqft1621 Preservation Ln, Saint Clair, MI 48079For SaleMLS ID #20261050027, Amanda Hanton, Berkshire Hathaway HomeServices Kee Realty Bham. Realcomp II
- $890,0004 bd4 ba6.7k sqft29988 Armada Ridge Rd, Richmond, MI 48062For SaleMLS ID #50215723, Maria Liniarski, Sine & Monaghan Realtors LLC St Clair. MiRealSource
- $619,9003 bd3 ba3k sqft69 Gratiot Blvd, Marysville, MI 48040For SaleMLS ID #50218249, Danielle Boulier, Sine & Monaghan Realtors LLC St Clair. MiRealSource
- $659,9004 bd3 ba3.7k sqft2900 Woodstock Cir, Port Huron, MI 48060For SaleMLS ID #20261058527, Rhonda Bessette, Realty Executives Home Towne. Realcomp II
- $644,0004 bd3 ba2.6k sqft4730 River Hill Dr, East China, MI 48054For SaleMLS ID #20261058825, Bryan Currie, Household Real Estate LLC. Realcomp II
