Experience refined living in this custom-built 2023 brick home, located in a desirable waterfront community, along the St. Clair. Outstanding Price! $215 per finished sq ft! River with a private marina. Offering approximately 5,000 sq ft of finished space, this residence includes a deeded 50x21 boatwell with shore power and electricity, only a short walk from your front door. Inside, the gourmet kitchen is designed for entertaining, featuring two oversized islands, premium appliances, and a walk-in pantry with a convenient pass-through door to the garage. A terrace directly off the kitchen extends the living space outdoors and includes a gas hook-up for grilling, perfect for year-round gatherings. The primary suite offers a spa-style bathroom and walk-in closets, complemented by three additional en-suite bedrooms for guests or multigenerational living. Additional amenities include a walk-out basement with kitchenette, custom board and batten hidden doors, and Anderson windows throughout. The home’s construction and systems are designed for convenience and efficiency. Notable features include double-wide iron front doors, a massive garage with water hook-up and a built-in car power washer, a tankless water heater, a whole-house generator, and a full-house water filtration and reverse osmosis system. There is also an exterior entry to a lavatory, adding practical access from outside. Upstairs, an unfinished space overlooking the water offers flexible options for a future living area, private retreat, or additional storage. This home balances comfort and functionality with thoughtful design, located in a serene setting just minutes from shopping, dining, and major highways. With four en-suites, custom finishes, and private marina privileges, this property is a rare opportunity!
For sale
Price cut: $30K (6/10)
$899,000
3708 Riverview Ter N, East China, MI 48054
4beds
5,014sqft
:
Get pre-qualified$5,826/mo
Single Family Residence
Built in 2022
0.27 Acres Lot
$878,800 Zestimate®
$179/sqft
$60/mo HOA
What's special
Custom finishesWalk-out basement with kitchenetteTwo oversized islandsFour en-suitesThree additional en-suite bedroomsGas hook-up for grillingAnderson windows throughout
- 130 days |
- 648 |
- 27 |
Zillow last checked:
Listing updated:
Listed by:
Mishelle Kasper 586-243-9595,
Real Estate Brokers & Associates Inc. 586-783-9300
Source: MiRealSource,MLS#: 50202340 Originating MLS: MiRealSource
Originating MLS: MiRealSourceFacts & features
Interior
Bedrooms & bathrooms
- Bedrooms: 4
- Bathrooms: 6
- Full bathrooms: 4
- 1/2 bathrooms: 2
Rooms
- Room types: Den/Study/Lib, Entry, Exercise Room, Family Room, Bedroom, Laundry, Master Bedroom, Great Room, In-Law/auPair/Ste, Living Room, Recreation Room, Sun/Florida Room, Unfinished Room, Utility/Laundry Room, Workshop, Master Bathroom, Office, Bonus Room, Basement Full Bath, Basement Lavatory, First Flr Lavatory, Bathroom, Other-See Remarks
Primary bedroom
- Level: First
Bedroom 1
- Features: Carpet
- Level: First
- Area: 225
- Dimensions: 15 x 15
Bedroom 2
- Features: Carpet
- Level: First
- Area: 176
- Dimensions: 16 x 11
Bedroom 3
- Features: Laminate
- Level: Lower
- Area: 195
- Dimensions: 15 x 13
Bedroom 4
- Features: Laminate
- Level: Lower
- Area: 180
- Dimensions: 15 x 12
Bathroom 1
- Features: Ceramic
- Level: First
- Area: 300
- Dimensions: 20 x 15
Bathroom 2
- Features: Ceramic
- Level: First
- Area: 50
- Dimensions: 10 x 5
Bathroom 3
- Features: Laminate
- Level: Lower
- Area: 50
- Dimensions: 10 x 5
Bathroom 4
- Features: Laminate
- Level: Lower
- Area: 54
- Dimensions: 9 x 6
Family room
- Features: Carpet
- Level: Lower
- Area: 484
- Dimensions: 22 x 22
Kitchen
- Features: Ceramic
- Level: First
- Area: 612
- Dimensions: 34 x 18
Living room
- Features: Carpet
- Level: First
- Area: 289
- Dimensions: 17 x 17
Office
- Level: First
- Area: 165
- Dimensions: 15 x 11
Heating
- Forced Air, Humidity Control, Natural Gas
Cooling
- Ceiling Fan(s), Central Air
Appliances
- Included: Bar Fridge, Dishwasher, Disposal, Dryer, Freezer, Humidifier, Microwave, Other, Range/Oven, Refrigerator, Washer, Tankless Water Heater
- Laundry: First Floor Laundry, Lower Level, Second Floor Laundry, Laundry Room
Features
- High Ceilings, Sump Pump, Walk-In Closet(s), Bar, Pantry, Eat-in Kitchen
- Flooring: Ceramic Tile, Laminate, Carpet
- Windows: Window Treatments
- Basement: Daylight,Finished,Full,Exterior Entry,Walk-Out Access,Concrete,Interior Entry,Brick,Sump Pump
- Has fireplace: No
Interior area
- Total structure area: 5,628
- Total interior livable area: 5,014 sqft
- Finished area above ground: 2,814
- Finished area below ground: 2,200
Video & virtual tour
Property
Parking
- Total spaces: 4
- Parking features: 3 or More Spaces, Garage, Lighted, Driveway, Attached, Electric in Garage, Garage Door Opener, Workshop in Garage
- Attached garage spaces: 4
Accessibility
- Accessibility features: Accessible Approach with Ramp, Accessible Bedroom, Accessible Central Living Area, Accessible Closets, Accessible Common Area, Accessible Doors, Accessible Entrance, Accessible Full Bath, Accessible Hallway(s), Accessible Kitchen, Accessible Stairway, Accessible Washer/Dryer, Accessible Main Flr Bedrm, Accessible Main Flr Bath, Access Main Flr Half-Bath, Covered Entrance, Lever Door Handles, Low Threshold Shower, Main Floor Laundry
Features
- Levels: One
- Stories: 1
- Patio & porch: Patio, Porch, Terrace
- Exterior features: Balcony, Lawn Sprinkler
- Has view: Yes
- View description: Water, River
- Has water view: Yes
- Water view: Water,River
- Waterfront features: All Sports Lake, Boat Facility, Dock/Pier Facility, Lake/River Access, Association Access
- Body of water: Private Marina
- Frontage type: Road
- Frontage length: 100
Lot
- Size: 0.27 Acres
- Dimensions: 100 x 116
- Features: Large Lot - 65+ Ft., Dead End
Details
- Parcel number: 189100012000
- Zoning description: Residential
Construction
Type & style
- Home type: SingleFamily
- Architectural style: Raised Ranch,Ranch,Block
- Property subtype: Single Family Residence
Materials
- Brick
- Foundation: Basement, Concrete Perimeter, Brick
Condition
- Year built: 2022
Utilities & green energy
- Electric: Circuit Breakers, Generator, Underground
- Sewer: Public Sanitary
- Water: Public
- Utilities for property: Cable/Internet Avail., Cable Available, Electricity Connected, Natural Gas Connected, Sewer Connected, Water Connected
Green energy
- Energy efficient items: Appliances, Construction, Doors, HVAC, Insulation, Lighting, Roof, Thermostat, Water Heater, Windows
Community & HOA
Community
- Features: Boat Dock
- Security: Security System
- Subdivision: Diamond Cove North
HOA
- Has HOA: Yes
- Amenities included: Marina, Street Lights
- Services included: HOA
- HOA fee: $180 quarterly
- HOA name: sbs
- HOA phone: 810-388-9300
Location
- Region: East China
Financial & listing details
- Price per square foot: $179/sqft
- Tax assessed value: $1,032,000
- Annual tax amount: $13,469
- Date on market: 3/24/2026
- Cumulative days on market: 282 days
- Listing agreement: Exclusive Right To Sell
- Listing terms: Cash,Conventional
- Ownership type: Corporation
- Road surface type: Paved
Estimated market value
$878,800
$835,000 - $923,000
$5,255/mo
Price history
| Date | Event | Price |
|---|---|---|
| 6/10/2026 | Price change | $899,000-3.2%$179/sqft |
Source:  MiRealSource #50202340 Report a problem MiRealSource #50202340 Report a problem | ||
| 3/24/2026 | Listed for sale | $929,000-2.1%$185/sqft |
Source: MiRealSource #50202340 Report a problem | ||
| 3/9/2026 | Listing removed | $949,000$189/sqft |
Source: MiRealSource #50190916 Report a problem | ||
| 2/16/2026 | Price change | $949,000-5%$189/sqft |
Source: MiRealSource #50190916 Report a problem | ||
| 12/12/2025 | Price change | $999,000-13%$199/sqft |
Source: MiRealSource #50190916 Report a problem | ||
| 11/2/2025 | Price change | $1,148,000-4.2%$229/sqft |
Source: MiRealSource #50190916 Report a problem | ||
| 10/8/2025 | Listed for sale | $1,198,000-7.7%$239/sqft |
Source: MiRealSource #50190916 Report a problem | ||
| 8/27/2025 | Listing removed | $1,298,000$259/sqft |
Source: MiRealSource #50167103 Report a problem | ||
| 2/21/2025 | Listed for sale | $1,298,000-21.3%$259/sqft |
Source: MiRealSource #50167103 Report a problem | ||
| 7/24/2024 | Listing removed | -- |
Source:  Realcomp II #20240030229 Report a problem Realcomp II #20240030229 Report a problem | ||
| 5/6/2024 | Listed for sale | $1,649,900+3199.8%$329/sqft |
Source: Realcomp II #20240030229 Report a problem | ||
| 6/2/2021 | Sold | $50,000-7.4%$10/sqft |
Source: Public Record Report a problem | ||
| 5/10/2021 | Pending sale | $54,000$11/sqft |
Source: Real Living Real Estate #2200006852 Report a problem | ||
| 1/26/2020 | Listed for sale | $54,000-82.3%$11/sqft |
Source: Sine & Monaghan Realtors Real Living LLC SC #2200006852 Report a problem | ||
| 6/8/2016 | Sold | $304,500+576.7%$61/sqft |
Source: Agent Provided Report a problem | ||
| 10/25/1995 | Sold | $45,000$9/sqft |
Source: MiRealSource #874105 Report a problem | ||
Public tax history
| Year | Property taxes | Tax assessment |
|---|---|---|
| 2025 | $13,648 +1778.6% | $516,000 +71.7% |
| 2024 | $727 -3.5% | $300,500 +1743.6% |
| 2023 | $753 -25.4% | $16,300 |
| 2022 | $1,009 | $16,300 -26.9% |
| 2021 | -- | $22,300 |
| 2020 | -- | $22,300 |
| 2019 | $608 | $22,300 |
| 2018 | -- | $22,300 |
| 2017 | -- | $22,300 |
| 2016 | -- | $22,300 +4.2% |
| 2015 | -- | $21,400 |
| 2014 | -- | $21,400 |
| 2013 | -- | $21,400 -1.8% |
| 2012 | -- | $21,800 -6% |
| 2011 | -- | $23,200 |
| 2010 | -- | $23,200 -11.8% |
| 2009 | -- | $26,300 |
| 2008 | -- | $26,300 -0.2% |
| 2007 | -- | $26,350 |
| 2006 | -- | -- |
| 2001 | -- | $26,350 +3.7% |
| 2000 | -- | $25,400 |
Find assessor info on the county website
Monthly payment
Est. payment
Payment breakdown
Explore the cost of this home by adjusting the details. Changes won't be saved.Climate risks
Neighborhood: 48054
Nearby schools
GreatSchools rating
- 8/10Pine River Elementary SchoolGrades: K-4Distance: 1.6 mi
- 6/10St. Clair Middle SchoolGrades: 5-8Distance: 3.5 mi
- 7/10St. Clair High SchoolGrades: 9-12Distance: 2.5 mi
Schools provided by the listing agent
- District: East China School District
Source: MiRealSource. This data may not be complete. We recommend contacting the local school district to confirm school assignments for this home.
- $476,5004 bd3 ba1.9k sqft3700 Riverview Ter N, East China, MI 48054Off Market
- $744,0004 bd3 ba2.5k sqft3716 Riverview Ter N, East China, MI 48054Off Market
- $973,1004 bd4 ba4.8k sqft3693 Riverview Ter N, East China, MI 48054Off Market
- $542,5003 bd3 ba2.2k sqft3713 Harbor Ln, East China, MI 48054Off Market
- $616,6004 bd5 ba2.3k sqft3705 Harbor Ln #17, East China, MI 48054Off Market
- $813,7003 bd3 ba2.6k sqft3711 Riverview Ter N, East China, MI 48054Off Market
- $1,050,0004 bd4 ba6k sqft3705 Riverview Ter N, East China, MI 48054Sold
- $127,1000.309 Acres3688 Riverview Ter N, East China, MI 48054Off Market
A local agent can set up tours, give advice and negotiate with sellers.
Similar homes
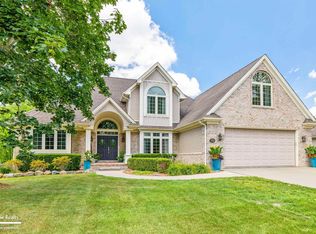
- $799,9004 bd4 ba4.6k sqft3737 Harbor Ln, East China, MI 48054For Sale

 MLS ID #20261042444, Brian P Sheridan, Sheridan Real Estate LLC. Realcomp II
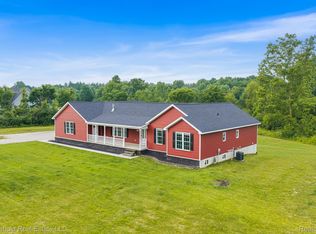
 - $599,0005 bd4 ba4.3k sqft306 Hawks Nest Dr, East China, MI 48054For Sale
 MLS ID #50216200, Elizabeth Schweihofer, St. Clair Realty. MiRealSource
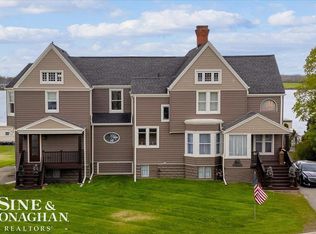
 - $649,0004 bd3 ba2.6k sqft4730 River Hill Dr, East China, MI 48054For Sale
 MLS ID #20261058825, Bryan Currie, Household Real Estate LLC. Realcomp II
 - $999,0004 bd4 ba5k sqft1337 Oakland Ave, Saint Clair, MI 48079For Sale
 MLS ID #50206256, Danielle Boulier, Sine & Monaghan Realtors LLC St Clair. MiRealSource
 - $1,200,0005 bd6 ba6k sqft2152 Hunters Park W, Saint Clair, MI 48079For SaleMLS ID #50216554, Diane Greig, St. Clair Realty. MiRealSource
- $549,9993 bd3 ba3.4k sqft6553 Lindsey Rd, China, MI 48054For SaleMLS ID #50216177, Kristi Donaldson, Berkshire Hathaway HomeServices Kee Realty NB. MiRealSource
- $780,0004 bd4 ba5.1k sqft50 Golfside Dr, Saint Clair, MI 48079For SaleMLS ID #20261030709, Olivia Raynal, Realty Executives Home Towne. Realcomp II
- $835,0004 bd5 ba6k sqft2848 E Mill Creek Rd, Saint Clair, MI 48079For SaleMLS ID #20261045039, Peter Gojcaj, PG Real Estate Group Inc. Realcomp II
- $890,0004 bd4 ba6.7k sqft29988 Armada Ridge Rd, Richmond, MI 48062For SaleMLS ID #50215723, Maria Liniarski, Sine & Monaghan Realtors LLC St Clair. MiRealSource
- $599,9003 bd3 ba2.7k sqft3418 Round Tree Dr, East China, MI 48054New ConstructionMLS ID #20261056174, David Simpson, KW Platinum Port Huron. Realcomp II
- $--4 bd3 ba2.5k sqft68135 Lake Angela Dr, Richmond, MI 48062AuctionAuction.com 2
- $949,7503 bd4 ba3.3k sqft8319 River Rd, Marine City, MI 48039For SaleMLS ID #50215594, Wynne E Achatz, Real Estate One Westrick-Marine City. MiRealSource
- $995,0004 bd3 ba2.8k sqft8115 Colony Dr, Clay, MI 48001For Sale
 MLS ID #26017651, Heather Green, Golden Key Real Estate LLC. MichRIC
 - $--4 bd3 ba2.8k sqft68051 Stoecker Ln, Richmond, MI 48062AuctionServiceLink Auction
- $810,0003 bd3 ba3.7k sqft6901 River Rd, Marine City, MI 48039For SaleMLS ID #50205121, Wynne E Achatz, Real Estate One Westrick-Marine City. MiRealSource
- $580,0006 bd6 ba3.6k sqft10321 Saint Clair Hwy, Casco, MI 48064For SaleMLS ID #50216458, Chris A George, Metro North Properties Inc. MiRealSource
- $889,9003 bd2 ba2.5k sqft3345 Beach Rd, Port Huron, MI 48060For SaleMLS ID #20261030771, Robert Walker, EXP Realty - Marysville. Realcomp II
- C$849,9005 bd3 ba3.8k sqft1614 Blackwell Rd, Sarnia, ON N7X 1A4For SaleMLS ID #26016964, Madison Twose, Sales Person, Exp Realty, Brokerage Brokerage. Windsor-Essex County AOR
- $499,9004 bd5 ba3.3k sqft3040 Oak Moss Ct, Fort Gratiot, MI 48059For SaleMLS ID #20261059148, Michelle E Caldwell, Epique Realty. Realcomp II
- $599,9003 bd3 ba2.7k sqft3416 Round Tree Dr, East China, MI 48054New ConstructionMLS ID #20261056170, David Simpson, KW Platinum Port Huron. Realcomp II
