Experience exceptional riverfront community living in the highly sought-after Diamond Cove Subdivision! This impressive home offers approximately 4,594 total finished square feet, including a beautifully finished 2,000-square-foot walkout basement. Featuring 4 bedrooms, 3.5 bathrooms, and an ideal layout for both everyday living and entertaining, this property combines space, comfort, and quality throughout.
The custom kitchen and luxurious primary bath showcase thoughtful design and craftsmanship, while the spacious primary suite provides a private retreat. The inviting great room offers beautiful water views and provides direct access to a large composite deck, creating the perfect space to relax, entertain, and enjoy the surrounding scenery. Cozy natural gas fireplaces add warmth and charm throughout the home.
Numerous recent updates include HVAC (2025), floor coverings (2024), security system (2024), deck (2024), and more, providing peace of mind for years to come.
Outside, you’ll appreciate the 3-car attached garage, beautifully maintained setting, and access to St. Clair River living through Diamond Cove Harbor. Conveniently located just minutes from downtown St. Clair, you’ll enjoy easy access to shopping, dining, parks, and waterfront attractions.
Don’t miss this rare opportunity to own a stunning home in one of St. Clair’s premier waterfront communities, where comfort, luxury, and water-oriented living come together beautifully.
For sale
Price cut: $50.1K (7/2)
$799,900
3737 Harbor Ln, East China, MI 48054
4beds
4,694sqft
:
Get pre-qualified$5,301/mo
Single Family Residence
Built in 1994
0.36 Acres Lot
$780,900 Zestimate®
$170/sqft
$170/mo HOA
What's special
- 47 days |
- 1,166 |
- 45 |
Zillow last checked:
Listing updated:
Listed by:
Brian P Sheridan 810-359-7000,
Sheridan Real Estate LLC 810-359-7000
Source: Realcomp II,MLS#: 20261042444
Facts & features
Interior
Bedrooms & bathrooms
- Bedrooms: 4
- Bathrooms: 4
- Full bathrooms: 3
- 1/2 bathrooms: 1
Primary bedroom
- Level: Entry
- Area: 414
- Dimensions: 23 X 18
Bedroom
- Level: Basement
- Area: 165
- Dimensions: 15 X 11
Bedroom
- Level: Entry
- Area: 195
- Dimensions: 15 X 13
Bedroom
- Level: Basement
- Area: 300
- Dimensions: 20 X 15
Primary bathroom
- Level: Entry
- Area: 100
- Dimensions: 10 X 10
Other
- Level: Basement
- Area: 25
- Dimensions: 5 X 5
Other
- Level: Entry
- Area: 45
- Dimensions: 9 X 5
Other
- Level: Entry
- Area: 30
- Dimensions: 6 X 5
Other
- Level: Entry
- Area: 104
- Dimensions: 13 X 8
Dining room
- Level: Entry
- Area: 256
- Dimensions: 16 X 16
Great room
- Level: Entry
- Area: 408
- Dimensions: 24 X 17
Kitchen
- Level: Entry
- Area: 255
- Dimensions: 17 X 15
Laundry
- Level: Entry
- Area: 64
- Dimensions: 8 X 8
Library
- Level: Entry
- Area: 168
- Dimensions: 12 X 14
Heating
- Forced Air, Natural Gas
Cooling
- Central Air
Appliances
- Included: Built In Gas Oven, Dryer, Free Standing Refrigerator, Gas Cooktop, Washer
Features
- Central Vacuum, Wet Bar
- Basement: Finished,Full,Walk Out Access
- Has fireplace: Yes
- Fireplace features: Basement, Family Room
Interior area
- Total interior livable area: 4,694 sqft
- Finished area above ground: 2,594
- Finished area below ground: 2,100
Property
Parking
- Total spaces: 2.5
- Parking features: Twoand Half Car Garage, Attached
- Attached garage spaces: 2.5
Features
- Levels: Two
- Stories: 2
- Entry location: GroundLevel
- Exterior features: Balcony
- Pool features: None
- On waterfront: Yes
- Waterfront features: Canal Front, River Access
- Body of water: St. Clair River
Lot
- Size: 0.36 Acres
- Dimensions: 123 x 126
Details
- Parcel number: 74189100020000
- Special conditions: Short Sale No,Standard
Construction
Type & style
- Home type: SingleFamily
- Architectural style: Ranch
- Property subtype: Single Family Residence
Materials
- Brick
- Foundation: Basement, Poured
- Roof: Asphalt
Condition
- New construction: No
- Year built: 1994
Utilities & green energy
- Sewer: Public Sewer
- Water: Public
Community & HOA
Community
- Subdivision: DIAMOND COVE CONDO 88
HOA
- Has HOA: Yes
- HOA fee: $170 monthly
- HOA phone: 810-388-9300
Location
- Region: East China
Financial & listing details
- Price per square foot: $170/sqft
- Tax assessed value: $275,200
- Annual tax amount: $7,495
- Date on market: 6/12/2026
- Cumulative days on market: 47 days
- Listing agreement: Exclusive Right To Sell
- Listing terms: Cash,Conventional,Va Loan
Estimated market value
$780,900
$742,000 - $820,000
$3,922/mo
Price history
| Date | Event | Price |
|---|---|---|
| 7/2/2026 | Price change | $799,900-5.9%$170/sqft |
Source:  Realcomp II #20261042444 Report a problem Realcomp II #20261042444 Report a problem | ||
| 6/12/2026 | Listed for sale | $850,000+129.7%$181/sqft |
Source: Realcomp II #20261042444 Report a problem | ||
| 8/25/2014 | Sold | $370,000-7.4%$79/sqft |
Source: Agent Provided Report a problem | ||
| 4/11/2014 | Listed for sale | $399,500+14.1%$85/sqft |
Source: Sine & Monaghan Realtors Real Living Llc #214031305 Report a problem | ||
| 1/10/2011 | Sold | $350,000-12.2%$75/sqft |
Source: Agent Provided Report a problem | ||
| 4/18/2010 | Listed for sale | $398,500-16.1%$85/sqft |
Source: SKBK SOTHEBY'S INTERNATIONAL REALTY #210044991 Report a problem | ||
| 5/30/2000 | Sold | $475,000$101/sqft |
Source:  MiRealSource #825204 Report a problem MiRealSource #825204 Report a problem | ||
Public tax history
Tax history is unavailable.
Monthly payment
Est. payment
Payment breakdown
Explore the cost of this home by adjusting the details. Changes won't be saved.Climate risks
Neighborhood: 48054
Nearby schools
GreatSchools rating
- 8/10Pine River Elementary SchoolGrades: K-4Distance: 1.6 mi
- 6/10St. Clair Middle SchoolGrades: 5-8Distance: 3.6 mi
- 7/10St. Clair High SchoolGrades: 9-12Distance: 2.6 mi
- $666,8004 bd3 ba2.5k sqft3737 Harbor Ln #20, East China, MI 48054Off Market
- $587,3004 bd3 ba3k sqft3721 Harbor Ln, East China, MI 48054Off Market
- $80,300-- bd-- ba-- sqft3755 Harbor Ln #26, East China, MI 48054Off Market
- $104,500-- bd-- ba-- sqft3759 Harbor Ln #28, East China, MI 48054Off Market
- $592,9004 bd5 ba2.3k sqft3705 Harbor Ln, East China, MI 48054Off Market
- $104,500-- bd-- ba-- sqft3749 Harbor Ln, East China, MI 48054Off Market
- $103,0000.27 Acres3730 Riverview Ter N, East China, MI 48054Sold
- $746,6004 bd3 ba2.5k sqft3716 Riverview Ter N, East China, MI 48054Off Market
A local agent can set up tours, give advice and negotiate with sellers.
Similar homes
- $899,0004 bd6 ba5k sqft3708 Riverview Ter N, East China, MI 48054For Sale

 MLS ID #50202340, Mishelle Kasper, Real Estate Brokers & Associates Inc.. MiRealSource
 - $835,0004 bd5 ba6k sqft2848 E Mill Creek Rd, Saint Clair, MI 48079For Sale

 MLS ID #20261045039, Peter Gojcaj, PG Real Estate Group Inc. Realcomp II
 - $780,0004 bd4 ba5.1k sqft50 Golfside Dr, Saint Clair, MI 48079For Sale
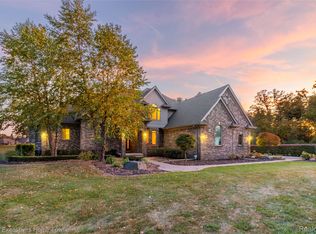 MLS ID #20261030709, Olivia Raynal, Realty Executives Home Towne. Realcomp II
 - $999,0004 bd4 ba5k sqft1337 Oakland Ave, Saint Clair, MI 48079For Sale
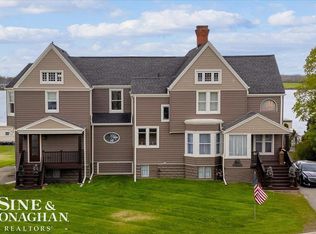 MLS ID #50206256, Danielle Boulier, Sine & Monaghan Realtors LLC St Clair. MiRealSource
 - $810,0003 bd3 ba3.7k sqft6901 River Rd, Marine City, MI 48039For SaleMLS ID #50205121, Wynne E Achatz, Real Estate One Westrick-Marine City. MiRealSource
- $799,0004 bd4 ba3.4k sqft54828 Danielle St, New Baltimore, MI 48047For SaleMLS ID #50211985, Thomas J. Figlan, Real Estate One Chesterfield. MiRealSource
- $799,9004 bd4 ba3k sqft2300 S Channel Dr, Harsens Island, MI 48028For SaleMLS ID #50211832, Thomas Soulliere, Sine & Monaghan Realtors LLC Algonac. MiRealSource
- $890,0004 bd4 ba6.7k sqft29988 Armada Ridge Rd, Richmond, MI 48062For SaleMLS ID #50215723, Maria Liniarski, Sine & Monaghan Realtors LLC St Clair. MiRealSource
- $599,9003 bd3 ba2.7k sqft3416 Round Tree Dr, East China, MI 48054New ConstructionMLS ID #20261056170, David Simpson, KW Platinum Port Huron. Realcomp II
- $--4 bd3 ba2.8k sqft68051 Stoecker Ln, Richmond, MI 48062AuctionServiceLink Auction
- $779,9004 bd5 ba6.3k sqft75230 Cryderman Rd, Richmond, MI 48062For SaleMLS ID #20261039810, Nick G Ottenbacher, Brookstone, Realtors LLC. Realcomp II
- C$849,9005 bd3 ba3.8k sqft1614 Blackwell Rd, Sarnia, ON N7X 1A4For SaleMLS ID #26016964, Madison Twose, Sales Person, Exp Realty, Brokerage Brokerage. Windsor-Essex County AOR
- $--3 bd2 ba2.4k sqft3265 Church Rd, Casco, MI 48064AuctionAuction.com 1
- $599,0004 bd4 ba4k sqft37433 26 Mile Rd, Lenox, MI 48048For SaleMLS ID #20261049380, Bernice Barbara, KW Platinum. Realcomp II
- $849,9004 bd4 ba3.2k sqft9577 Dixie Hwy, Fair Haven, MI 48023For SaleMLS ID #20261050850, Brett S Knybel, KW Platinum. Realcomp II
- $990,0004 bd4 ba3.6k sqft10043 Dixie Hwy, Ira, MI 48023For SaleMLS ID #20261057278, Thomas G Fincham, Community Choice Realty Inc. Realcomp II
- $649,9993 bd4 ba2.9k sqft34105 33 Mile Rd, Richmond, MI 48062For SaleMLS ID #20261050104, Kimberly J Agemy, EXP Realty Shelby Twp. Realcomp II
- $749,0004 bd2 ba2.9k sqft206 Edgewater Dr, Algonac, MI 48001For SaleMLS ID #50202682, Shannon Cote, Realty Executives Home Towne Chesterfield. MiRealSource
- $599,9005 bd5 ba4k sqft68242 Lake Angela Pointe, Richmond, MI 48062For SaleMLS ID #50213776, Anthony Thomas, Berkshire Hathaway HomeServices Kee Realty. MiRealSource
- $529,9004 bd4 ba4.2k sqft3007 Shorewood Blvd, Fort Gratiot, MI 48059For SaleMLS ID #50210738, James Sheldon, Real Estate One Port Huron. MiRealSource
