Skip main navigation
For sale
  • Price cut: $77K (6/30)
    $1,095,000

    10043 Dixie Hwy, Ira, MI 48023

    4beds
    3,682sqft
    : 
    Loading
    Get pre-qualified
    Single Family Residence
    Built in 2015
    8,712 Square Feet Lot
    $-- Zestimate®
    $297/sqft
    $233/mo HOA

    What's special

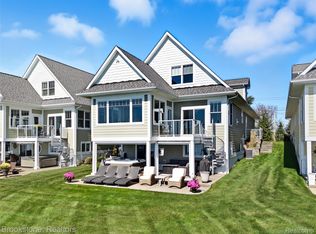
    Exquisite prime end-unit lakefront estate, custom-built and offering three levels of refined living. With over 3600 square feet of finished living space, this signature residence stands apart in design, craftsmanship, and privacy, capturing breathtaking views of Anchor Bay while blending sophistication, comfort, and an unparalleled waterfront lifestyle. The main level centers around the reimagined kitchen, boasting quartz countertops, a designer backsplash, and elegant cabinetry, flowing seamlessly into a sunroom with panoramic lake views. An inviting living room with a beautifully updated fireplace creates a warm gathering space, while a sunlit bedroom, full bathroom, and convenient laundry room complete this floor. Upstairs, the private quarters include three spacious bedrooms and two updated full baths. The highlight is a stunning primary suite with a spa-inspired bath and beautiful views of Anchor Bay. The walkout lower level is an entertainer’s haven, complete with a full wet bar, dining and lounge areas, utility room, and custom storage—anchored by a cozy fireplace. Step outside to the aggregate patio and immerse yourself in sweeping waterfront vistas. An oversized attached garage accommodates two large vehicles with abundant storage. Your private shoreline features two boat slips, an electric boat hoist, an electric dinghy/jetski hoist, and guest docking—designed for those who value convenience and luxury on the water. From world-class fishing and boating to kayaking, skating, and snowmobiling, every season brings a new way to enjoy life at the lake. Ideally positioned, this exceptional residence is just a leisurely boat ride or scenic bike trip from the vibrant town of New Baltimore, offering fine dining, boutique shopping, a wine bar, farmers market, and lively community events. Just 10 minutes from the expressway, this estate blends serene lakefront living with easy access—a rare opportunity to own Anchor Bay’s signature jewel.
    235 days
    |
    889
    |
    21
    |

    Zillow last checked:

    Listing updated:

    Listed by:

    Thomas G Fincham 248-729-0011,

    Community Choice Realty Inc 248-729-0011

    Source: Realcomp II,MLS#: 20251035274MLS Logo

    Loading...

      Facts & features

      Interior

      Bedrooms & bathrooms
      • Bedrooms: 4
      • Bathrooms: 4
      • Full bathrooms: 4
      Primary bedroom
      • Level: Second
      • Area: 210
      • Dimensions: 15 X 14
      Bedroom
      • Level: Entry
      • Area: 169
      • Dimensions: 13 X 13
      Bedroom
      • Level: Second
      • Area: 176
      • Dimensions: 16 X 11
      Bedroom
      • Level: Second
      • Area: 323
      • Dimensions: 19 X 17
      Primary bathroom
      • Level: Second
      • Area: 110
      • Dimensions: 11 X 10
      Other
      • Level: Entry
      • Area: 80
      • Dimensions: 10 X 8
      Other
      • Level: Second
      • Area: 60
      • Dimensions: 12 X 5
      Other
      • Level: Basement
      • Area: 66
      • Dimensions: 11 X 6
      Dining room
      • Level: Entry
      • Area: 156
      • Dimensions: 13 X 12
      Family room
      • Level: Entry
      • Area: 143
      • Dimensions: 13 X 11
      Flex room
      • Level: Basement
      • Area: 425
      • Dimensions: 25 X 17
      Kitchen
      • Level: Entry
      • Area: 156
      • Dimensions: 13 X 12
      Laundry
      • Level: Entry
      • Area: 18
      • Dimensions: 6 X 3
      Living room
      • Level: Entry
      • Area: 196
      • Dimensions: 14 X 14
      Other
      • Level: Basement
      • Area: 154
      • Dimensions: 14 X 11
      Heating
      • Forced Air, Natural Gas
      Cooling
      • Ceiling Fans, Central Air
      Features
      • Other, Programmable Thermostat, Wet Bar
      • Basement: Finished,Full,Walk Out Access
      • Has fireplace: Yes
      • Fireplace features: Basement, Electric, Family Room, Gas
      Interior area
      • Total interior livable area: 3,682 sqft
      • Finished area above ground: 2,882
      • Finished area below ground: 800
      Video & virtual tour

      Property

      Parking
      • Total spaces: 2.5
      • Parking features: Twoand Half Car Garage, Attached, Direct Access, Electricityin Garage, Garage Faces Front, Garage Door Opener, Oversized
      • Attached garage spaces: 2.5
      Features
      • Levels: Three
      • Stories: 3
      • Entry location: GroundLevelwSteps
      • Patio & porch: Covered, Deck, Patio, Porch, Terrace
      • Exterior features: Balcony, Grounds Maintenance, Lighting
      • Pool features: None
      • On waterfront: Yes
      • Waterfront features: All Sports Lake, Boat Facilities, Direct Water Frontage, Dock Facilities, Lake Front, Lake Privileges, Navigable Water, Private Water Frontage, Seawall, Waterfront
      • Body of water: Lake St Clair
      Lot
      • Size: 8,712 Square Feet
      • Dimensions: 50 x 185
      • Features: Water View, Vacation Home
      Details
      • Parcel number: 74239500007000
      • Special conditions: Short Sale No,Standard

      Construction

      Type & style
      • Home type: SingleFamily
      • Architectural style: Other
      • Property subtype: Single Family Residence
      Materials
      • Vinyl Siding
      • Foundation: Basement, Poured
      • Roof: Asphalt
      Condition
      • Site Condo
      • New construction: No
      • Year built: 2015
      • Major remodel year: 2025

      Utilities & green energy

      • Sewer: Public Sewer
      • Water: Public

      Community & HOA

      Community
      • Subdivision: NORTH SURF ST CLAIR COUNTY CONDO
      HOA
      • Has HOA: Yes
      • Services included: Maintenance Grounds, Other, Snow Removal
      • HOA fee: $700 quarterly
      • HOA phone: 248-840-9783
      Location
      • Region: Ira

      Financial & listing details

      • Price per square foot: $297/sqft
      • Tax assessed value: $359,600
      • Annual tax amount: $6,259
      • Date on market: 10/9/2025
      • Cumulative days on market: 235 days
      • Listing agreement: Exclusive Right To Sell
      • Listing terms: Cash,Conventional
      • Exclusions: Exclusion(s) Do Not Exist

        Estimated market value

        Not available

        Estimated sales range

        Not available

        $3,996/mo

        Price history

        DateEventPrice
        6/30/2026Price change$1,095,000-6.6%$297/sqft
        Source: Realcomp II #20251035274 Report a problem
        6/23/2026Price change$1,172,000-0.3%$318/sqft
        Source: Realcomp II #20251035274 Report a problem
        6/15/2026Price change$1,175,000-0.3%$319/sqft
        Source: Realcomp II #20251035274 Report a problem
        6/3/2026Price change$1,179,000-1.7%$320/sqft
        Source: Realcomp II #20251035274 Report a problem
        6/1/2026Price change$1,199,000-4%$326/sqft
        Source: Realcomp II #20251035274 Report a problem
        5/12/2026Price change$1,249,000-0.1%$339/sqft
        Source: Realcomp II #20251035274 Report a problem
        5/5/2026Price change$1,250,000-3.3%$339/sqft
        Source: Realcomp II #20251035274 Report a problem
        4/27/2026Price change$1,292,000-0.2%$351/sqft
        Source: Realcomp II #20251035274 Report a problem
        4/16/2026Price change$1,295,000-0.4%$352/sqft
        Source: Realcomp II #20251035274 Report a problem
        1/16/2026Listed for sale$1,300,000$353/sqft
        Source: Realcomp II #20251035274 Report a problem
        12/1/2025Listing removed$1,300,000$353/sqft
        Source: Realcomp II #20251035274 Report a problem
        10/9/2025Listed for sale$1,300,000+14%$353/sqft
        Source: Realcomp II #20251035274 Report a problem
        6/26/2024Sold$1,140,000-5%$310/sqft
        Source: Realcomp II #20240031023 Report a problem
        6/9/2024Pending sale$1,200,000$326/sqft
        Source: Realcomp II #20240031023 Report a problem
        5/19/2024Listed for sale$1,200,000$326/sqft
        Source: Realcomp II #20240031023 Report a problem

        Public tax history

        YearProperty taxesTax assessment
        2017-- $76,700
        2016-- $76,700
        Find assessor info on the county website

        Monthly payment

        Est. payment

        Payment breakdown

        Explore the cost of this home by adjusting the details. Changes won't be saved.
        All calculations are estimates and provided by Zillow, Inc. for informational purposes only. Actual amounts may vary.
        HOA fees may include property taxes on listings classified as Co-Ops. Contact the listing agent and/or owner for fee details.
        Mortgage interest rates are dependent on a number of factors, including credit score, down payment, and repayment length. Interest rate data provided by Zillow Group Marketplace, Inc. as of 1/1/1970 from various mortgage lenders with which we have lead or other similar arrangements; the Estimated Payment is an average of those rates.
        See how much you could borrow to make a competitive offer.

        Climate risks

        Neighborhood: 48023

        Getting around

        19 / 100
        Car-Dependent
        31 / 100
        Somewhat Bikeable

        Nearby schools

        GreatSchools rating

        A local agent can set up tours, give advice and negotiate with sellers.

        Browse local experts

        Similar homes