Skip main navigation
Pending
  • Price cut: $99K (6/16)
    $899,000

    10049 Dixie Hwy, Ira, MI 48023

    4beds
    3,682sqft
    : 
    Loading
    Get pre-qualified
    Single Family Residence
    Built in 2015
    7,840 Square Feet Lot
    $-- Zestimate®
    $244/sqft
    $267/mo HOA

    What's special

    Hot tubDirect lake accessPrivate yardAdditional slipMultiple docksExpansive gathering spacesDockside electric and water
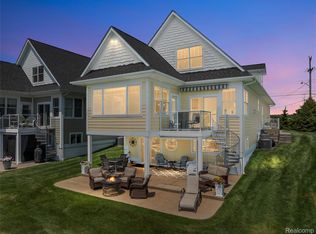
    Luxury lakefront living with unmatched views and direct lake access. Rare turnkey opportunity. Home may be sold fully furnished and equipped, including wall art, luxurious outdoor spa, Yamaha jet ski, kayak and other personal property. Move in and immediately enjoy the ultimate waterfront lifestyle from day one! Custom 3-level waterfront home offering over 3,600 sq ft of finished living space and exceptional indoor-outdoor entertaining. Wake up to stunning sunrises and unwind with breathtaking sunsets from your home, private yard, and multiple docks. Designed for boating and fishing enthusiasts, the property features a 24,000 lb electric boat hoist, additional slip, dockside electric and water, plus a remote jet ski lift. The main level offers a bright, open layout with spacious living areas, fireplace, sunroom, kitchen, bedroom, full bath, and convenient first-floor laundry. Upstairs features three additional bedrooms and two full baths. The finished walkout lower level is ideal for entertaining with a bar, expansive gathering spaces, fireplace, full bath, and abundant storage. Step outside to the beautifully finished, partially covered aggregate patio, complete with hot tub, outdoor TV, and remote privacy screens for added comfort. A private Trex deck with glass panel railing extends from the main living area and connects to the lower patio via spiral staircase. Designed for low maintenance luxury, the home features durable James Hardie siding for long lasting beauty and peace of mind. Enjoy year-round waterfront living including boating, fishing, kayaking, and winter recreation right from your own backyard. Ideally located just minutes from downtown New Baltimore restaurants, shops, public marina, and quick I-94 access. A rare opportunity to experience refined waterfront living with exceptional functionality, breathtaking views, and resort style living.
    263 days
    |
    629
    |
    13
    |

    Zillow last checked:

    Listing updated:

    Listed by:

    Richard G Beauchemin 586-556-2014,

    Brookstone, Realtors LLC 248-963-0501

    Source: Realcomp II,MLS#: 20251041950MLS Logo

      Facts & features

      Interior

      Bedrooms & bathrooms
      • Bedrooms: 4
      • Bathrooms: 4
      • Full bathrooms: 4
      Bedroom
      • Level: Second
      • Area: 342
      • Dimensions: 18 X 19
      Bedroom
      • Level: Second
      • Area: 270
      • Dimensions: 15 X 18
      Bedroom
      • Level: Entry
      • Area: 169
      • Dimensions: 13 X 13
      Bedroom
      • Level: Second
      • Area: 204
      • Dimensions: 12 X 17
      Other
      • Level: Second
      • Area: 60
      • Dimensions: 12 X 5
      Other
      • Level: Entry
      • Area: 80
      • Dimensions: 10 X 8
      Other
      • Level: Basement
      • Area: 54
      • Dimensions: 9 X 6
      Other
      • Level: Second
      • Area: 108
      • Dimensions: 12 X 9
      Dining room
      • Level: Entry
      • Area: 140
      • Dimensions: 14 X 10
      Dining room
      • Level: Basement
      • Area: 180
      • Dimensions: 15 X 12
      Family room
      • Level: Basement
      • Area: 195
      • Dimensions: 15 X 13
      Kitchen
      • Level: Entry
      • Area: 168
      • Dimensions: 12 X 14
      Laundry
      • Level: Entry
      • Area: 18
      • Dimensions: 3 X 6
      Living room
      • Level: Entry
      • Area: 195
      • Dimensions: 15 X 13
      Sitting room
      • Level: Entry
      • Area: 168
      • Dimensions: 14 X 12
      Sitting room
      • Level: Basement
      • Area: 144
      • Dimensions: 12 X 12
      Heating
      • Forced Air, Natural Gas
      Features
      • Basement: Finished,Full,Walk Out Access
      • Has fireplace: Yes
      • Fireplace features: Basement, Living Room
      Interior area
      • Total interior livable area: 3,682 sqft
      • Finished area above ground: 2,882
      • Finished area below ground: 800

      Property

      Parking
      • Total spaces: 2.5
      • Parking features: Twoand Half Car Garage, Attached, Oversized
      • Attached garage spaces: 2.5
      Features
      • Levels: Three
      • Stories: 3
      • Entry location: GroundLevel
      • Pool features: None
      • On waterfront: Yes
      • Waterfront features: All Sports Lake, Boat Facilities, Direct Water Frontage, Dock Facilities, Lake Front, Navigable Water, Private Water Frontage, Seawall, Waterfront
      • Body of water: Lake St. Clair
      Lot
      • Size: 7,840 Square Feet
      • Dimensions: 43 x 183
      • Features: Water View, Sprinklers
      Details
      • Parcel number: 74239500006000
      • Special conditions: Short Sale No,Standard

      Construction

      Type & style
      • Home type: SingleFamily
      • Architectural style: Other
      • Property subtype: Single Family Residence
      Materials
      • Other
      • Foundation: Basement, Poured
      Condition
      • New construction: No
      • Year built: 2015

      Utilities & green energy

      • Sewer: Public Sewer
      • Water: Public

      Community & HOA

      Community
      • Subdivision: NORTH SURF ST CLAIR COUNTY CONDO
      HOA
      • Has HOA: Yes
      • Services included: Maintenance Grounds, Snow Removal
      • HOA fee: $800 quarterly
      • HOA phone: 248-840-9783
      Location
      • Region: Ira

      Financial & listing details

      • Price per square foot: $244/sqft
      • Tax assessed value: $292,697
      • Annual tax amount: $15,158
      • Date on market: 10/2/2025
      • Cumulative days on market: 264 days
      • Listing agreement: Exclusive Right To Sell
      • Listing terms: Cash,Conventional

        Estimated market value

        Not available

        Estimated sales range

        Not available

        $1,350/mo

        Price history

        DateEventPrice
        6/21/2026Pending sale$899,000$244/sqft
        Source: Realcomp II #20251041950 Report a problem
        6/16/2026Price change$899,000-9.9%$244/sqft
        Source: Realcomp II #20251041950 Report a problem
        5/17/2026Price change$998,000-8.9%$271/sqft
        Source: Realcomp II #20251041950 Report a problem
        4/28/2026Price change$1,095,000-8.4%$297/sqft
        Source: Realcomp II #20251041950 Report a problem
        11/4/2025Price change$1,195,000-4.3%$325/sqft
        Source: Realcomp II #20251041950 Report a problem
        10/2/2025Listed for sale$1,249,000$339/sqft
        Source: Realcomp II #20251041950 Report a problem

        Public tax history

        YearProperty taxesTax assessment
        2017-- $63,300
        2016-- $63,300
        Find assessor info on the county website

        Monthly payment

        Est. payment

        Payment breakdown

        Explore the cost of this home by adjusting the details. Changes won't be saved.
        All calculations are estimates and provided by Zillow, Inc. for informational purposes only. Actual amounts may vary.
        HOA fees may include property taxes on listings classified as Co-Ops. Contact the listing agent and/or owner for fee details.
        Mortgage interest rates are dependent on a number of factors, including credit score, down payment, and repayment length. Interest rate data provided by Zillow Group Marketplace, Inc. as of 1/1/1970 from various mortgage lenders with which we have lead or other similar arrangements; the Estimated Payment is an average of those rates.
        See how much you could borrow to make a competitive offer.

        Climate risks

        Neighborhood: 48023

        Getting around

        19 / 100
        Car-Dependent
        31 / 100
        Somewhat Bikeable

        Nearby schools

        GreatSchools rating

        A local agent can set up tours, give advice and negotiate with sellers.

        Browse local experts

        Similar homes