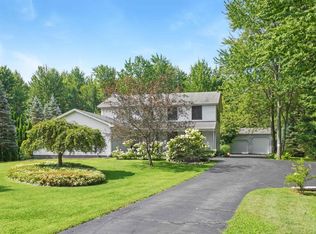
Enjoy the best of both worlds with this beautifully updated 3+1 bedroom home, perfectly situated on a spacious half-acre lot just minutes from the city.Offering plenty of room for the whole family, this move-in-ready property combines modern updates, incredible outdoor living,& an exceptional detached garage that's sure to impress. Step inside to discover a bright, updated kitchen, newer windows, new flooring & 2 cozy fireplaces that create a warm &inviting atmosphere year round.The newly finished basement provides additional living space with a 4th bedroom, a spacious recreation room that's perfect for family movie nights, & an abundance of storage.Outside is where this property truly shines. Spend your summers relaxing around the kidney-shaped in-ground pool, entertain family and friends in the expansive backyard, or enjoy the privacy and space that only country living can offer.The impressive 24' x 30' insulated & heated detached double car garage is a dream for all types of enthusiasts.
For sale
C$559,900
1933 Plank Rd, Saint Clair, ON N7T 7H5
4beds
1baths
Single Family Residence
Built in ----
0.95 Acres Lot
$-- Zestimate®
C$--/sqft
C$-- HOA
What's special
- 7 days |
- 7 |
- 0 |
Zillow last checked:
Listing updated:
Listed by:
RIGHT AT HOME REALTY
Source: TRREB,MLS®#: X13697358 Originating MLS®#: London and St. Thomas Association of REALTORS
Originating MLS®#: London and St. Thomas Association of REALTORSFacts & features
Interior
Bedrooms & bathrooms
- Bedrooms: 4
- Bathrooms: 1
Primary bedroom
- Level: Ground
- Dimensions: 4.05 x 3.44
Bedroom 2
- Level: Ground
- Dimensions: 3.47 x 2.62
Bedroom 3
- Level: Ground
- Dimensions: 3.35 x 3.05
Bedroom 4
- Level: Basement
- Dimensions: 4.27 x 3.05
Dining room
- Level: Ground
- Dimensions: 3.04 x 2.47
Kitchen
- Level: Ground
- Dimensions: 3.38 x 3.35
Laundry
- Level: Basement
- Dimensions: 4.6 x 3.96
Living room
- Level: Ground
- Dimensions: 4.88 x 3.96
Recreation
- Level: Basement
- Dimensions: 8.23 x 3.05
Utility room
- Level: Basement
- Dimensions: 6.89 x 3.99
Heating
- Forced Air, Propane
Cooling
- Central Air
Appliances
- Included: Water Heater Owned
Features
- Storage, Floor Drain, Primary Bedroom - Main Floor
- Basement: Full
- Has fireplace: Yes
- Fireplace features: Living Room, Recreation Room
Interior area
- Living area range: 1100-1500 null
Property
Parking
- Total spaces: 6
- Parking features: Garage
- Has garage: Yes
Features
- Has private pool: Yes
- Pool features: In Ground
Lot
- Size: 0.95 Acres
Details
- Parcel number: 431340060
- Other equipment: Sump Pump
Construction
Type & style
- Home type: SingleFamily
- Architectural style: Bungalow
- Property subtype: Single Family Residence
Materials
- Brick
- Foundation: Concrete
- Roof: Asphalt Shingle
Utilities & green energy
- Sewer: Septic
Community & HOA
Location
- Region: Saint Clair
Financial & listing details
- Annual tax amount: C$2,817
- Date on market: 8/20/2026
Price history
Price history is unavailable.
Public tax history
Tax history is unavailable.
Climate risks
Neighborhood: N7T
Nearby schools
GreatSchools rating
- 5/10East Shore Leadership AcademyGrades: K-8Distance: 7 mi
- 7/10Blue Water Middle CollegeGrades: 9-12Distance: 7.5 mi
Similar homes
- $574,9004 bd3 ba2.3k sqft4399 Pine Grove Ave, Fort Gratiot, MI 48059For Sale
 MLS ID #50216445, Daniel Lovell, Ironstone Realty. MiRealSource
 - C$549,9004 bd3 ba-- sqft1207 Echo Rd, Sarnia, ON N7S 3K2For Sale
 MLS ID #26015555, Carla Macgregor, Sales Person, Initia Real Estate (Ontario) Ltd. Brokerage. Windsor-Essex County AOR
 - C$575,0004 bd2 ba-- sqft1732 Rutherglen Close, Sarnia, ON N7S 3R9For Sale
 MLS ID #26018470, Katie Fleischer, Sales Person, Initia Real Estate (Ontario) Ltd. Brokerage. Windsor-Essex County AOR
 - C$574,9997 bd2 ba-- sqft867 Wellington St, Sarnia, ON N7T 1J4For Sale
 MLS ID #X13602806, RE/MAX MILLENNIUM REAL ESTATE. TRREB
 - C$460,0004 bd2 ba-- sqft2623 Kaymar Cres, Sarnia, ON N0N 1C0For SaleMLS ID #X13704164, RIGHT AT HOME REALTY. TRREB
- C$575,0005 bd2 ba-- sqft4026 Applewood Dr, Petrolia, ON N0N 1R0For SaleMLS ID #26019221, Sebastian Pedreros-Roussy, Sales Person, Initia Real Estate (Ontario) Ltd. Brokerage. Windsor-Essex County AOR
- C$409,9004 bd1 ba-- sqft979 Wellington St, Sarnia, ON N7S 1E2For SaleMLS ID #X13708380, RE/MAX GOLD REALTY INC.. TRREB
- $510,0004 bd2 ba2.3k sqft2970 Military St, Port Huron, MI 48060For SaleMLS ID #50210496, Jackson Allen, Realty Executives Home Towne Chesterfield. MiRealSource
- $499,9004 bd3 ba3k sqft3276 Shorewood Ave, Fort Gratiot, MI 48059For SaleMLS ID #50219519, Frank Locricchio, Realty Executives Home Towne Shelby. MiRealSource
- C$499,0003 bd3 ba-- sqft1114 Lakeshore Rd, Sarnia, ON N7V 2V8For SaleMLS ID #X13222798, ROYAL LEPAGE SIGNATURE REALTY. TRREB
- C$425,0002 bd2 ba-- sqft5700 Blackwell Side Rd #71, Sarnia, ON N7W 1B7For SaleMLS ID #X13705268, RE/MAX PRIME PROPERTIES - UNIQUE GROUP. TRREB
- $565,0003 bd4 ba4.5k sqft1646 Edison Shores Ln, Port Huron, MI 48060For SaleMLS ID #50219805, Susan Singer, Sine & Monaghan Realtors LLC St Clair. MiRealSource
- $499,9994 bd2 ba1.6k sqft5771 Gratiot Ave, Saint Clair, MI 48079For Sale
 MLS ID #20261015507, Nicholas Sinishtaj, Diplomat Realty. Realcomp II
 - $475,0003 bd3 ba1.7k sqft333 Hawks Nest Dr, East China, MI 48054For SaleMLS ID #50219771, Linda Bailey, Sine & Monaghan Realtors LLC St Clair. MiRealSource
- $475,0004 bd3 ba2.3k sqft3496 Lightle Rd, North Street, MI 48049For SaleMLS ID #20261058166, David Simpson, KW Platinum Port Huron. Realcomp II
- $385,0004 bd3 ba2.1k sqft135 Maple St, Marine City, MI 48039For SaleMLS ID #50220014, Sara Levin, Keller Williams Realty Lakeside. MiRealSource
- C$499,0004 bd2 ba-- sqft22 Turner Dr, Sarnia, ON N7S 4L1For SaleMLS ID #26012601, Savanna Smyth, Sales Person, Exp Realty, Brokerage Brokerage. Windsor-Essex County AOR
- $499,9005 bd3 ba2.7k sqft3531 State Rd, Fort Gratiot, MI 48059For SaleMLS ID #50211001, Charles Nantroup, Town & Country Realty-Lexington. MiRealSource
- C$369,9004 bd1 ba-- sqft236 Paget St, Saint Clair, ON N0N 1G0For SaleMLS ID #26020023, Courtney Levert, Sales Person, Exp Realty, Brokerage (London/Sarnia) Brokerage. Windsor-Essex County AOR
- C$665,0004 bd3 ba-- sqft1270 Mandaumin Rd, Dawn Euphemia, ON N0P 2M0For SaleMLS ID #26018640, Paige Handsor, Match Realty Inc. Brokerage. Windsor-Essex County AOR
