Skip main navigation
For sale
  • C$799,900

    3020 Maidstone Cres, Sarnia, ON N0N 1C0

    4beds
    Single Family Residence
    Built in 1993
    435 Square Feet Lot
    $-- Zestimate®
    C$--/sqft
    C$-- HOA

    What's special

    Beautifully updated homeStunning open-concept layoutBrand-new kitchenOversized islandCustom cabinetryPremium countertopsDedicated barista bar
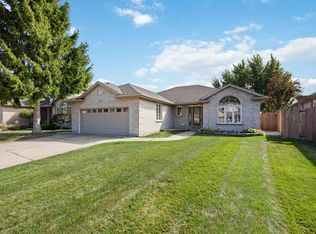
    Welcome to this beautifully updated home in highly sought-after Bright’s Grove — just minutes from the beach and lakeside amenities. This fully renovated 4-bedroom + office home features a stunning open-concept layout designed for modern living. The brand-new kitchen showcases an oversized island, custom cabinetry, premium countertops, and a dedicated barista bar, making it perfect for entertaining. Spa-inspired bathrooms add a luxurious touch throughout the home. Offering incredible flexibility, the main-floor office could easily serve as a fifth bedroom, while the lower level features a spacious recreation room complete with a dry bar, a generous fitness room, and an unfinished area offering excellent potential for an additional bedroom, bathroom, or customized living space. Major updates provide peace of mind, including a new furnace (2026), new A/C (2024), newer windows, and a newer roof. Every detail has been thoughtfully completed — simply move in and start enjoying the lifestyle you've been waiting for. This isn't just a home — it's the one you'll never want to leave.
    13 days
    |
    23
    |
    0
    |

    Zillow last checked:

    Listing updated:

    Listed by:

    Courtney Levert, Sales Person,

    Exp Realty, Brokerage (London/Sarnia) Brokerage

    Source: Windsor-Essex County AOR,MLS®#: 26016875MLS LogoOriginating MLS®#: Sarnia-Lambton Association of REALTORS®

      Facts & features

      Interior

      Bedrooms & bathrooms
      • Bedrooms: 4
      • Bathrooms: 3
      • Full bathrooms: 2
      • 1/2 bathrooms: 1
      Heating
      • Natural Gas, Forced Air
      Appliances
      • Included: Gas Water Heater
      Features
      • C/Vac Attachments, Walk-In Closet
      • Flooring: Carpet, Laminate
      • Basement: Full

      Property

      Parking
      • Total spaces: 2
      • Parking features: Double Width Or More Drive, Double Garage, Attached
      • Attached garage spaces: 2
      • Has uncovered spaces: Yes
      Features
      • Levels: Two
      • Patio & porch: Sundeck
      • Fencing: Fenced Yard
      • On waterfront: Yes
      • Waterfront features: Waterfront Nearby
      • Frontage length: 65.48
      Lot
      • Size: 435 Square Feet
      • Features: Landscaped, Playground Nearby, Acreage Info (Unknown)
      Details
      • Zoning: RES

      Construction

      Type & style
      • Home type: SingleFamily
      • Property subtype: Single Family Residence
      Materials
      • Aluminum/Vinyl, Brick
      • Foundation: Concrete Perimeter
      • Roof: Asphalt Shingle
      Condition
      • Year built: 1993

      Utilities & green energy

      • Sewer: Sanitary
      • Water: Municipal Water
      • Utilities for property: Water Connected, Sewer Connected

      Community & HOA

      Community
      • Features: Walking Trails Nearby
      Location
      • Region: Sarnia

      Financial & listing details

      • Annual tax amount: C$5,305
      • Date on market: 7/15/2026
      • Inclusions: Fridge, Stove, Dishwasher, Washer, Dryer
      • Ownership: Freehold
      Courtney Levert, Sales Person

      Courtney Levert, Sales Person

      (519) 381-9897

      By pressing Contact Agent, you agree that the real estate professional identified above may call/text you about your search, which may involve use of automated means and pre-recorded/artificial voices. You don't need to consent as a condition of buying any property, goods, or services. Message/data rates may apply. You also agree to our Terms of Use. Zillow does not endorse any real estate professionals. We may share information about your recent and future site activity with your agent to help them understand what you're looking for in a home.

        Price history

        DateEventPrice
        7/15/2026Listed for saleC$799,900
        Source: Windsor-Essex County AOR #26016875 Report a problem

        Public tax history

        Tax history is unavailable.

        Climate risks

        Neighborhood: N0N

        Getting around

        21 / 100
        Car-Dependent
        38 / 100
        Somewhat Bikeable

        Nearby schools

        GreatSchools rating

        Similar homes