Some homes are about the house. Others are about the lifestyle. Tucked away on a quiet cul-de-sac in one of Bright's Grove's favourite family neighbourhoods, 2636 Stoneridge Court offers both. Here you'll find the kind of street where kids ride bikes, neighbours know each other & schools, parks, trails, shopping & the shores of Lake Huron are all just minutes away. Inside, you'll find 4 bedrooms, 4 bathrooms & multiple levels of living space designed for real family life. The spacious layout offers generous principal rooms, a family room with a fireplace & the kind of space that simply works for family life—from family dinners & holiday gatherings to busy weekdays or quiet evenings at home. Pride of ownership is evident throughout, with numerous updates completed over the years including the kitchen, flooring, the large deck & more. Outside, enjoy a private backyard, outdoor hot tub & double attached garage. A rare opportunity to put down roots in one of Bright's Grove's most desirable neighbourhoods.
For sale
C$699,900
2636 Stoneridge Ct, Sarnia, ON N0N 1C0
4beds
Single Family Residence
Built in 1989
-- sqft lot
$-- Zestimate®
C$--/sqft
C$-- HOA
What's special
Quiet cul-de-sacSpacious layoutGenerous principal roomsLarge deckPrivate backyardOutdoor hot tubDouble attached garage
- 59 days |
- 84 |
- 3 |
Zillow last checked:
Listing updated:
Listed by:
Lisa Aubin, Sales Person,
Exp Realty, Brokerage Brokerage
Source: Windsor-Essex County AOR,MLS®#: 26014014 Originating MLS®#: Sarnia-Lambton Association of REALTORS®
Originating MLS®#: Sarnia-Lambton Association of REALTORS®Facts & features
Interior
Bedrooms & bathrooms
- Bedrooms: 4
- Bathrooms: 4
- Full bathrooms: 2
- 1/2 bathrooms: 2
Heating
- Natural Gas, Forced Air, Furnace
Cooling
- Central Air
Appliances
- Included: Dishwasher, Dryer, Refrigerator, Stove, Washer, Other, See Remarks, Gas Water Heater
Features
- C/Vac Attachments, Walk-In Closet
- Flooring: Carpet
- Basement: Full,Finished
- Fireplace features: Fireplace 1 (Woodstove)
Property
Parking
- Total spaces: 2
- Parking features: Concrete Drive, Double Width Or More Drive, Double Garage, Attached
- Attached garage spaces: 2
- Has uncovered spaces: Yes
Features
- Levels: Two
- Patio & porch: Sundeck, Covered Porch
- Fencing: Fenced Yard
- On waterfront: Yes
- Waterfront features: Waterfront Nearby, Sandy Beach
- Frontage length: 55.94
Lot
- Features: Landscaped, Playground Nearby, Shopping Nearby, Acreage Info (Unknown)
Details
- Additional structures: Storage Shed
- Zoning: R1 5
Construction
Type & style
- Home type: SingleFamily
- Property subtype: Single Family Residence
Materials
- Brick
- Foundation: Concrete Perimeter
- Roof: Asphalt Shingle
Condition
- Year built: 1989
Utilities & green energy
- Sewer: Sanitary
- Water: Municipal Water
- Utilities for property: Water Connected, Sewer Connected
Community & HOA
Community
- Features: Walking Trails Nearby
Location
- Region: Sarnia
Financial & listing details
- Annual tax amount: C$4,681
- Date on market: 6/16/2026
- Inclusions: Fridge, Stove, Vent Hood, Dishwasher, Washer & Dryer, All Window Coverings, Gazebo & Hot Tub, Shed
- Ownership: Freehold
Price history
| Date | Event | Price |
|---|---|---|
| 6/16/2026 | Listed for sale | C$699,900 |
Source:  Windsor-Essex County AOR #26014014 Report a problem Windsor-Essex County AOR #26014014 Report a problem | ||
Public tax history
Tax history is unavailable.
Climate risks
Neighborhood: N0N
Nearby schools
GreatSchools rating
- 5/10Garfield Elementary SchoolGrades: PK-5Distance: 9.9 mi
- 5/10Holland Woods Middle SchoolGrades: 6-8Distance: 10.1 mi
- 7/10Blue Water Middle CollegeGrades: 9-12Distance: 10 mi
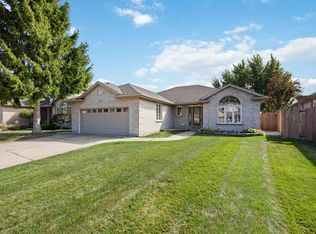
- C$--4 bd3 ba2.5k sqft3140 Brookside Cres, Sarnia, ON N0N1C0Off Market
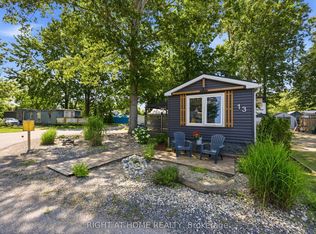
- C$199,9001 bd1 ba-- sqft2891 Old Lakeshore Rd, Sarnia, ON N0N1C0For Sale
- C$627,0004 bd2 ba-- sqft1962 W Franklin Ave, Sarnia, ON N0N1C0For Sale

- C$3,2502 bd1 ba-- sqft6543 Waterworks Rd, Sarnia, ON N0N1C0For Rent

- C$470,0004 bd2 ba-- sqft2623 Kaymar Cres, Sarnia, ON N0N1C0For Sale
- C$2,9504 bd2 ba2.2k sqft3051 Egremont Rd, Plympton Wyoming, ON N0N1E0For Rent
- C$--4 bd3 ba-- sqft3251 Devonshire Rd, Plympton Wyoming, ON N0N1E0Off Market
- C$--1 bd1 ba575 sqft6902 Maple St, Plympton Wyoming, ON N0N1E0Off Market
Similar homes
- C$470,0004 bd2 ba-- sqft2623 Kaymar Cres, Sarnia, ON N0N 1C0For Sale
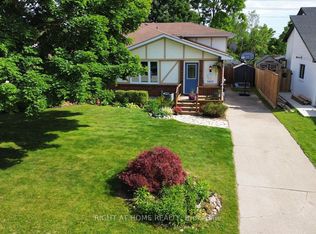 MLS ID #X13554998, RIGHT AT HOME REALTY. TRREB
 - C$699,9003 bd2 ba-- sqftBlue Point, Plympton Wyoming, ON N0N 1J6For Sale
 MLS ID #26010658, Carla Macgregor, Sales Person, Initia Real Estate (Ontario) Ltd. Brokerage. Windsor-Essex County AOR
 - C$575,0004 bd2 ba-- sqft1732 Rutherglen Close, Sarnia, ON N7S 3R9For Sale
 MLS ID #26018470, Katie Fleischer, Sales Person, Initia Real Estate (Ontario) Ltd. Brokerage. Windsor-Essex County AOR
 - C$849,9005 bd3 ba3.8k sqft1614 Blackwell Rd, Sarnia, ON N7X 1A4For Sale
 MLS ID #26016964, Madison Twose, Sales Person, Exp Realty, Brokerage Brokerage. Windsor-Essex County AOR
 - $659,9004 bd3 ba3.7k sqft2900 Woodstock Cir, Port Huron, MI 48060For Sale
 MLS ID #20261058527, Rhonda Bessette, Realty Executives Home Towne. Realcomp II
 - C$799,8003 bd2 ba-- sqft2380 Plank Rd, Saint Clair, ON N0N 1R0For SaleMLS ID #26014226, Barbara Bonnema, Broker, Exp Realty, Brokerage Brokerage. Windsor-Essex County AOR
- C$749,9003 bd2 ba1.7k sqft613 Sweetbay Cres, Sarnia, ON N7S 0A8For SaleMLS ID #40824320, Randhir Dhaliwal, Broker, RE/MAX REAL ESTATE CENTRE INC., BROKERAGE. ITSO
- C$774,9004 bd2 ba2.1k sqft4690 Forest Rd, Brooke Alvinston, ON N0M 2S0For SaleMLS ID #26015898, Leo Shanahan, Sales Person, Shanahan Realty Inc., Real Estate Brokerage Brokerage. Windsor-Essex County AOR
- C$575,0005 bd2 ba-- sqft4026 Applewood Dr, Petrolia, ON N0N 1R0For SaleMLS ID #26019221, Sebastian Pedreros-Roussy, Sales Person, Initia Real Estate (Ontario) Ltd. Brokerage. Windsor-Essex County AOR
- $589,9004 bd3 ba2.3k sqft4399 Pine Grove Ave, Fort Gratiot, MI 48059For Sale
 MLS ID #50216445, Daniel Lovell, Ironstone Realty. MiRealSource
 - C$549,9004 bd3 ba-- sqft1207 Echo Rd, Sarnia, ON N7S 3K2For SaleMLS ID #26015555, Carla Macgregor, Sales Person, Initia Real Estate (Ontario) Ltd. Brokerage. Windsor-Essex County AOR
- C$699,9004 bd2 ba-- sqft422 Greenfield St, Petrolia, ON N0N 1R0For SaleMLS ID #X13549568, THE REALTY FIRM INC.. TRREB
- C$569,9004 bd1 ba-- sqft1933 Plank Rd, Saint Clair, ON N7T 7H5For SaleMLS ID #X13630602, RIGHT AT HOME REALTY. TRREB
- C$799,9003 bd3 ba-- sqft113 Macdonald St, Lambton Shores, ON N0N 1J0For SaleMLS ID #26019490, Courtney Levert, Sales Person, Exp Realty, Brokerage (London/Sarnia) Brokerage. Windsor-Essex County AOR
- C$479,9005 bd2 ba-- sqft1229 Exmouth St, Sarnia, ON N7S 1W8For SaleMLS ID #26018781, Jeannie Frawley, Sales Person, Pc275 Realty Inc. Brokerage. Windsor-Essex County AOR
- $553,6004 bd4 ba3.8k sqft(Undisclosed Address), Port Huron, MI 48060Off Market
- $450,0007 bd5 ba4.1k sqft5161 Parker Rd, Fort Gratiot, MI 48059For SaleMLS ID #20261061513, David Binkley Jr, Real Broker LLC - The Binkley Group. Realcomp II
- C$449,9004 bd1 ba-- sqft1126 Cathcart Blvd, Sarnia, ON N7S 2H5For SaleMLS ID #26017492, Chynna Dasilva, Sales Person, Exp Realty, Brokerage Brokerage. Windsor-Essex County AOR
- $499,9004 bd5 ba3.3k sqft3040 Oak Moss Ct, Fort Gratiot, MI 48059For SaleMLS ID #20261059148, Michelle E Caldwell, Epique Realty. Realcomp II
- C$423,0004 bd1 ba-- sqft451 Princess St, Petrolia, ON N0N 1R0For SaleMLS ID #26019288, Charlie Kridiotis, Broker Of Record, Ck Realty Inc. Brokerage. Windsor-Essex County AOR
