Experience the charm of lakeside living in this unique 1200 sq ft bungalow, ideally located on over half an acre across from beautiful Lake Huron with nearby beach access. Enjoy lake views from the kitchen, living room, primary bedroom, and front porch, creating a peaceful backdrop for everyday living. Offering 2+1 bdrms plus den, 2 full bathrooms and a fully finished lower level, this home provides flexible living space ideal for family, guests, or work-from-home needs. What truly sets this property apart is the extraordinary outdoor setting. Designed as a collection of tranquil “garden rooms,” the grounds feature multiple decks and patios, a peaceful pond with fountain and seating area, a Japanese-inspired garden space, and several additional sitting areas to enjoy throughout the day. Over 70 mature trees, along with a rich variety of shrubs and flowering plants, create an exceptionally private, park-like environment that changes beautifully through every season. For those passionate about gardening, creativity, or self-sufficiency, this property offers an incredible lifestyle opportunity. Features include a heated and insulated 672 sq. ft. garage with attached greenhouse for plant start-up and winter storage, built-in fire pit, six large compost bins, water collection container, and two generous vegetable plots ideal for growing squash, tomatoes, potatoes and more. Conveniently located with easy access to Highway 402, approximately 10 minutes to Forest, 25 minutes to Sarnia, 35 minutes to Strathroy, and 60 minutes to London. This is a rare opportunity to own a truly special lifestyle property in a sought-after lakeside community where nature, privacy, and everyday living come together beautifully.
For sale
C$699,900
4217 Bluepoint Dr, Plympton Wyoming, ON N0N 1J6
3beds
Single Family Residence
Built in 1999
0.52 Acres Lot
$-- Zestimate®
C$--/sqft
C$-- HOA
What's special
Over half an acreNearby beach accessFully finished lower levelExtraordinary outdoor settingMultiple decks and patiosJapanese-inspired garden spaceSeveral additional sitting areas
- 83 days |
- 52 |
- 0 |
Zillow last checked:
Listing updated:
Listed by:
Carla Macgregor, Sales Person,
Initia Real Estate (Ontario) Ltd. Brokerage,
Sheri Strangway, Sales Person,
Initia Real Estate (Ontario) Ltd.
Source: Windsor-Essex County AOR,MLS®#: 26010658 Originating MLS®#: Sarnia-Lambton Association of REALTORS®
Originating MLS®#: Sarnia-Lambton Association of REALTORS®Facts & features
Interior
Bedrooms & bathrooms
- Bedrooms: 3
- Bathrooms: 2
- Full bathrooms: 2
Heating
- Natural Gas, Forced Air, Furnace
Cooling
- Central Air
Appliances
- Included: Dishwasher, Refrigerator, Stove, Other, See Remarks, Gas Water Heater
Features
- Flooring: Carpet
- Basement: Full,Finished
Video & virtual tour
Property
Parking
- Total spaces: 2
- Parking features: Shared Driveway, Paved Drive, Double Garage, Heated Garage
- Garage spaces: 2
- Has uncovered spaces: Yes
Features
- Patio & porch: Sundeck
- Waterfront features: Water Access
- Frontage length: 72.71
Lot
- Size: 0.52 Acres
- Features: Landscaped, Wooded, Acreage Info (Unknown)
Details
- Additional structures: Greenhouse
- Zoning: R 1
Construction
Type & style
- Home type: SingleFamily
- Architectural style: Bungalow
- Property subtype: Single Family Residence
Materials
- Aluminum/Vinyl
- Foundation: Concrete Perimeter
- Roof: Asphalt Shingle
Condition
- Year built: 1999
Utilities & green energy
- Sewer: Sanitary
- Water: Municipal Water
- Utilities for property: Water Connected, Sewer Connected
Community & HOA
Location
- Region: Plympton Wyoming
Financial & listing details
- Annual tax amount: C$4,359
- Date on market: 5/20/2026
- Inclusions: Fridge, Stove, Dishwasher, Washer / Dryer Combo, Kitchen Island, Fridge In Garage
- Exclusions: Studio / Bunkie Is Negotiable
- Ownership: Freehold
Price history
| Date | Event | Price |
|---|---|---|
| 5/20/2026 | Listed for sale | C$699,900 |
Source:  Windsor-Essex County AOR #26010658 Report a problem Windsor-Essex County AOR #26010658 Report a problem | ||
Public tax history
Tax history is unavailable.
Climate risks
Neighborhood: N0N
Nearby schools
GreatSchools rating
- 5/10Garfield Elementary SchoolGrades: PK-5Distance: 16.2 mi
- 5/10Holland Woods Middle SchoolGrades: 6-8Distance: 16.2 mi
- 6/10Port Huron Northern High SchoolGrades: 9-12Distance: 16.2 mi
- C$--2 bd2 ba1.2k sqft4100 Bluepoint Dr, Plympton Wyoming, ON N0N1J6Off Market
- C$75,0002 bd1 ba-- sqft4895 Lakeshore Rd #D36, Plympton Wyoming, ON N0N1J6For Sale
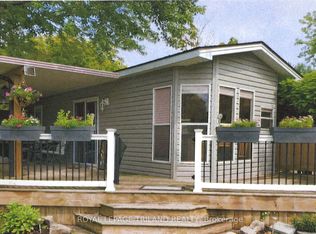
- C$879,9003 bd2 ba-- sqft4084 Bluepoint Dr, Plympton Wyoming, ON N0N1J6For Sale

- C$790,0005 bd3 ba1.8k sqft4062 Van Bree Dr, Plympton Wyoming, ON N0N1J6Sold
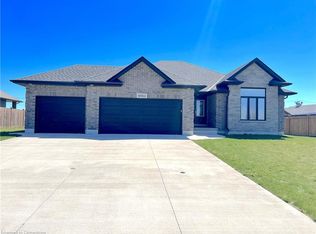
- C$3,200,0004 bd4 ba-- sqft4544 Lakeshore Rd, Plympton Wyoming, ON N0N1J6For Sale
- C$--2 bd1 ba1k sqft3923 Delmage Ave, Plympton Wyoming, ON N0N1E0Off Market
- C$700,0001.86 acres7093 Blue Coast Hts, Plympton Wyoming, ON N0N1E0Lot/Land
- C$750,0001.86 acres7089 Blue Coast Hts, Plympton Wyoming, ON N0N1E0Lot/Land
Similar homes
- C$879,9003 bd2 ba-- sqft4084 Bluepoint Dr, Plympton Wyoming, ON N0N 1J6For SaleMLS ID #X13213190, THE REALTY FIRM INC.. TRREB
- C$799,0003 bd3 ba-- sqft37 Park Ln, Lambton Shores, ON N0N 1J0For Sale
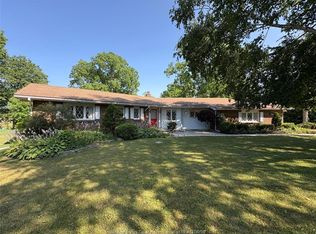 MLS ID #26019147, Paul J. Rouillard, Broker Of Record, Listit.Realty Brokerage Inc Brokerage. Windsor-Essex County AOR
 - C$699,9004 bd4 ba-- sqftBrights Grove, Sarnia, ON N0N 1C0For Sale
 MLS ID #26014014, Lisa Aubin, Sales Person, Exp Realty, Brokerage Brokerage. Windsor-Essex County AOR
 - C$575,0005 bd2 ba-- sqft4026 Applewood Dr, Petrolia, ON N0N 1R0For Sale
 MLS ID #26019221, Sebastian Pedreros-Roussy, Sales Person, Initia Real Estate (Ontario) Ltd. Brokerage. Windsor-Essex County AOR
 - C$599,9004 bd2 ba-- sqft11 Water St, Lambton Shores, ON N0N 1J0For SaleMLS ID #X13591948, CENTURY 21 FIRST CANADIAN CORP. TRREB
- C$824,9003 bd4 ba-- sqft5257 Cliff Rd, Lambton Shores, ON N0N 1J7For SaleMLS ID #X13571554, ROYAL LEPAGE TRILAND REALTY. TRREB
- C$774,9004 bd2 ba2.1k sqft4690 Forest Rd, Brooke Alvinston, ON N0M 2S0For SaleMLS ID #26015898, Leo Shanahan, Sales Person, Shanahan Realty Inc., Real Estate Brokerage Brokerage. Windsor-Essex County AOR
- C$799,8003 bd2 ba-- sqft2380 Plank Rd, Saint Clair, ON N0N 1R0For SaleMLS ID #26014226, Barbara Bonnema, Broker, Exp Realty, Brokerage Brokerage. Windsor-Essex County AOR
- C$649,9004 bd2 ba1.6k sqft9 Wellington St, Lambton Shores, ON N0M 1B0For SaleMLS ID #26016893, Paul Shanahan, Broker Of Record, Shanahan Realty Inc., Real Estate Brokerage Brokerage. Windsor-Essex County AOR
- C$699,9004 bd2 ba-- sqft422 Greenfield St, Petrolia, ON N0N 1R0For SaleMLS ID #X13549568, THE REALTY FIRM INC.. TRREB
- C$675,0006 bd2 ba-- sqft55 Main St S, Lambton Shores, ON N0N 1J0For SaleMLS ID #X12855996, ROYAL LEPAGE TRILAND REALTY. TRREB
- C$575,0004 bd2 ba-- sqft1732 Rutherglen Close, Sarnia, ON N7S 3R9For SaleMLS ID #26018470, Katie Fleischer, Sales Person, Initia Real Estate (Ontario) Ltd. Brokerage. Windsor-Essex County AOR
- C$829,9004 bd3 ba-- sqft8447 Keith St, Lambton Shores, ON N0N 1J7For SaleMLS ID #X13502612, ROYAL LEPAGE TRILAND REALTY. TRREB
- C$583,0973 bd3 ba-- sqft638 Ketter Way, Plympton Wyoming, ON N0N 1T0New ConstructionMLS ID #X13478184, CENTURY 21 FIRST CANADIAN CORP.. TRREB
- $659,9004 bd3 ba3.7k sqft2900 Woodstock Cir, Port Huron, MI 48060For Sale
 MLS ID #20261058527, Rhonda Bessette, Realty Executives Home Towne. Realcomp II
 - C$559,0006 bd2 ba-- sqft6 York St, Lambton Shores, ON N0N 1J0For SaleMLS ID #26012398, Angie Lichty, Broker, Exp Realty, Brokerage Brokerage. Windsor-Essex County AOR
- C$627,0004 bd2 ba-- sqft1962 W Franklin Ave, Sarnia, ON N0N 1C0For SaleMLS ID #X13465008, JN REALTY. TRREB
- C$699,0005 bd3 ba1.8k sqft41 Sunset Ave, Warwick, ON N0M 2S0For SaleMLS ID #26005562, Leo Shanahan, Sales Person, Shanahan Realty Inc., Real Estate Brokerage Brokerage. Windsor-Essex County AOR
- $589,9004 bd3 ba2.3k sqft4399 Pine Grove Ave, Fort Gratiot, MI 48059For Sale
 MLS ID #50216445, Daniel Lovell, Ironstone Realty. MiRealSource
 - $799,9002 bd2 ba1.5k sqft6458 Lakeshore Rd, Lakeport, MI 48059For Sale
 MLS ID #26031864, Sonseeahray Harvin, Redfin Corporation. MichRIC
