Welcome to your own private retreat in the heart of Arkona! Situated on an impressive private & mature treed, double lot of nearly half an acre, this beautifully maintained 4-bedroom, 2-bathroom home offers the perfect blend of small-town charm, space, and privacy. Excellent Location, close to Lake Huron’s Blue Coast Beaches, Grand Bend (20 Mins), Port Franks (12 mins) & Blue Point, Bayfield, & many quality golf courses including Arkona Fairways (2 mins) and Widder Station (6 Mins) too name just a couple London & Sarnia are each 30 mins for easy low traffic convenient commutes. Tucked away on a quiet dead-end street backing onto open farm fields, this property is a rare find. Inside, you'll discover a bright, inviting layout featuring a spacious country kitchen with custom cabinetry, updated countertops, and an abundance of storage. Patio doors lead to an expansive wood deck, creating the perfect space for morning coffee, entertaining friends, or summer BBQs with the convenience of a natural gas hookup. Quality hardwood and luxury vinyl flooring flow throughout the home—completely carpet free —while updated windows fill the living spaces with natural light. The finished lower level offers a generous recreation room that's ideal for family movie nights, a games room, home office, or music studio, along with plenty of additional storage. Outside is where this property truly shines. The fully fenced backyard is a peaceful oasis surrounded by mature shade trees, featuring a charming orchard, a large garden shed that could easily serve as a bunkie, workshop, or hobby space, and plenty of room for children, pets, or future gardens. The 1.5-car attached garage includes a convenient workshop area, making it perfect for DIY enthusiasts. If you've been searching for a move-in-ready family home with exceptional outdoor space, privacy, and a country feel while still enjoying the conveniences of town, this is one you won't want to miss.
For sale
C$629,900
9 Wellington St, Lambton Shores, ON N0M 1B0
4beds
1,619sqft
Single Family Residence
Built in 1956
0.45 Acres Lot
$-- Zestimate®
C$389/sqft
C$-- HOA
What's special
Bright inviting layoutUpdated countertopsAbundance of storageNatural gas hookupAdditional storageCharming orchard
- 33 days |
- 18 |
- 0 |
Zillow last checked:
Listing updated:
Listed by:
Paul Shanahan, Broker Of Record,
Shanahan Realty Inc., Real Estate Brokerage Brokerage,
Leo Shanahan, Sales Person,
Shanahan Realty Inc., Real Estate Brokerage
Source: Windsor-Essex County AOR,MLS®#: 26016893 Originating MLS®#: Sarnia-Lambton Association of REALTORS®
Originating MLS®#: Sarnia-Lambton Association of REALTORS®Facts & features
Interior
Bedrooms & bathrooms
- Bedrooms: 4
- Bathrooms: 2
- Full bathrooms: 2
Heating
- Natural Gas, Forced Air
Cooling
- Central Air
Appliances
- Included: Electric Water Heater
Features
- Flooring: Laminate
- Basement: Full,Partially Finished
Interior area
- Total structure area: 1,619
- Total interior livable area: 1,619 sqft
Video & virtual tour
Property
Parking
- Total spaces: 1.5
- Parking features: Double Width Or More Drive, Front Drive, Gravel Drive, 1.5 Garage, Attached, Inside Entrance
- Attached garage spaces: 1.5
- Has uncovered spaces: Yes
Accessibility
- Accessibility features: None
Features
- Levels: Two
- Fencing: Fenced Yard
- Frontage length: 136.50
Lot
- Size: 0.45 Acres
- Features: Landscaped, Wooded, Acreage Info (Unknown)
Details
- Parcel number: 384548000106000
- Zoning: R1
Construction
Type & style
- Home type: SingleFamily
- Property subtype: Single Family Residence
Materials
- Aluminum/Vinyl, Brick
- Foundation: Concrete Perimeter
- Roof: Asphalt Shingle
Condition
- Year built: 1956
Utilities & green energy
- Sewer: Sanitary
- Water: Municipal Water
- Utilities for property: Water Connected, Sewer Connected
Community & HOA
Location
- Region: Lambton Shores
Financial & listing details
- Price per square foot: C$389/sqft
- Annual tax amount: C$2,043
- Date on market: 7/14/2026
- Ownership: Freehold
Price history
| Date | Event | Price |
|---|---|---|
| 8/12/2026 | Price change | C$629,900-3.1%C$389/sqft |
Source:  Windsor-Essex County AOR #26016893 Report a problem Windsor-Essex County AOR #26016893 Report a problem | ||
| 7/14/2026 | Listed for sale | C$649,900C$401/sqft |
Source: Windsor-Essex County AOR #26016893 Report a problem | ||
Public tax history
Tax history is unavailable.
Climate risks
Neighborhood: N0M
Nearby schools
GreatSchools rating
No schools nearby
We couldn't find any schools near this home.
- C$534,9003 bd2 ba-- sqft9 Union St E, Lambton Shores, ON N0M1B0For Sale
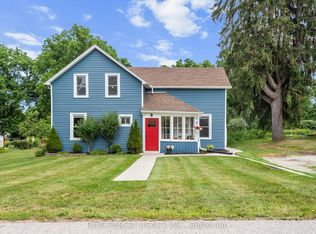
- C$187,0002 bd2 ba-- sqft8685 Rock Glen Rd #415, Lambton Shores, ON N0M1B0For Sale
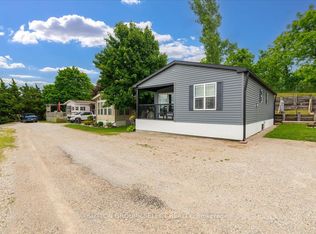
- C$196,0001 bd1 ba-- sqft8685 Rock Glen Rd #404, Lambton Shores, ON N0M1B0For Sale

- C$179,9002 bd1 ba-- sqft8685 Rock Glen Rd #400, Lambton Shores, ON N0M1B0For Sale

- C$205,0002 bd1 ba-- sqft8685 Rock Glen Rd #403, Lambton Shores, ON N0M1B0For Sale
- C$179,9002 bd1 ba-- sqft8685 Rock Glen Rd #405, Lambton Shores, ON N0M1B0For Sale
- C$1,499,9004 bd3 ba-- sqft30622 Hungry Hollow Rd, North Middlesex, ON N0M1B0For Sale
- C$--4 bd2 ba1.2k sqft7075 Sexton Rd, Warwick, ON N0M1B0Off Market
Similar homes
- C$649,9005 bd2 ba1.8k sqft9948 Northville Cres, Lambton Shores, ON N0M 2N0For Sale
 MLS ID #40822082, Jeff Baechler, Salesperson, Peak Realty Ltd.. ITSO
 - C$774,9004 bd2 ba2.1k sqft4690 Forest Rd, Brooke Alvinston, ON N0M 2S0For Sale
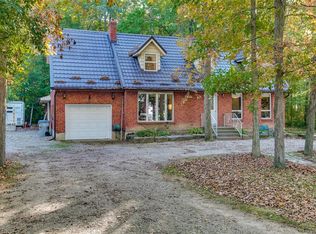 MLS ID #26015898, Leo Shanahan, Sales Person, Shanahan Realty Inc., Real Estate Brokerage Brokerage. Windsor-Essex County AOR
 - C$699,0005 bd3 ba1.8k sqft41 Sunset Ave, Warwick, ON N0M 2S0For Sale
 MLS ID #26005562, Leo Shanahan, Sales Person, Shanahan Realty Inc., Real Estate Brokerage Brokerage. Windsor-Essex County AOR
 - C$625,0004 bd3 ba1.2k sqft13 Oakwood Links Ln, South Huron, ON N0M 1T0For Sale
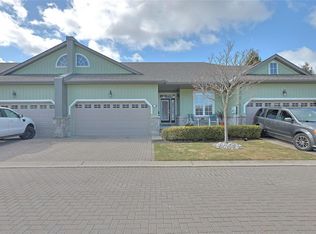 MLS ID #26003669, Bruce Owen, Sales Person, Initia Real Estate (Ontario) Ltd. Brokerage. Windsor-Essex County AOR
 - C$399,0003 bd2 ba2.3k sqft527 Bond St, Warwick, ON N0M 2S0For SaleMLS ID #40819933, Alicia Flynn, Salesperson, Royal LePage Trius Realty Brokerage. ITSO
- C$450,9002 bd1 ba1.2k sqft575 Front St, Warwick, ON N0M 2S0For SaleMLS ID #26017902, Leo Shanahan, Sales Person, Shanahan Realty Inc., Real Estate Brokerage Brokerage. Windsor-Essex County AOR
- C$925,0003 bd2 ba1.5k sqft10325 Grand Oaks Dr, Lambton Shores, ON N0M 1T0For SaleMLS ID #40823198, Ruth Aho, Salesperson, RE/MAX TWIN CITY REALTY INC.. ITSO
- C$365,0003 bd2 ba1.3k sqft597 Simcoe St, Warwick, ON N0M 2S0For SaleMLS ID #26012572, Leo Shanahan, Sales Person, Shanahan Realty Inc., Real Estate Brokerage Brokerage. Windsor-Essex County AOR
