Welcome to this beautifully crafted custom-built brick ranch in desirable Watford, offering nearly 1,800 sq. ft. on the main floor and over 3,600 sq. ft. of total living space. With 2 bedrooms on the main level plus 3 additional bedrooms downstairs, and 3 baths, this spacious home offers exceptional room for family and guests. Curb appeal is impressive with an oversized 2-car garage, double-wide interlocking brick driveway and curved walkway leading to the welcoming covered front porch. Inside, the spacious foyer opens to a private living room or the elegant open-concept great room featuring the kitchen, dining and family room. The kitchen offers oak cabinetry, granite countertops, island, breakfast nook and built-in appliances. The family room features a tray ceiling, cozy fireplace and patio doors leading to the private backyard deck and recently added patio—perfect for relaxing or entertaining. The primary bedroom includes a luxurious ensuite and walk-in closet, with a second generous bedroom completing the main level. The finished lower level adds a large family room, 3 bedrooms, additional bath, spacious laundry room and a 30-foot cold room. A separate basement entrance from the garage provides excellent flexibility for extended family or granny-suite living. High-speed, unlimited fibre-optic internet is installed. Enjoy a convenient location within walking distance to the new recreational facility, dog park, schools and local amenities. Ideally situated halfway between London and Sarnia and just 5 minutes to the 402 interchanges. A wonderful opportunity to enjoy space, comfort and convenience in one impressive home. Call today for your private showing!
For sale
C$675,000
41 Sunset Ave, Warwick, ON N0M 2S0
5beds
1,800sqft
Ranch
Built in 2005
8,494 Square Feet Lot
$-- Zestimate®
C$375/sqft
C$-- HOA
What's special
- 57 days
- 17
- 0
Zillow last checked:
Listing updated:
Listed by:
Leo Shanahan, Sales Person,
Shanahan Realty Inc., Real Estate Brokerage Brokerage,
Paul Shanahan, Broker Of Record,
Shanahan Realty Inc., Real Estate Brokerage
Source: Windsor-Essex County AOR,MLS®#: 26020497 Originating MLS®#: Sarnia-Lambton Association of REALTORS®
Originating MLS®#: Sarnia-Lambton Association of REALTORS®Facts & features
Interior
Bedrooms & bathrooms
- Bedrooms: 5
- Bathrooms: 3
- Full bathrooms: 3
Heating
- Natural Gas, Forced Air, Furnace, HRV
Cooling
- Central Air
Appliances
- Included: Cooktop, Oven Built-In, Electric Water Heater
Features
- C/Vac Attachments, Walk-In Closet
- Flooring: Laminate
- Basement: Full,Finished
- Number of fireplaces: 1
- Fireplace features: Fireplace 1 Fuel (Gas), Fireplace 1 (Free Standing Metal)
Interior area
- Total structure area: 1,800
- Total interior livable area: 1,800 sqft
Property
Parking
- Total spaces: 2
- Parking features: Double Width Or More Drive, Finished Drive, Interlocking Drive, Double Garage, Attached, Automatic Garage Door Opener
- Attached garage spaces: 2
- Has uncovered spaces: Yes
Accessibility
- Accessibility features: None
Features
- Patio & porch: Sundeck, Covered Porch
- Frontage length: 70.00
Lot
- Size: 8,494 Square Feet
- Features: Landscaped, Playground Nearby, Shopping Nearby, Acreage Info (Unknown)
Details
- Parcel number: 384104200105406
- Zoning: R1
Construction
Type & style
- Home type: SingleFamily
- Architectural style: Ranch
- Property subtype: Ranch
Materials
- Brick
- Foundation: Concrete Perimeter
- Roof: Asphalt Shingle
Condition
- Year built: 2005
Utilities & green energy
- Sewer: Sanitary
- Water: Municipal Water
- Utilities for property: Water Connected, Sewer Connected
Community & HOA
Community
- Features: Walking Trails Nearby
Location
- Region: Warwick
Financial & listing details
- Price per square foot: C$375/sqft
- Annual tax amount: C$4,645
- Date on market: 8/21/2026
- Exclusions: Children's Wooden Playset
- Ownership: Freehold
Price history
| Date | Event | Price |
|---|---|---|
| 8/21/2026 | Listed for sale | C$675,000C$375/sqft |
Source:  Windsor-Essex County AOR #26020497 Report a problem Windsor-Essex County AOR #26020497 Report a problem | ||
Public tax history
Tax history is unavailable.
Climate risks
Neighborhood: N0M
Nearby schools
GreatSchools rating
No schools nearby
We couldn't find any schools near this home.
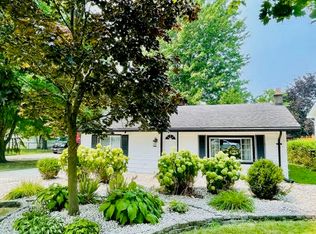
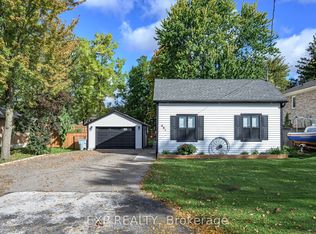

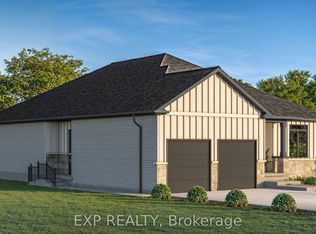
Similar homes
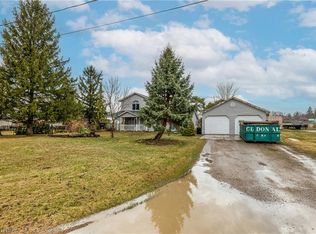
- C$774,9004 bd2 ba2.1k sqft4690 Forest Rd, Brooke Alvinston, ON N0M 2S0For Sale
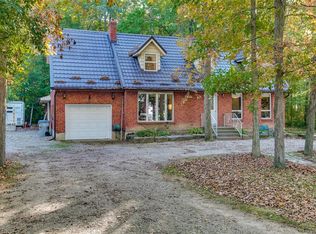 MLS ID #26015898, Leo Shanahan, Sales Person, Shanahan Realty Inc., Real Estate Brokerage Brokerage. Windsor-Essex County AOR
 - C$350,0003 bd2 ba2.3k sqft527 Bond St, Warwick, ON N0M 2S0For Sale
 MLS ID #40819933, Alicia Flynn, Salesperson, Royal LePage Trius Realty Brokerage. ITSO
 - C$624,9005 bd1 ba1.3k sqft1371 Egremont Dr, Adelaide Metcalfe, ON N0M 2B0For Sale
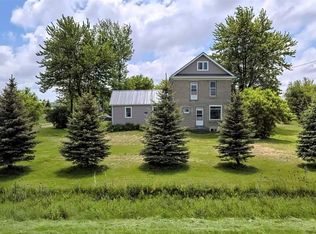 MLS ID #26017208, Paul Shanahan, Broker Of Record, Shanahan Realty Inc., Real Estate Brokerage Brokerage. Windsor-Essex County AOR
 - C$415,0002 bd1 ba1.2k sqft575 Front St, Warwick, ON N0M 2S0For Sale
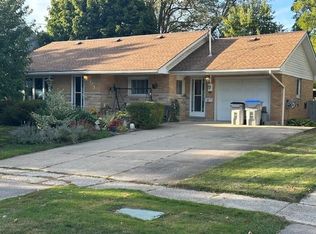 MLS ID #26017902, Leo Shanahan, Sales Person, Shanahan Realty Inc., Real Estate Brokerage Brokerage. Windsor-Essex County AOR
