** TO BE BUILT - Welcome to the Victoria, a thoughtfully designed 2,370 sq ft two-storey home by Branch Homes offering generous space, quality craftsmanship, and a functional layout perfectly suited for family living. The main floor welcomes you through a covered front porch into an open-concept living space featuring a spacious great room and a large kitchen and dining area, ideal for everyday living and entertaining. Nine-foot ceilings across both floors create an airy, elevated feel throughout the home. A dedicated study offers the perfect work-from-home space or quiet retreat, while a pantry, laundry and mudroom, and a convenient 2-piece powder room add practical everyday functionality. Upstairs, four generous bedrooms and two full 4-piece bathrooms provide ample space for the whole family. The primary suite is a true retreat, complete with a walk-in closet and a private 4-piece ensuite. Three additional bedrooms offer flexibility for family, guests, or a home office, all served by a shared 4-piece bath. The full unfinished basement presents an incredible opportunity to create additional living space, a home gym, recreation room, or future suite tailored entirely to your needs. Make this to-be-built home uniquely yours and enjoy the quality craftsmanship and attention to detail you deserve. Upgrades are available but not necessary. **PLS NOTE: PRICE REFLECTS HST REBATE**
New construction
C$679,000
261 John St, Warwick, ON N0M 2S0
4beds
3baths
Single Family Residence
Built in ----
5,512 Square Feet Lot
$-- Zestimate®
C$--/sqft
C$-- HOA
What's special
Covered front porchOpen-concept living spaceSpacious great roomDedicated studyLaundry and mudroomFour generous bedroomsWalk-in closet
- 189 days
- 2
- 0
Zillow last checked:
Listing updated:
Listed by:
EXP REALTY
Source: TRREB,MLS®#: X12984188 Originating MLS®#: London and St. Thomas Association of REALTORS
Originating MLS®#: London and St. Thomas Association of REALTORSFacts & features
Interior
Bedrooms & bathrooms
- Bedrooms: 4
- Bathrooms: 3
Primary bedroom
- Level: Second
- Dimensions: 4.57 x 4.52
Bedroom
- Level: Second
- Dimensions: 3.96 x 3.35
Bedroom
- Level: Second
- Dimensions: 3.96 x 3.84
Bedroom
- Level: Second
- Dimensions: 4.09 x 3.23
Great room
- Level: Main
- Dimensions: 5.18 x 5.03
Kitchen
- Level: Main
- Dimensions: 6.91 x 3.66
Laundry
- Level: Main
- Dimensions: 0 x 0
Study
- Level: Main
- Dimensions: 3.66 x 3.05
Heating
- Forced Air, Gas
Cooling
- Central Air
Appliances
- Included: Water Heater
Features
- Basement: Full,Unfinished
- Has fireplace: No
Interior area
- Living area range: 2000-2500 null
Property
Parking
- Total spaces: 6
- Parking features: Private Double
- Has garage: Yes
Features
- Stories: 2
- Pool features: None
Lot
- Size: 5,512 Square Feet
- Features: Place Of Worship, Rec./Commun.Centre, Rectangular Lot
Details
- Parcel number: 430640571
Construction
Type & style
- Home type: SingleFamily
- Property subtype: Single Family Residence
Materials
- Brick, Vinyl Siding
- Foundation: Poured Concrete
- Roof: Asphalt Shingle
Condition
- New construction: Yes
Utilities & green energy
- Sewer: Sewer
Community & HOA
Location
- Region: Warwick
Financial & listing details
- Date on market: 4/10/2026
Price history
Price history is unavailable.
Public tax history
Tax history is unavailable.
Climate risks
Neighborhood: N0M
Nearby schools
GreatSchools rating
No schools nearby
We couldn't find any schools near this home.

Similar homes
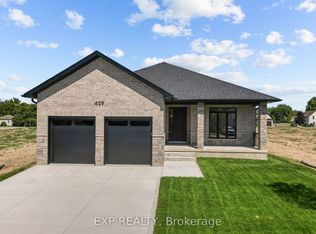
- C$679,0004 bd3 ba-- sqft253 John St, Warwick, ON N0M 2S0New Construction
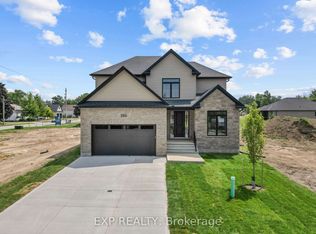 MLS ID #X13576534, EXP REALTY. TRREB
 - C$675,0005 bd3 ba1.8k sqft41 Sunset Ave, Warwick, ON N0M 2S0For Sale
 MLS ID #26020497, Leo Shanahan, Sales Person, Shanahan Realty Inc., Real Estate Brokerage Brokerage. Windsor-Essex County AOR
 - C$529,9004 bd2 ba-- sqft481 Gold St, Warwick, ON N0M 2S0For Sale
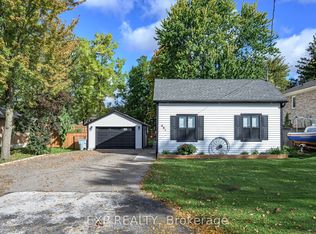 MLS ID #X13868056, EXP REALTY. TRREB
 - C$649,0003 bd2 ba-- sqft420 Erie St, Warwick, ON N0M 2S0New Construction
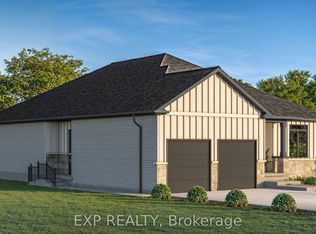 MLS ID #X12984184, EXP REALTY. TRREB
