** TO BE BUILT - Welcome to the Vivienne, a thoughtfully designed 1,878 sq. ft. bungalow by Branch Homes that combines everyday comfort with modern convenience. This 3-bedroom, 2-bathroom home features an open-concept layout with a bright kitchen that flows into the living area, complete with engineered hardwood throughout and access to the backyard, perfect for entertaining or relaxing outdoors. The eat-in kitchen offers plenty of space for family meals, while the main-floor laundry adds to the easy lifestyle.The primary suite is a true retreat, with a walk-in closet and a spa-inspired ensuite featuring a zero-entry glass shower. Two additional bedrooms and a full bathroom are tucked off on the other side of the home round out the main level. The lower level offers a separate side entrance and is roughed in for a kitchen and bathroom. The floor plans show room for two bedrooms, a living space, and a dining area giving you incredible flexibility for multi-generational living, rental income, or simply making use of a spacious basement that also connects directly to the main floor. Additional features include a concrete driveway and quality finishes throughout, designed with both style and functionality in mind. The Vivienne is a perfect blend of modern living, thoughtful design, and future flexibility. Photos are of a current model with some upgrades. **PLS NOTE: PRICE REFLECTS HST REBATE**
New construction
C$649,000
420 Erie St, Warwick, ON N0M 2S0
3beds
2baths
Single Family Residence
Built in ----
0 Square Feet Lot
$-- Zestimate®
C$--/sqft
C$-- HOA
What's special
Open-concept layoutBright kitchenEngineered hardwood throughoutAccess to the backyardEat-in kitchenMain-floor laundryWalk-in closet
- 190 days
- 2
- 0
Zillow last checked:
Listing updated:
Listed by:
EXP REALTY
Source: TRREB,MLS®#: X12984184 Originating MLS®#: London and St. Thomas Association of REALTORS
Originating MLS®#: London and St. Thomas Association of REALTORSFacts & features
Interior
Bedrooms & bathrooms
- Bedrooms: 3
- Bathrooms: 2
Bedroom
- Level: Main
- Dimensions: 3.66 x 4.57
Bedroom 2
- Level: Main
- Dimensions: 3.66 x 3.05
Bedroom 3
- Level: Main
- Dimensions: 3.05 x 3.66
Bathroom
- Level: Main
- Dimensions: 2.56 x 3.65
Bathroom
- Level: Main
- Dimensions: 1.83 x 3.66
Great room
- Level: Main
- Dimensions: 4.42 x 5.55
Kitchen
- Level: Main
- Dimensions: 7.01 x 3.81
Heating
- Forced Air, Gas
Cooling
- Central Air
Appliances
- Included: Instant Hot Water
Features
- In-Law Capability
- Basement: Full,Unfinished
- Has fireplace: No
Interior area
- Living area range: 1500-2000 null
Property
Parking
- Total spaces: 6
- Parking features: Private Double
- Has garage: Yes
Features
- Patio & porch: Deck
- Pool features: None
- Waterfront features: None
Lot
- Size: 0 Square Feet
- Features: Rec./Commun.Centre, Place Of Worship, Rectangular Lot
- Topography: Flat
Details
- Parcel number: 430640579
- Other equipment: Sump Pump
Construction
Type & style
- Home type: SingleFamily
- Architectural style: Bungalow
- Property subtype: Single Family Residence
Materials
- Brick, Vinyl Siding
- Foundation: Poured Concrete
- Roof: Asphalt Shingle
Condition
- New construction: Yes
Utilities & green energy
- Sewer: Sewer
Community & HOA
Location
- Region: Warwick
Financial & listing details
- Date on market: 4/10/2026
Price history
Price history is unavailable.
Public tax history
Tax history is unavailable.
Climate risks
Neighborhood: N0M
Nearby schools
GreatSchools rating
No schools nearby
We couldn't find any schools near this home.
Similar homes
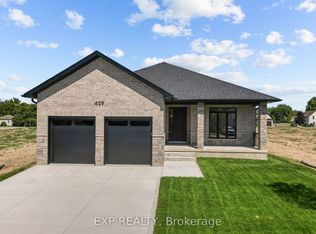
- C$649,0003 bd2 ba-- sqft404 Erie St, Warwick, ON N0M 2S0New Construction
 MLS ID #X13425144, EXP REALTY. TRREB
 - C$679,0004 bd3 ba-- sqft253 John St, Warwick, ON N0M 2S0New Construction
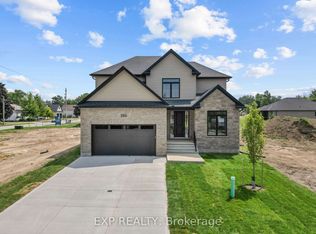 MLS ID #X13576534, EXP REALTY. TRREB
 - C$529,9004 bd2 ba-- sqft481 Gold St, Warwick, ON N0M 2S0For Sale
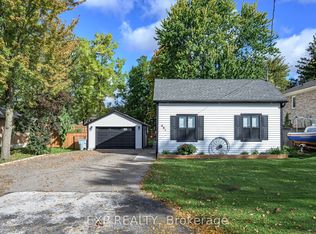 MLS ID #X13868056, EXP REALTY. TRREB
 - C$659,0003 bd2 ba-- sqft428 Erie St, Warwick, ON N0M 2S0New Construction
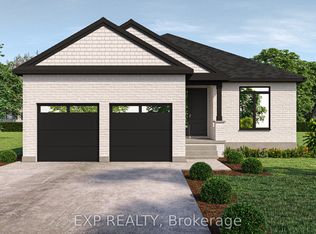 MLS ID #X13425156, EXP REALTY. TRREB
