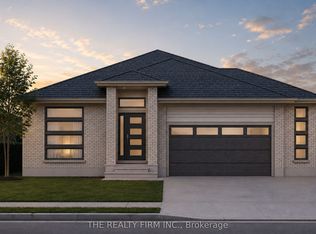
Welcome to Glen Meadows Estates, nestled in the heart of Glencoe, a growing family-friendly community just 20 minutes from Strathroy and 40 minutes from London. Developed by Turner Homes, a seasoned builder with a legacy of excellence since 1973, this community features 38 distinctive lots, each offering the perfect opportunity to design your dream home.Introducing The Sanford! This 1,760 sq. ft. bungalow is a signature creation by Turner Homes. With its stunning 3-bedroom, 2-bathroom layout, this home showcases a striking exterior of brick, stone, and Hardie board, along with a double-car garage that seamlessly combines modern design with timeless elegance.Step inside to an open-concept main floor featuring a spacious living area, gourmet kitchen with ample cabinetry and a large island with a breakfast bar, as well as a convenient main-floor laundry room that doubles as a mudroom. Detailed trim work and a cozy living room with an optional fireplace complete this thoughtfully designed space.The primary bedroom offers a private retreat, featuring a 4-piece ensuite and an expansive walk-in closet, tailored for your daily comfort. Additionally, there are two spacious bedrooms with double-door closets and 4-piece main bathroom.The lower level offers untapped potential in the form of a full unfinished basement, inviting your personal touch to create a space tailored to your preferences and needs.Designed for those seeking to downsize without sacrificing quality or comfort, this exceptional opportunity is not to be missed. Don't wait take the first step in turning your dream home into a reality at Glen Meadows Estates! PLEASE NOTE: Photos are of the same model previously built and are for illustrative purposes only. PUBLIC OPEN HOUSES ARE HOSTED AT 291 KING STREET.
New construction
C$649,900
289 King St, Southwest Middlesex, ON N0L 1M0
3beds
2baths
Single Family Residence
Built in ----
1,008 Square Feet Lot
$-- Zestimate®
C$--/sqft
C$-- HOA
What's special
Double-car garageOpen-concept main floorDetailed trim workExpansive walk-in closet
- 128 days |
- 9 |
- 0 |
Zillow last checked:
Listing updated:
Listed by:
THE REALTY FIRM INC.
Source: TRREB,MLS®#: X12953824 Originating MLS®#: London and St. Thomas Association of REALTORS
Originating MLS®#: London and St. Thomas Association of REALTORSFacts & features
Interior
Bedrooms & bathrooms
- Bedrooms: 3
- Bathrooms: 2
Primary bedroom
- Level: Main
- Dimensions: 4.05 x 5.86
Bedroom 2
- Level: Main
- Dimensions: 3.32 x 3.41
Bedroom 3
- Level: Main
- Dimensions: 3.2 x 3.41
Bathroom
- Level: Main
- Dimensions: 2.47 x 2.71
Bathroom
- Level: Main
- Dimensions: 2.47 x 2.51
Kitchen
- Level: Main
- Dimensions: 3.37 x 6.96
Living room
- Level: Main
- Dimensions: 4.67 x 10.55
Mud room
- Level: Main
- Dimensions: 4.03 x 2.23
Heating
- Forced Air, Gas
Cooling
- Central Air
Features
- Other
- Basement: Unfinished,Full
- Has fireplace: Yes
- Fireplace features: Natural Gas
Interior area
- Living area range: 1500-2000 null
Property
Parking
- Total spaces: 4
- Parking features: Private Double
- Has garage: Yes
Features
- Patio & porch: Porch
- Pool features: None
Lot
- Size: 1,008 Square Feet
- Features: Park, Place Of Worship, Rec./Commun.Centre, School
- Topography: Flat
Details
- Parcel number: 85410058
Construction
Type & style
- Home type: SingleFamily
- Architectural style: Bungalow
- Property subtype: Single Family Residence
Materials
- Brick, Vinyl Siding
- Foundation: Poured Concrete
- Roof: Asphalt Shingle
Condition
- New construction: Yes
Utilities & green energy
- Sewer: Sewer
Community & HOA
Community
- Security: Carbon Monoxide Detector(s), Smoke Detector(s)
Location
- Region: Southwest Middlesex
Financial & listing details
- Date on market: 4/2/2026
T
THE REALTY FIRM INC.
By pressing Contact Agent, you agree that the real estate professional identified above may call/text you about your search, which may involve use of automated means and pre-recorded/artificial voices. You don't need to consent as a condition of buying any property, goods, or services. Message/data rates may apply. You also agree to our Terms of Use. Zillow does not endorse any real estate professionals. We may share information about your recent and future site activity with your agent to help them understand what you're looking for in a home.
Price history
Price history is unavailable.
Public tax history
Tax history is unavailable.
Climate risks
Neighborhood: N0L
Nearby schools
GreatSchools rating
No schools nearby
We couldn't find any schools near this home.
- C$639,9003 bd3 ba-- sqft291 King St, Southwest Middlesex, ON N0L1M0New Construction

- C$779,9004 bd3 ba-- sqft285 Elizabeth St, Southwest Middlesex, ON N0L1M0New Construction
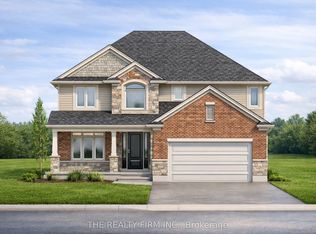
- C$649,9002 bd2 ba-- sqft283 Elizabeth St, Southwest Middlesex, ON N0L1M0For Sale
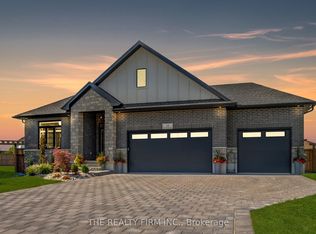
- C$679,9003 bd2 ba-- sqft290 Elizabeth St, Southwest Middlesex, ON N0L1M0For Sale
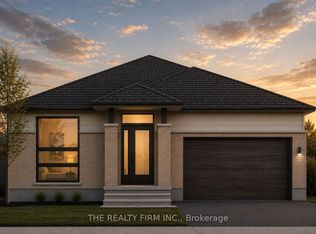
- C$699,9003 bd2 ba-- sqft289 Elizabeth St, Southwest Middlesex, ON N0L1M0For Sale
- C$259,900-- bd1 ba-- sqft247 Main St, Southwest Middlesex, ON N0L1M0For Sale
- C$514,9003 bd2 ba-- sqft205 Symes St, Southwest Middlesex, ON N0L1M0For Sale
- C$399,9003 bd1 ba-- sqft186 Victoria St, Southwest Middlesex, ON N0L1M0For Sale
Similar homes
- C$639,9003 bd3 ba-- sqft291 King St, Southwest Middlesex, ON N0L 1M0New ConstructionMLS ID #X13610390, THE REALTY FIRM INC.. TRREB
- C$649,9002 bd2 ba-- sqft283 Elizabeth St, Southwest Middlesex, ON N0L 1M0For SaleMLS ID #X12953814, THE REALTY FIRM INC.. TRREB
- C$515,0003 bd2 ba-- sqft172 Simpson St, Southwest Middlesex, ON N0L 1M0For Sale
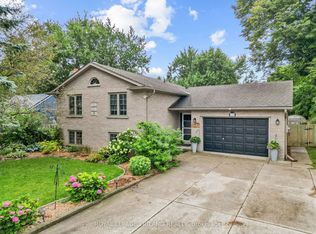 MLS ID #X13650726, ROYAL LEPAGE TRILAND REALTY. TRREB
 - C$699,9003 bd2 ba-- sqft289 Elizabeth St, Southwest Middlesex, ON N0L 1M0For Sale
 MLS ID #X13462922, THE REALTY FIRM INC.. TRREB
 - C$535,0004 bd3 ba-- sqft198 McRae St, Southwest Middlesex, ON N0L 1M0New ConstructionMLS ID #X13547358, BLUE FOREST REALTY INC.. TRREB
- C$599,9003 bd2 ba-- sqft3759 Trillium Dr, Southwest Middlesex, ON N0L 1M0For SaleMLS ID #X13150432, SYNERGY REALTY LTD. TRREB
- C$514,9003 bd2 ba-- sqft205 Symes St, Southwest Middlesex, ON N0L 1M0For SaleMLS ID #X13477452, PLATINUM KEY REALTY INC.. TRREB
- C$779,9004 bd3 ba-- sqft285 Elizabeth St, Southwest Middlesex, ON N0L 1M0New ConstructionMLS ID #X12953830, THE REALTY FIRM INC.. TRREB
- C$579,0004 bd2 ba-- sqft119 Anderson Ave, Southwest Middlesex, ON N0L 1M0For SaleMLS ID #X13478032, RE/MAX CENTRE CITY REALTY INC.. TRREB
- C$399,9003 bd1 ba-- sqft186 Victoria St, Southwest Middlesex, ON N0L 1M0For SaleMLS ID #X13164376, BLUE FOREST REALTY INC.. TRREB
- C$629,9003 bd2 ba-- sqft23 Durham St, Newbury, ON N0L 1Z0New ConstructionMLS ID #X13633934, ROYAL LEPAGE TRILAND REALTY. TRREB
- C$419,9003 bd3 ba-- sqft129 C Symes St N #B, Southwest Middlesex, ON N0L 1M0For SaleMLS ID #X13135684, ROYAL LEPAGE TRILAND REALTY. TRREB
- C$659,9003 bd1 ba-- sqft34630 2nd Line, Southwold, ON N0L 1P0For SaleMLS ID #X13595656, RIGHT AT HOME REALTY. TRREB
- C$649,9005 bd3 ba-- sqft29 Wellington St, Newbury, ON N0L 1Z0For SaleMLS ID #X13573460, KELLER WILLIAMS LIFESTYLES. TRREB
- C$574,9003 bd2 ba-- sqft201 Margaret St, Dutton/dunwich, ON N0L 1J0For SaleMLS ID #X13649836, BLUE FOREST REALTY INC.. TRREB
- C$649,9003 bd2 ba-- sqft9984 Graham Rd, West Elgin, ON N0L 2P0For SaleMLS ID #X13570958, BLUE FOREST REALTY INC.. TRREB
- C$684,9994 bd2 ba-- sqft8993 Petrolia Line, Brooke Alvinston, ON N0N 1A0For SaleMLS ID #X13151748, EASY LIST REALTY LTD.. TRREB
- C$674,9004 bd2 ba-- sqft174 Ridge St, Dutton/dunwich, ON N0L 1J0For SaleMLS ID #X13547422, RE/MAX CENTRE CITY REALTY INC.. TRREB
- C$649,0003 bd2 ba-- sqft404 Erie St, Warwick, ON N0M 2S0New ConstructionMLS ID #X13425144, EXP REALTY. TRREB
- C$699,0002 bd2 ba-- sqft430 Head St N #18, Strathroy Caradoc, ON N7G 0H3For SaleMLS ID #X13636854, CENTURY 21 FIRST CANADIAN CORP. TRREB
