Welcome to 172 Simpson Street, Glencoe--offered for sale for the first time in 19 years! This meticulously maintained home has been extensively updated with thousands of dollars in quality improvements, making it truly move-in ready. Large concrete laneway. Enjoy the comfort and efficiency of a Napoleon natural gas furnace with all-new ductwork installed by Hayter. Natural gas also services the cookstove, cozy living room fireplace, on-demand hot water heater, dryer(2021), and includes a convenient BBQ hookup. The stunning Marquis Maple Bordeaux kitchen, professionally designed and installed by Casey's Creative Kitchens in 2013, features quartz countertops, a stone backsplash, a movable island for added versatility, and a newer fridge (2023). Additional recent updates included new main floor carpeting and pot lights (2026), as well as extensive plumbing improvements in laundry room completed by Gerber Electric in 2024, Nearly every window in the home, along with the sliding patio door leading to the covered patio deck was replaced (2013),enhancing both natural light and energy efficiency. A durable 40-year roof (2013) provides lasting peace of mind. The finished lower level offers three additional bedrooms, a spacious 4-piecebathroom, and quality walnut engineered flooring installed over Drycore subfloor system. 200 AMP electrical panel. Every major improvement has been thoughtfully completed, offering exceptional value and confidence for the next owners. This is a rare opportunity to own a lovingly cared-for home where quality craftsmanship and pride of ownership shine throughout.
For sale
C$515,000
172 Simpson St, Southwest Middlesex, ON N0L 1M0
3beds
2baths
Single Family Residence
Built in ----
0.32 Acres Lot
$-- Zestimate®
C$--/sqft
C$-- HOA
What's special
Napoleon natural gas furnaceAll-new ductworkOn-demand hot water heaterConvenient bbq hookupQuartz countertopsStone backsplashNew main floor carpeting
- 4 hours |
- 32 |
- 0 |
Zillow last checked:
Listing updated:
Listed by:
ROYAL LEPAGE TRILAND REALTY
Source: TRREB,MLS®#: X13650726 Originating MLS®#: London and St. Thomas Association of REALTORS
Originating MLS®#: London and St. Thomas Association of REALTORSFacts & features
Interior
Bedrooms & bathrooms
- Bedrooms: 3
- Bathrooms: 2
Primary bedroom
- Level: Lower
- Dimensions: 3.22 x 5.15
Bedroom 2
- Level: Lower
- Dimensions: 3.25 x 4.08
Bedroom 3
- Level: Lower
- Dimensions: 3.65 x 3.21
Bathroom
- Level: Second
- Dimensions: 1.3 x 1.8
Bathroom
- Level: Lower
- Dimensions: 2.1 x 2.2
Foyer
- Level: Main
- Dimensions: 2.2 x 3.5
Laundry
- Level: Lower
- Dimensions: 3.24 x 1.32
Living room
- Level: Second
- Dimensions: 6.89 x 4.2
Heating
- Forced Air, Gas
Cooling
- Central Air
Appliances
- Included: Water Heater Owned
Features
- Basement: Partially Finished
- Has fireplace: Yes
- Fireplace features: Living Room, Insert, Natural Gas
Interior area
- Living area range: 700-1100 null
Property
Parking
- Total spaces: 7
- Parking features: Private
- Has garage: Yes
Features
- Pool features: None
Lot
- Size: 0.32 Acres
- Features: Fenced Yard, Hospital, Library, Place Of Worship, Rec./Commun.Centre
- Topography: Flat
Details
- Additional structures: Garden Shed, Shed
- Parcel number: 085640006
Construction
Type & style
- Home type: SingleFamily
- Architectural style: Bungalow-Raised
- Property subtype: Single Family Residence
Materials
- Brick
- Foundation: Poured Concrete
- Roof: Asphalt Shingle
Utilities & green energy
- Sewer: Sewer
Community & HOA
Location
- Region: Southwest Middlesex
Financial & listing details
- Tax assessed value: C$180,000
- Annual tax amount: C$3,099
- Date on market: 8/7/2026
R
ROYAL LEPAGE TRILAND REALTY
By pressing Contact Agent, you agree that the real estate professional identified above may call/text you about your search, which may involve use of automated means and pre-recorded/artificial voices. You don't need to consent as a condition of buying any property, goods, or services. Message/data rates may apply. You also agree to our Terms of Use. Zillow does not endorse any real estate professionals. We may share information about your recent and future site activity with your agent to help them understand what you're looking for in a home.
Price history
Price history is unavailable.
Public tax history
Tax history is unavailable.
Climate risks
Neighborhood: N0L
Nearby schools
GreatSchools rating
No schools nearby
We couldn't find any schools near this home.
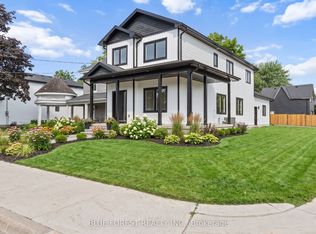
- C$535,0004 bd3 ba-- sqft198 McRae St, Southwest Middlesex, ON N0L1M0New Construction
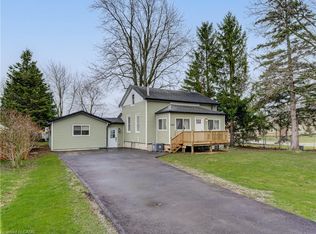
- C$525,0004 bd3 ba1.7k sqft3593 Concession Dr, Southwest Middlesex, ON N0L1M0For Sale

- C$399,9003 bd1 ba-- sqft186 Victoria St, Southwest Middlesex, ON N0L1M0For Sale
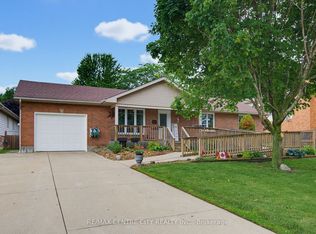
- C$579,0004 bd2 ba-- sqft119 Anderson Ave, Southwest Middlesex, ON N0L1M0For Sale
- C$389,9003 bd2 ba-- sqft176 King St, Southwest Middlesex, ON N0L1M0For Sale
- C$419,9003 bd3 ba-- sqft129 C Symes St N #B, Southwest Middlesex, ON N0L1M0For Sale
- C$715,0004 bd2 ba-- sqft35 Tanya Dr, Southwest Middlesex, ON N0L1M0For Sale
- C$259,900-- bd1 ba-- sqft247 Main St, Southwest Middlesex, ON N0L1M0For Sale
Similar homes
- C$525,0004 bd3 ba1.7k sqft3593 Concession Dr, Southwest Middlesex, ON N0L 1M0For SaleMLS ID #40820496, Janette Lynn Graf-King, Salesperson, RE/MAX Real Estate Centre Inc.. ITSO
- C$514,9003 bd2 ba-- sqft205 Symes St, Southwest Middlesex, ON N0L 1M0For Sale
 MLS ID #X13477452, PLATINUM KEY REALTY INC.. TRREB
 - C$535,0004 bd3 ba-- sqft198 McRae St, Southwest Middlesex, ON N0L 1M0New ConstructionMLS ID #X13547358, BLUE FOREST REALTY INC.. TRREB
- C$579,0004 bd2 ba-- sqft119 Anderson Ave, Southwest Middlesex, ON N0L 1M0For SaleMLS ID #X13478032, RE/MAX CENTRE CITY REALTY INC.. TRREB
- C$499,9993 bd1 ba1.1k sqft15 Middlemiss Ave, Southwest Middlesex, ON N0L 1T0For SaleMLS ID #40853993, Scott Benson, Salesperson, Real Broker Ontario Ltd.. ITSO
- C$639,9003 bd3 ba-- sqft291 King St, Southwest Middlesex, ON N0L 1M0New ConstructionMLS ID #X13610390, THE REALTY FIRM INC.. TRREB
- C$389,9003 bd2 ba-- sqft176 King St, Southwest Middlesex, ON N0L 1M0For SaleMLS ID #X13006952, RIGHT AT HOME REALTY. TRREB
- C$399,9003 bd1 ba-- sqft186 Victoria St, Southwest Middlesex, ON N0L 1M0For SaleMLS ID #X13164376, BLUE FOREST REALTY INC.. TRREB
- C$599,9003 bd2 ba-- sqft3759 Trillium Dr, Southwest Middlesex, ON N0L 1M0For SaleMLS ID #X13150432, SYNERGY REALTY LTD. TRREB
- C$579,0003 bd2 ba-- sqftLOT 38 Stella Ave, Southwest Middlesex, ON N0L 1M0New ConstructionMLS ID #X12839636, BLUE FOREST REALTY INC.. TRREB
- C$537,5002 bd1 ba-- sqftLOT 48 Stella Ave, Southwest Middlesex, ON N0L 1M0New ConstructionMLS ID #X12824116, BLUE FOREST REALTY INC.. TRREB
- C$549,0002 bd1 ba-- sqftLOT 39 Stella Ave, Southwest Middlesex, ON N0L 1M0New ConstructionMLS ID #X12839624, BLUE FOREST REALTY INC.. TRREB
- C$715,0004 bd2 ba-- sqft35 Tanya Dr, Southwest Middlesex, ON N0L 1M0For SaleMLS ID #X13490048, COMFREE. TRREB
- C$474,9005 bd1 ba-- sqft155 North St, Southwest Middlesex, ON N0L 1M0For SaleMLS ID #X12403938, COMFREE. TRREB
- C$649,9003 bd2 ba-- sqft289 King St, Southwest Middlesex, ON N0L 1M0New ConstructionMLS ID #X12953824, THE REALTY FIRM INC.. TRREB
- C$599,0004 bd3 ba-- sqftLOT 37 Stella Ave, Southwest Middlesex, ON N0L 1M0New ConstructionMLS ID #X12839642, BLUE FOREST REALTY INC.. TRREB
- C$612,8003 bd3 ba-- sqftLOT 47 Stella Ave, Southwest Middlesex, ON N0L 1M0New ConstructionMLS ID #X12824120, BLUE FOREST REALTY INC.. TRREB
- C$609,0004 bd3 ba-- sqftLOT 40 Stella Ave, Southwest Middlesex, ON N0L 1M0New ConstructionMLS ID #X12839614, BLUE FOREST REALTY INC.. TRREB
- C$627,8503 bd3 ba-- sqftLOT 49 Stella Ave, Southwest Middlesex, ON N0L 1M0New ConstructionMLS ID #X12824134, BLUE FOREST REALTY INC.. TRREB
- C$625,0003 bd3 ba-- sqftLOT 36 Stella Ave, Southwest Middlesex, ON N0L 1M0New ConstructionMLS ID #X12839648, BLUE FOREST REALTY INC.. TRREB
