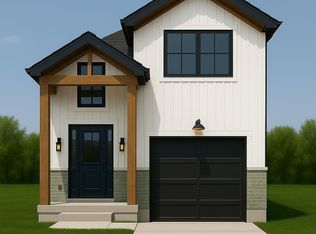
Welcome to The Onyx by Liersch Custom Homes, a thoughtfully designed two-storey home that blends modern style with functional living. Spanning 1,792 sq. ft., this home offers open-concept main floor living with a spacious great room, dining area, and a chef-inspired kitchen complete with island seating and a walk-in pantry. The mudroom, powder room, and direct access to the oversized 18 x 20 garage provide everyday convenience, while the foyer with its dramatic open-to-above design creates a striking first impression. Upstairs, the private primary suite features a large walk-in closet and a spa-like ensuite. Two additional bedrooms each include walk-in closets and share a full bath, while second-floor laundry adds everyday ease. With its balanced layout, stylish details, and practical design, The Onyx delivers the perfect combination of comfort and sophistication. TO BE BUILT! Other lots and designs are available. Price based on base lot, premiums extra
New construction
C$625,000
LOT 36 Stella Ave, Southwest Middlesex, ON N0L 1M0
3beds
3baths
Single Family Residence
Built in ----
4,588 Square Feet Lot
$-- Zestimate®
C$--/sqft
C$-- HOA
What's special
Open-concept main floor livingSpacious great roomDining areaChef-inspired kitchenIsland seatingWalk-in pantryPowder room
- 236 days
- 2
- 0
Zillow last checked:
Listing updated:
Listed by:
BLUE FOREST REALTY INC.
Source: TRREB,MLS®#: X12839648 Originating MLS®#: London and St. Thomas Association of REALTORS
Originating MLS®#: London and St. Thomas Association of REALTORSFacts & features
Interior
Bedrooms & bathrooms
- Bedrooms: 3
- Bathrooms: 3
Primary bedroom
- Level: Second
- Dimensions: 3.7 x 4
Bedroom 2
- Level: Second
- Dimensions: 3.2 x 3.8
Bedroom 3
- Level: Second
- Dimensions: 3.2 x 3.8
Dining room
- Level: Main
- Dimensions: 3.7 x 2.8
Great room
- Level: Main
- Dimensions: 4.3 x 5.2
Kitchen
- Level: Main
- Dimensions: 3.7 x 2.6
Laundry
- Level: Second
- Dimensions: 2 x 2.2
Mud room
- Level: Main
- Dimensions: 3.5 x 1.8
Heating
- Forced Air, Gas
Cooling
- Central Air
Features
- Basement: Full,Unfinished
- Has fireplace: No
Interior area
- Living area range: 1500-2000 null
Property
Parking
- Total spaces: 4
- Parking features: Private
- Has garage: Yes
Features
- Stories: 2
- Patio & porch: Porch
- Pool features: None
- Waterfront features: None
Lot
- Size: 4,588 Square Feet
- Features: Rectangular Lot
Details
- Other equipment: Sump Pump
Construction
Type & style
- Home type: SingleFamily
- Property subtype: Single Family Residence
Materials
- Vinyl Siding, Brick
- Foundation: Poured Concrete
- Roof: Asphalt Shingle
Condition
- New construction: Yes
Utilities & green energy
- Sewer: Sewer
Community & HOA
Location
- Region: Southwest Middlesex
Financial & listing details
- Date on market: 3/3/2026
Price history
Price history is unavailable.
Public tax history
Tax history is unavailable.
Climate risks
Neighborhood: N0L
Nearby schools
GreatSchools rating
No schools nearby
We couldn't find any schools near this home.

- C$556,5002 bd1 ba-- sqftLOT 48 Stella Ave, Southwest Middlesex, ON N0L1M0New Construction
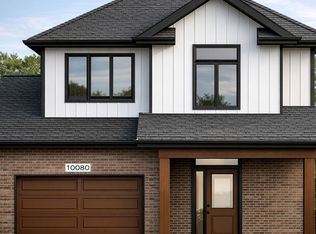
- C$612,8003 bd3 ba-- sqftLOT 47 Stella Ave, Southwest Middlesex, ON N0L1M0New Construction
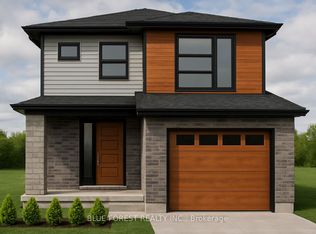
- C$627,8503 bd3 ba-- sqftLOT 49 Stella Ave, Southwest Middlesex, ON N0L1M0New Construction
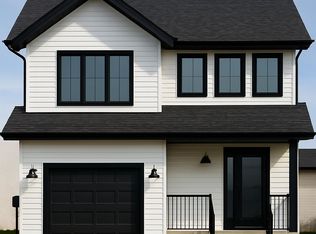
- C$609,0004 bd3 ba-- sqftLOT 40 Stella Ave, Southwest Middlesex, ON N0L1M0New Construction
Similar homes
- C$627,8503 bd3 ba-- sqftLOT 49 Stella Ave, Southwest Middlesex, ON N0L 1M0New ConstructionMLS ID #X12824134, BLUE FOREST REALTY INC.. TRREB
- C$612,8003 bd3 ba-- sqftLOT 47 Stella Ave, Southwest Middlesex, ON N0L 1M0New ConstructionMLS ID #X12824120, BLUE FOREST REALTY INC.. TRREB
- C$609,0004 bd3 ba-- sqftLOT 40 Stella Ave, Southwest Middlesex, ON N0L 1M0New ConstructionMLS ID #X12839614, BLUE FOREST REALTY INC.. TRREB
- C$599,0004 bd3 ba-- sqftLOT 37 Stella Ave, Southwest Middlesex, ON N0L 1M0New Construction
 MLS ID #X12839642, BLUE FOREST REALTY INC.. TRREB
