Welcome to Glen Meadows Estates! Located in the heart of Glencoe, a growing family-friendly community just 20 minutes from Strathroy and 40 minutes from London. Developed by Turner Homes, a reputable and seasoned builder with a legacy dating back to 1973, we proudly present 38 distinctive lots, each offering an opportunity to craft your ideal living space. Introducing The Riverview, a signature creation of Turner Homes. This two-storey layout features 2,544 square feet of thoughtfully designed space. With 4 bedrooms and 3 bathrooms, this home offers ample room for family and guests. The exterior showcases a captivating blend of brick, stone, and Hardie board, complete with a covered porch that sets a welcoming tone.Step inside to find ceramic and hardwood flooring throughout, beginning with a den off the foyer. The open-concept main floor boasts a kitchen equipped with stone countertops, plenty of cabinets, a large island, and a walk-in pantry. The kitchen seamlessly flows into the dining room and overlooks the great room, which is highlighted by a fireplace and abundant natural light from numerous windows. A mudroom attached to the garage completes the main floor.Upstairs, discover three generously sized carpeted bedrooms, each with ample closet space, along with a 4-piece bathroom. The primary bedroom is a true retreat, featuring a large walk-in closet and a luxurious 5-piece ensuite bath with a glass-enclosed shower and double sinks.The lower level offers untapped potential with a full unfinished basement, inviting your personal touch to create a space tailored to your preferences and needs. Act now to ensure you don't miss the chance to transform your dreams into reality at Glen Meadows Estates! PLEASE NOTE: Photos are of the same model previously built and are for illustrative purposes only. PUBLIC OPEN HOUSES ARE HOSTED AT 291 KING STREET.
New construction
C$779,900
285 Elizabeth St, Southwest Middlesex, ON N0L 1M0
4beds
3baths
Single Family Residence
Built in ----
1,053 Square Feet Lot
$-- Zestimate®
C$--/sqft
C$-- HOA
What's special
Two-storey layoutDen off the foyerOpen-concept main floorPlenty of cabinetsLarge islandWalk-in pantryAmple closet space
- 200 days
- 3
- 0
Zillow last checked:
Listing updated:
Listed by:
THE REALTY FIRM INC.
Source: TRREB,MLS®#: X12953830 Originating MLS®#: London and St. Thomas Association of REALTORS
Originating MLS®#: London and St. Thomas Association of REALTORSFacts & features
Interior
Bedrooms & bathrooms
- Bedrooms: 4
- Bathrooms: 3
Primary bedroom
- Level: Second
- Dimensions: 4.72 x 4.52
Bedroom
- Level: Second
- Dimensions: 4.26 x 3.3
Bedroom
- Level: Second
- Dimensions: 4.06 x 3.7
Bedroom
- Level: Second
- Dimensions: 3.75 x 3.3
Bathroom
- Level: Second
- Dimensions: 0 x 0
Bathroom
- Level: Second
- Dimensions: 0 x 0
Den
- Level: Main
- Dimensions: 3.55 x 3.35
Dining room
- Level: Main
- Dimensions: 3.17 x 4.57
Great room
- Level: Main
- Dimensions: 5.38 x 4.57
Kitchen
- Level: Main
- Dimensions: 3.32 x 4.57
Laundry
- Level: Second
- Dimensions: 3.04 x 1.67
Mud room
- Level: Main
- Dimensions: 1.82 x 1.72
Heating
- Forced Air, Gas
Cooling
- Central Air
Features
- Basement: Unfinished,Full
- Has fireplace: Yes
- Fireplace features: Electric
Interior area
- Living area range: 2000-2500 null
Property
Parking
- Total spaces: 4
- Parking features: Private Double
- Has garage: Yes
Features
- Stories: 2
- Patio & porch: Porch
- Pool features: None
Lot
- Size: 1,053 Square Feet
- Features: Park, Place Of Worship, Rec./Commun.Centre, School
- Topography: Flat
Details
- Parcel number: 85410058
- Other equipment: Sump Pump
Construction
Type & style
- Home type: SingleFamily
- Property subtype: Single Family Residence
Materials
- Stone, Board & Batten
- Foundation: Poured Concrete
- Roof: Asphalt Shingle
Condition
- New construction: Yes
Utilities & green energy
- Sewer: Sewer
Community & HOA
Community
- Security: Carbon Monoxide Detector(s), Smoke Detector(s)
Location
- Region: Southwest Middlesex
Financial & listing details
- Date on market: 4/2/2026
Price history
Price history is unavailable.
Public tax history
Tax history is unavailable.
Climate risks
Neighborhood: N0L
Nearby schools
GreatSchools rating
No schools nearby
We couldn't find any schools near this home.
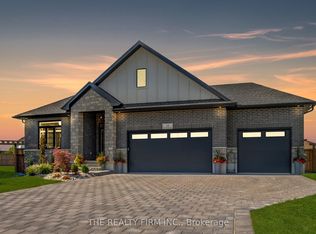
- C$649,9002 bd2 ba-- sqft283 Elizabeth St, Southwest Middlesex, ON N0L1M0For Sale
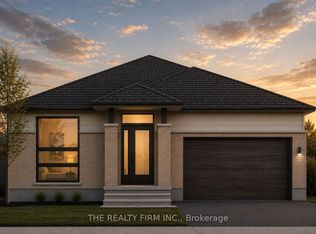
- C$679,9003 bd2 ba-- sqft290 Elizabeth St, Southwest Middlesex, ON N0L1M0For Sale
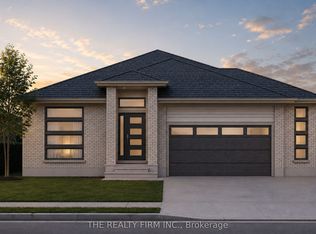
- C$699,9003 bd2 ba-- sqft289 Elizabeth St, Southwest Middlesex, ON N0L1M0For Sale
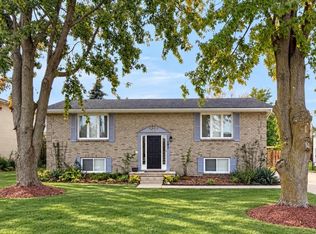
- C$2,8003 bd2 ba-- sqft182 Elizabeth St, Southwest Middlesex, ON N0L1M0For Rent
Similar homes
- C$649,9002 bd2 ba-- sqft283 Elizabeth St, Southwest Middlesex, ON N0L 1M0For SaleMLS ID #X12953814, THE REALTY FIRM INC.. TRREB
- C$649,9003 bd2 ba-- sqft289 King St, Southwest Middlesex, ON N0L 1M0New Construction
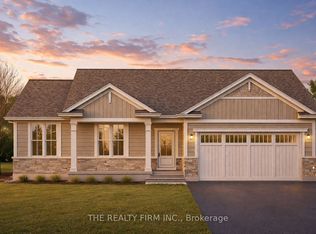 MLS ID #X12953824, THE REALTY FIRM INC.. TRREB
 - C$579,0004 bd2 ba-- sqft119 Anderson Ave, Southwest Middlesex, ON N0L 1M0For Sale
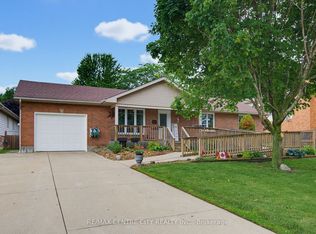 MLS ID #X13478032, RE/MAX CENTRE CITY REALTY INC.. TRREB
 - C$469,0004 bd1 ba-- sqft155 North St, Southwest Middlesex, ON N0L 1M0For Sale
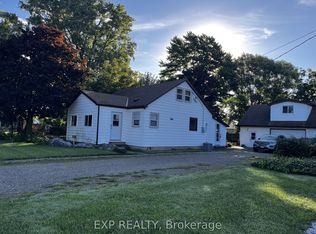 MLS ID #X13760334, EXP REALTY. TRREB
